Software
Houzz Logo Print
ailaz

Microwave-Oven Not Flush with Cabinet...Any advice?

10 years ago



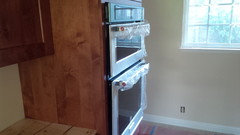


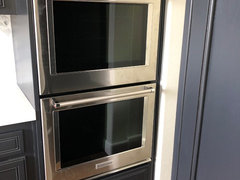
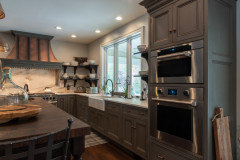
We are in the middle of our full kitchen remodel and my contractor just installed our new Kitchenaid Micro-Oven Combo. Before the cabinet was ordered, the designer requested the model no. and the measurements of all the appliances. Because of this, we assumed the cabinet would be made to accommodate the micro-oven and it would be installed flush with cabinet. We just realized that this was not the case.

Is there anyway to make the micro-oven flush with the 24 inch deep cabinet? The installation manual for my model (KOCE500ESS) says the cabinet cutout depth should be 24 inches. Apparently, that's not correct, if you want it to be installed flush! What can we do to make it look better? Thank you!


Comments (39)

  • 10 years ago

    It will not be flush with proper installation. It's installed correctly.

  • PRO
    10 years ago

    If the cabinet company received the proper specs of all appliances before the cabinet was made, the cabinet company should make new box so micro can be flush. Can they recut the opening?

  • 10 years ago
    It seems to me that the cabinet should have been customized to be 26 inches deep, not the standard 24 inches. Am I right?

    Is there a way to modify the cabinet, or add something around the micro oven to cover the exposed sides?
  • PRO
    10 years ago

    There seems to be a different method and parts to install the oven combo in a flush manner.

    http://www.kitchenaid.com/digitalassets/KOCE500EBS/Flush%20Installation%20Instructions_EN.pdf

  • 10 years ago
    I believe it's installed correct.
    If you have it any deeper you will have a problem opening the microwave door.
    If you really need it to be recessed deeper you could cut the drywall out behind the microwave, have a new hole cut in the cabinet , you would gain 2" but then you might not be able to swing the door properly.
    We cut the dry wall and reframed for the fridge .
  • 10 years ago
    Thanks everybody for your comments! Kitchenaid has a flush kit but it requires 26 inch cabinet depth. I saw this model flush with cabinet in the showroom before I purchased it, and I assumed it was the standard. I wish I had done more research before the cabinet was installed :(
  • 10 years ago
    last modified: 10 years ago

    i'm sorry you are disappointed.

    i just looked at my whirlpool micro/oven combination, it protrudes similarly. i hadnt had any expectations as i bought it based on reviews without seeing it, ever. i went huh? when i first saw it installed in my kitchen but then was distracted by other shiny objects and other mistakes and i really don't think about it any more.

    i'm not one to tell you to 'don't worry, you wont care'. although odds are, you won't care forever.

  • 10 years ago
    Nnigrt, thank you! I feel better knowing that the way my oven is protruding is not so unusual.
  • PRO
    10 years ago

    Ask you store if they have a trim kit for the microwave. Even if it isn't same make they should have one that fits around the microwave and it has the needed vents. Fir what it is worth we have an older Kitchen Aid that has this trim kit and there are others that fit the opening as we are changing our appliances. I will try an post a picture for you.

    The surround and micro would be flush or even with the doors not the frame itself.

  • PRO
    10 years ago

    Sorry just saw that is a combo unit?? If so I do not believe there is a trim kit. You hired a designer tell them to work it out. That is an expensive oven/micro to not be 100% happy.

  • PRO
    10 years ago

    The part I have posted above addresses the trim kit to allow the combo to be installed flush. However, I was not able to ascertain if a larger cabinet was required. Read through this or send it to your contractor.

  • PRO
    10 years ago

    It requires a deeper cabinet so it has to be planned for well in advance.

  • PRO
    10 years ago
    There is a trim kit for this model. Here are installation instructions. https://www.kitchenaid.com/digitalassets/KOCE500ESS/Instruction Sheet_EN.pdf
  • 10 years ago
    My annoyingly over analytical husband found discrepancies between the kitchen aid spec sheets and actual measurements of what we looked at in the showroom. He refused to give the model #s to out custom cabinet builder and told them he would send the exact measurements. We went deeper with our bases to accommodate the range sticking out. Their advertisements are deceiving as they always show dark cabinets surrounding the appliance! I wouldn't hesitate to reach out to them. In this instance I am thankful my husband spent an hour measuring!

    Also, kitchen aid offers black and chrome end caps if you don't like the red. :)
  • 10 years ago

    A range is required to project from the base cabinets. Having a flush door with the cabinets creates a fire hazard. If that is what you did, you need to rectify that.

  • 10 years ago
    Oh gosh, I can see where my comment read we made the cabinet flush with range! We did not. I don't remember the measurements, only brought out like a 1/4 inch.
  • 10 years ago

    I just had the same issue with this oven and my designer's installation. I had to go online to find the instructions for a flush-mount installation. The flush-mount does require a deeper cabinet depth (the specifications are on the instruction sheet). The instructions refer to changing spacers provided in the kit, but I can't see where to purchase the flush installation kit.

    In regard to the vents, they are in the front of the oven and should not present a fire hazard with flush installation. The microwave door opens down so that too should not be an issue for a flush mount. I am waiting to hear from our designer as to whether they will reinstall the oven flush.


  • 9 years ago

    I saw it mounted today in the dealer showroom. Liked the kitchen aide, but am turned off by the non trimmed side gap, that is the same as your pictures. Ran across this thread of notes and now I am skeptical of any flush mount kit improving. Dealer wasn't aware of one and the posted kit doesn't seem to show any illustrations that would correlate to a fix.


  • 9 years ago

    I have the same oven combo. It can be mounted flush but the internal cabinetry must be set up prior for it. I have mine installed like yours and don't mind the overhang at all. This is especially the case when the kitchen company wanted $1,750.00 to flush mount the oven.

  • 9 years ago

    I have exactly the same dilemma with the same appliances! I came home today to find my oven/micro installed with it set out from the wall an inch when I expected it to be flush with the cabinetry. I've been researching online tonite and it looks like there is a flush mount kit, but it needed the cabinetry to be made specifically for it. I had assumed since the Kitchanaid pictures and showroom all showed it flush, that is how it came. I just purchased $$$$ custom cabinetry and am seriously frustrated that no one mentioned this as something I need to consider. I also had a designer. Should I have expected the cabinet company, designer or appliance specialist to ask if I wanted it mounted flush with the wall???? I would think so since they should be experts. I am kind of venting here...but if anyone found a good solution, would appreciate it. I may see how much it would cost to redo the cabinet, but I'm assuming it will be expensive. So frustrating when I've already spent a lot on this remodel and had to redo other things.


  • PRO
    9 years ago

    The designer is only responsible to ensure that the cabinetry is sized according to the appliance model you provided. If for some reason you chose the wrong model then that is not the designers fault. You should go back to the appliance store and complain to them that they did not explain to you the flush versus protruding mounting options. You would have then provided the designer with the combo oven model # and the flush mount installation kit and the designer would have configured the cabinet accordingly.

    Graham

  • PRO
    9 years ago

    The pictured installation is a very standard type of installation for wall ovens. I have, however in the recent years been doing more and more flush installations. "IF" the oven is 30 inches wide on the front finished face and 28.5" on the recessed width then installing it in a 30" wide cabinet with a 28.5" wide cutout will result in the installation pictured. If you want to install flush with an 1/8" gap, you would install it in a 33.25" wide cabinet. This would leave dimensions across the face being: 1.5" stile | .125" gap | 30" oven | .125" gap | and the other 1.5" stile. The same type of allowances have to be made for height and depth so this is something that is decided and planned before the cabinets are made. (there are also some additional cabinet finish cleat pieces required for the oven to install against) Some manufacturers, I would note, do a better job at flush installed / integrated appliances while others are trying to catch up.

    It certainly makes it a challenge if an appliance showroom shows you and appliance that you like, then purchase, but it isn't delivered with the pieces needed to be installed the way you saw it. I take this as my responsibility as a designer to be on the same page with my customer as to how everything is going to look and function when complete. Even if I notice an appliance handle that sticks out a bit far I will talk to them about it to make sure no one is surprised at the end. I can understand the designer thinking that the regular protruding installation might be what you wanted if you didn't specifically discuss it as it has been 'standard', but I would push back on the appliance shop for selling you something that couldn't be installed as shown without additional pieces.

  • 9 years ago

    And here I thought I was the only one who didn't notice how it was installed in the showroom vs. pictures online/print. Good thing I found this thread before ordering the cabinets. I was trying to order all different kinds of panels to cover up the ugly side. I will be checking out the flush install kit post haste.

  • 9 years ago

    This problem is definitely solvable and it doesn't take a huge amount of time or effort. First, Kitchen Aid on the website offers flush mount instructions, although these instructions do not come with the unit. Second, they offer a flush mount installation kit which is hard to locate, and you do not need this kit anyway. So, the steps are: First you have to have a sufficiently deep cabinet, around 25 inches deep. Second, the opening in the outer frame of the cabinet has to be cut to a minimum width of 30 1/16 to 30 1/4 inches. I took the frame off of the oven cabinet and took it to a local wood shop to cut it open wider than it came, to 30 1/16 wide. Then I got a small can of stain from the cabinet manufacturer to stain the inside edges of the wood. Then I varnished the frame and we then put it back on. In order to secure the oven, my contractor built two plywood rails at the bottom of the cabinet to support the oven to the correct height, then he cut some wood parts so that the oven can rest against the frame pieces and the mounting screws can attach to the inside pieces instead of the exterior frame that has been widened. The inside pieces can be screwed and glued to the cabinet walls or frame. The position of these pieces referenced to the outside frame should be 1+1/16 to 1+ 3/8 inch inside the outer edge of the cabinet frame. That will be the distance that the oven is indented back into the cabinet versus the standard install. If you want it totally flush, go back at least 1+3/8 inch. We put it at 1+3/16 inches in, to have a look where the microwave door edge just lines up with the wooden outside frame piece. That is the second picture. The first picture is the "before" photo where we did not like the look.


  • 9 years ago

    I didn't like the gap that was around the appliance so we used a 30" cabinet and pulled it from the wall, then ordered a matching panel (27" wide x 96" and then cut down to fit) for the side.


  • 8 years ago
    We are having this same issue with the KitchenAid 30in double oven. Am I correct to assume that if we have 24in cabinets we can get the flush installation kit and it will cover the sides? Does anyone have a pic of this install with the kit?
  • PRO
    8 years ago

    No, that would not be a correct assumption. If you go to the Kitchenaid website and look up your particular model number. Then go to the Demos/Guides tab for that model (under the photo and general description). Click on more guides and then click on the flush installation instructions. The cabinets must be more than 24" deep.

  • 8 years ago

    This is as flush as they could get it. Doesn’t bother me.

  • 7 years ago
    last modified: 7 years ago

    Hi Trang-are those 24" deep cabinets?

  • 6 years ago

    Resurrecting this discussion in case anyone else is looking for flush installation of the KitchenAid oven.


    After numerous calls to KitchenAid/Whirlpool, I finally had someone find the correct installation instructions. Here they are

    https://content.abt.com/documents/62336/KOSE500ESS_install.pdf


    And the KA page for the flush trim kit,

    https://www.kitchenaid.com/major-appliances/wall-ovens/accessories/installation-kits.html :

  • 6 years ago

    I had this oven in my old house and it was installed flush, without us asking. We renovated a second home and bought the same oven. This time it's been installed to stick out off the wall. Hate the look compared to having it flush in my previous home. Hope it can be fixed.

  • 5 years ago

    I’m just finding this thread now because I just saw the installed oven and I couldn’t believe it was installed correctly. Such a disappointment as I don‘t know if this is fixable with the cabinets I have. I’ll give KitchenAid a call on Monday. Perhaps will call the cabinet place as well. It doesn’t make sense that they (the cabinet place) hadn’t identified this as an issue when designing around this oven before.

  • 3 years ago


    Has anyone ever done a flush install with beaded inset cabinets? I am working with my designer now, but I would love to see any pics of that setup if anyone has any.

  • PRO
    3 years ago

    Sure, here is one.


  • PRO
  • PRO
    3 years ago

    Here is another one with beaded inset. Some ovens go in a single hole, some in their own. Hope those help.


  • PRO
    3 years ago

    Here is one with flush inset. Keep in mind, depending on the appliance and the radius of the metal doors, it may look better just proud of flush. (in my opinion)

    https://www.instagram.com/p/BWKj0P8nPdC/

  • PRO
    3 years ago

    For the benefit of others it takes only a few minutes to download the online manual and installation guide in advance of a remodel. I knew exactly how deep the microwave would be and its height month before ordering the cabinets. This is the homeowner's fault and hopefully others can learn to be proactive with remodeling a kitchen.


    I had not problem downloading specifications for every item going in my new kitchen including the wall oven, microwave, sink, faucet, and the dishwasher, and this was in 2008.


Sponsored
Mary Shipley Interiors
Average rating: 4.8 out of 5 stars34 Reviews
Columbus OH Premier Interior Designer 10x Best of Houzz