Software
Houzz Logo Print
4704in2015

Alcove between kitchen/mudroom and garage - layout advice needed

10 years ago

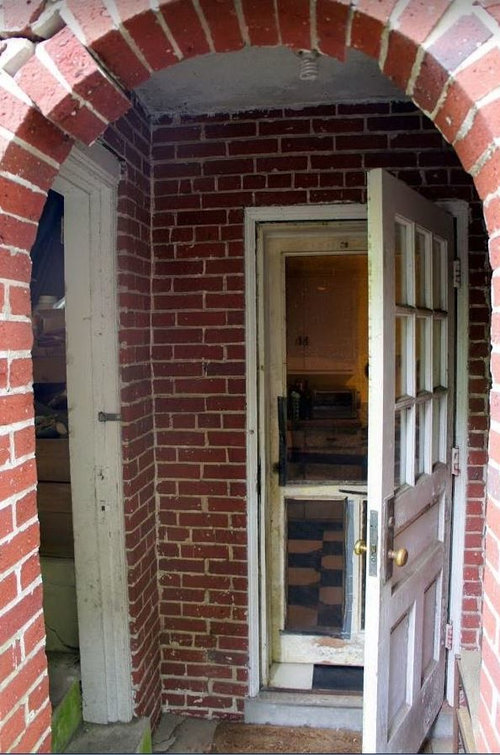
Hi everyone. We are renovating an old house, and there is a funky layout piece I need help with. There is a small alcove about 5' x 5' that links the kitchen/mudroom entrance to the garage. The alcove also opens out to a path that leads from the driveway to the back door (so you can reach the back door without going through the garage). A picture is attached.

Right now, there is no door at all leading from the alcove up a few steps into the garage - completely open. There is an old door frame, but the door is long gone. See left side of the picture. That means the garage cannot be closed off. Our contractor strongly suggests we should install some sort of door to keep people out of the garage, and also to prevent wildlife from the nearby wilderness, from setting up a den in the garage during the winter.

Here are options we are considering, and a pro/con list for each.

1. Simple door. Just add a simple door where the original frame was. This is least expensive and easiest. Would protect the garage without losing garage space. Drawbacks are that the door will swing into the small alcove and make it slightly complicated to access the back door of the house, although we have measured and they won't hit one another. Alcove itself remains exposed to the elements.

2. Build a new alcove space at the top of the steps, in the garage, and put the door into the garage up there. That way, the alcove space becomes bigger and the doors are in two separate spots. But the newly framed alcove risks feeling dark and tunnel-like. It also means losing a fair amount of usable space from the garage. Alcove itself remains exposed to the elements.

3. Put a gate on the exterior opening of the alcove. Nice for security, because it means potential intruder could not sit in the alcove and break into the back door. But would we really lock it on a regular basis? I doubt it. Also, a gate wouldn't keep out the wildlife, so it probably would need to be in addition to a door closing off the garage, and not as a replacement. (Maybe a gate with small openings between bars might keep out large wildlife, and we'll just live the with inevitable mice, since they are probably small enough to find some other route into the garage anyway?)

4. Put an exterior door on the arched part of the alcove. This would block off both wildlife and potential intruders. But it would require a custom-made door to fit the irregular arch of the alcove. Also, a solid door would make the alcove dark and prevent light from getting into the main house through the glass window of the back door.

5. Wall up the arched alcove opening, perhaps leaving a window for light. This would block off wildlife and intruders, but it would mean we have to open the garage door to reach the back door.

Anyone with other clever ideas? Any help appreciated!

Comments (20)

  • 10 years ago

    Could you put a door into the garage that opens in instead of out? It would need to be modified, and wouldn't keep out little critters (but as you said, they find their way in no matter what we do), but it would keep out anything bigger than a squirrel.

  • 10 years ago

    Oh, the garage door can't open in because there are steps going UP to the garage, just inside that door. Hmm...can you move the steps? Or is that getting too expensive/losing too much space in the garage? As in, when you step out of the car you fall into a trench? How may steps are there? Can you rotate them so that instead of going straight up from the doorway, there is small square just inside I the door and the steps go up to the right?

  • 10 years ago

    There are 4 steps leading up into the garage. I don't see moving them as a good option though, because they'd have to be moved quite a bit to allow the door to open into the garage. You'd need roughly 44" for the steps themselves, plus at least 36-40" for the landing, so you could open the door without backing into the steps. Then you'd need a railing along the side of the trench.

  • 10 years ago

    If you do the gate, I'd get a lock with a pass code so you can lock it easily, get in and out without having to remember a key. But, really, I think your need for this depends on your neighborhood and how likely a break-in would be. Do your neighbors have visual sight to that door? If so, extra security may not really be needed.

    I don't understand why such a big landing is needed. We have a door at the top of our stairs from basement to main house. The landing is only about 15" wide. We just turn the doorknob when we're on one of the upper steps. Unless I'm seriously missing something, I don't see why a landing is needed at all. I would seriously want a door into the garage so I would make that work. Maybe an automatic opening door with the opener on the first step going up so, if you're packing groceries, you don't need an extra hand to open the door?

  • 10 years ago

    All kinds of critters get in my garage if the side door is left open, even in an urban area, so I would suggest a solid door.

    I think as long as the door has the hinges on the left it won't get in the way too much. You might be able to extend the jams and hang the door on the next step up if head clearance isn't an issue.

    Also, I have no idea whether exterior bifold doors are even a thing but if they do exist this would be a perfect place for one.

  • 10 years ago

    Funky, it's the landing at the BOTTOM of the steps, it has to be big enough for the door to swing into. The steps to up into the garage from the door.

  • 10 years ago

    Would you ever use that door to carry stuff from the garage to the yard? If you can use the overhead door for that, then hinging the door on the left side (nearer the arch) and swinging the door out might be your best bet. You probably more often carry things between house and garage? But if you think you would carry stuff from garage to yard throught that door, well, hinging on the left would make it impossible.

  • 10 years ago

    OK, bpathome. I really need simple 2D drawings or I get super-discombobulated.

  • 10 years ago

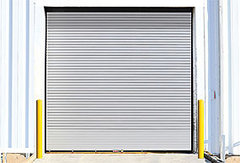
    How about one of these and don't laugh. We have a small commercial building and one of these is in the alcove just outside the back door. It's somewhere around 36-42" wide, don't recall exactly. Custom sized and fairly inexpensive. It rolls up and down super easy. It coils into a roller at the top. Very lightweight but very secure.


    Rolling Steel Doors by Overhead Door · More Info

  • 10 years ago

    I was wondering if that would work! Can it have a push-button opener like a regular overhead door?

  • 10 years ago

    I dunno. It's so light, we just bend over, grab the handle and give it a fling and it practically floats up and closes itself anyway.

  • 10 years ago

    Hmmm. Good thoughts all. Many thanks. This is a perfect example of the usefulness of this forum, because even though I thought we'd collected all possible alternatives, you all offered two quick new ones I hadn't considered.

    I don't think moving the steps into the garage will work, because of space & cost. The roll-up door seems crazy at first, but I sort of see where you're going, since it would seal off the garage but avoid possible conflict between the swing of the two doors in the alcove.

    At this point, I'm leaning toward just putting a solid door in the same spot it used to be: on the left side of the photo, with a swing into the alcove. That will keep vermin out of the garage. We can live there for a while and see how we use the entrance post-renovation. Since not much else is dependent on this door, we can make adjustments in a year or two when we're more informed.

    Thanks everyone!


  • 10 years ago

    If possible, I always think it's better to live with something for awhile before making changes. A regular door can be purchased very inexpensively so that's a good plan. If you're unsure if you want to stick with this, you might try any salvage stores or Habitat for Humanity Re-Stores in your area and just get any secure door that fits. Once you decide that a regular door works, or doesn't work, then you can spend more on something nicer that suits the space. Best wishes.

  • 10 years ago

    Funky, the roll-up door is a terrific idea! My son built a shed at our church for his Eagle Scout project, and he put in a roll-up door (6 feet wide, I think). It was so simple to install, and it does go up and down very easily. Ours has a padlock on the outside.

    In the OP's case, it would only come down as far as the step, but would still keep out larger unwanted guests.

  • 10 years ago
    last modified: 10 years ago

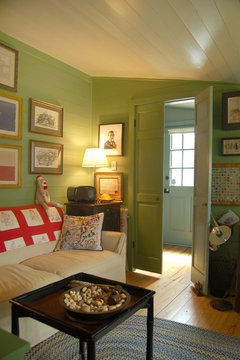
    How about taking a regular door and splitting it down the middle vertically? Friends have done this in an old house (interior) and it works well.

    Historic House · More Info

  • 10 years ago

    4704, see if you can find a door similar to the kitchen door, with glass. Or even with just a single row of panes at the top. It might look more cohesive, but also will give some light in the garage, especially with those concrete steps.

    I think your alcove is charming! Though the bricks are scary...glad you're renovating them before those two clonk someone's noggin.

  • 10 years ago

    Many thanks. Good idea on getting a garage door with some light. Back door into kitchen has already been replaced with a full-light door. Also, the death-trap bricks have been repaired too. I got nervous anytime anyone walked near those!

  • PRO
    10 years ago

    Or glass in the entire archway with very heavy glass that would be very hard to break.

  • 10 years ago

    Why are you bringing up a thread from Sept 2015?