

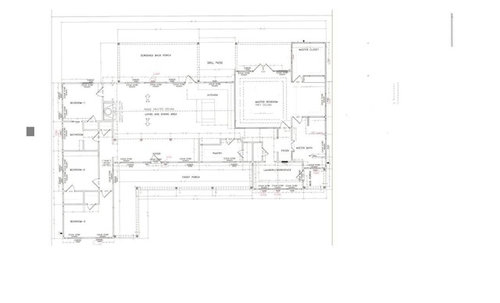
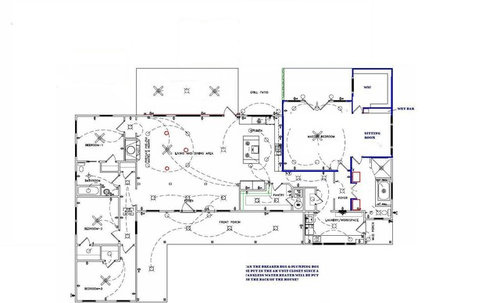
Floorplans - Do I have enough space? Anywhere that I could cut space?
10 years ago
Sort by:Oldest
Comment (1)

Related Stories
PRODUCT PICKSGuest Picks: If I Could Have a Dorm Room Do-Over
One interior decorator reimagines the drab dorm room into a stylish, fun space to study and sleep
Full Story
MOST POPULARA Fine Mess: How to Have a Clean-Enough Home Over Summer Break
Don't have an 'I'd rather be cleaning' bumper sticker? To keep your home bearably tidy when the kids are around more, try these strategies
Full Story
KITCHEN DESIGNSingle-Wall Galley Kitchens Catch the 'I'
I-shape kitchen layouts take a streamlined, flexible approach and can be easy on the wallet too
Full Story
KITCHEN DESIGNTrending Now: 25 Kitchen Photos Houzzers Can’t Get Enough Of
Use the kitchens that have been added to the most ideabooks in the last few months to inspire your dream project
Full Story
DREAM SPACESIf You Could Choose One Dream Space ...
Yoga room, wine cellar, infinity pool or tricked-out garage — which of these luxurious rooms would be at the top of your list?
Full Story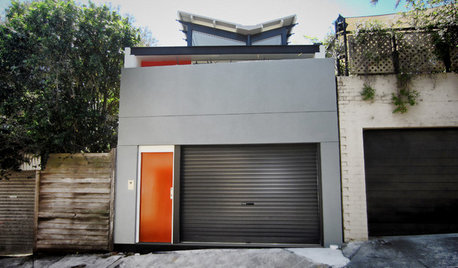
COLORGoing Bold With Just Enough Color
Using color with restraint inside and outside can be far more effective than a less subtle approach
Full Story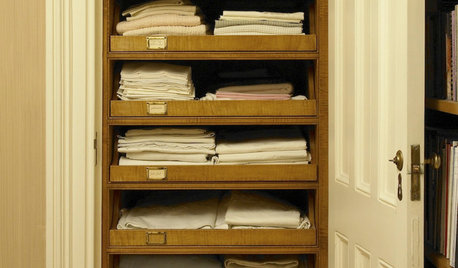
ORGANIZINGHow Much Stuff Is Enough?
Play the numbers game to streamline your belongings, for a neater home and a less-stressed you
Full Story
HOLIDAYSHow to Have a Just-Simple-Enough Holiday
Make this the year you say no to holiday stress and yes to joy and meaning
Full Story
BEDROOMS11 Things You Didn’t Think You Could Fit Into a Small Bedroom
Clever designers have found ways to fit storage, murals and even chandeliers into these tight sleeping spaces
Full Story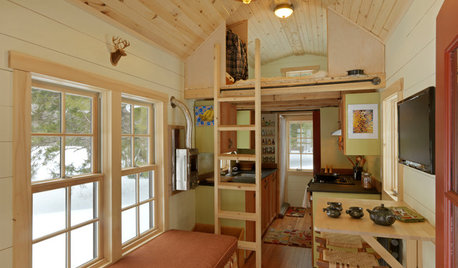
SMALL SPACESCould You Live in a Tiny House?
Here are 10 things to consider if you’re thinking of downsizing — way down
Full Story





Mohammad Ali
Related Professionals
Fayetteville Interior Designers & Decorators · New Haven Interior Designers & Decorators · Fergus Falls Interior Designers & Decorators · Binghamton Interior Designers & Decorators · Providence Interior Designers & Decorators · Spokane Interior Designers & Decorators · Daytona Beach Architects & Building Designers · Kissimmee Architects & Building Designers · Ocala Architects & Building Designers · Richmond Architects & Building Designers · Hopkinsville Architects & Building Designers · Hannibal Architects & Building Designers · Bainbridge Kitchen & Bathroom Designers · Gulfport Kitchen & Bathroom Designers · Newport Kitchen & Bathroom Designers