

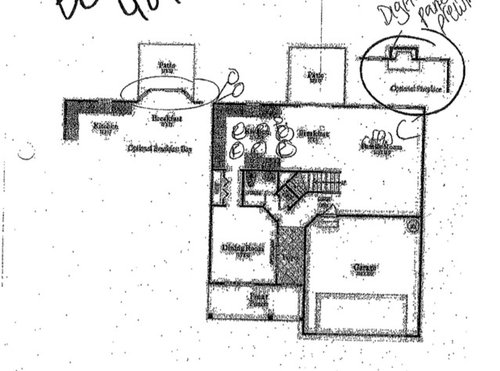
Help with furniture placement!
10 years ago
Sort by:Oldest
Comment (1)
Related Stories

Storage Help for Small Bedrooms: Beautiful Built-ins
Squeezed for space? Consider built-in cabinets, shelves and niches that hold all you need and look great too
Full Story
LIVING ROOMSA Living Room Miracle With $1,000 and a Little Help From Houzzers
Frustrated with competing focal points, Kimberlee Dray took her dilemma to the people and got her problem solved
Full Story
DECLUTTERINGDownsizing Help: How to Edit Your Belongings
Learn what to take and what to toss if you're moving to a smaller home
Full Story
DECORATING GUIDESDecorate With Intention: Helping Your TV Blend In
Somewhere between hiding the tube in a cabinet and letting it rule the room are these 11 creative solutions
Full Story
BATHROOM WORKBOOKStandard Dimensions and Measurements for a Primary Bath
Create a luxe bathroom that functions well with these key fixture dimensions and layout tips
Full Story
DECLUTTERINGDownsizing Help: How to Get Rid of Your Extra Stuff
Sell, consign, donate? We walk you through the options so you can sail through scaling down
Full Story
WORKING WITH PROS3 Reasons You Might Want a Designer's Help
See how a designer can turn your decorating and remodeling visions into reality, and how to collaborate best for a positive experience
Full Story
STANDARD MEASUREMENTSThe Right Dimensions for Your Porch
Depth, width, proportion and detailing all contribute to the comfort and functionality of this transitional space
Full Story
SELLING YOUR HOUSE10 Tricks to Help Your Bathroom Sell Your House
As with the kitchen, the bathroom is always a high priority for home buyers. Here’s how to showcase your bathroom so it looks its best
Full Story
STORAGEDownsizing Help: Shelve Your Storage Woes
Look to built-in, freestanding and hanging shelves for all the display and storage space you need in your smaller home
Full StorySponsored

Leading Interior Designers in Columbus, Ohio & Ponte Vedra, Florida




pcmom1
Related Professionals
Belleville Interior Designers & Decorators · Chattanooga Interior Designers & Decorators · Hempstead Interior Designers & Decorators · Phoenix Interior Designers & Decorators · Yuba City Interior Designers & Decorators · Savannah Architects & Building Designers · Lima Architects & Building Designers · Gainesville Kitchen & Bathroom Designers · Louisville Kitchen & Bathroom Designers · Monroe Kitchen & Bathroom Designers · Memphis Kitchen & Bathroom Designers · Lawrence Kitchen & Bathroom Designers · Coldwater Kitchen & Bathroom Designers · Santa Maria Kitchen & Bathroom Designers · Dickinson Kitchen & Bathroom Designers