

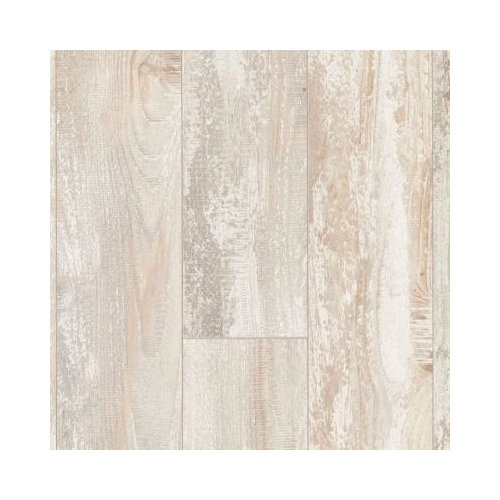
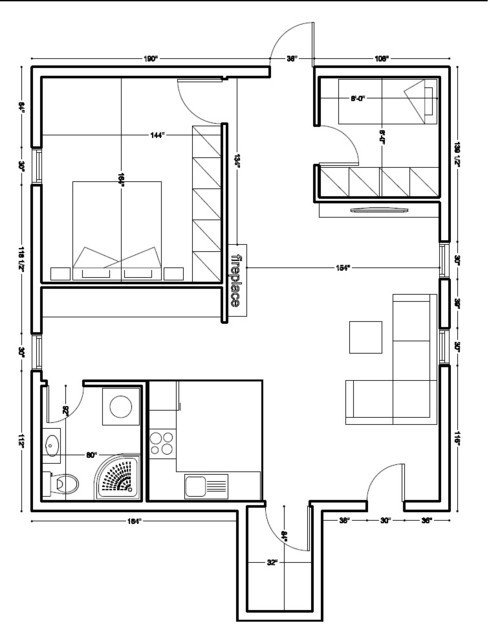
Flooring Design Dilema
10 years ago
Sort by:Oldest
Comments (2)

Related Stories
TILEWorld of Design: How Modern Geometric Designs Are Reinventing Cement
Intricate and eye-catching, the patterns of today’s cement tiles mark a break with their past while preserving an age-old technique
Full Story
REMODELING GUIDESDesigner Confessions: Torn Between Wood Floors
19 Photos to Help You Choose a Wood Floor Finish
Full Story
FLOORS8 Ways Colored Floors Can Boost Your Design
Deep colors add height, white creates calm, and warm hues spark energy. Learn more ways to use floor color to enhance your home
Full Story
FLOORSDesign Underfoot: Versailles Pattern Floors
Distinctive Tile Pattern Adds Warm Style and Character to Your Home
Full Story
ARCHITECTUREDesign Workshop: How to Separate Space in an Open Floor Plan
Rooms within a room, partial walls, fabric dividers and open shelves create privacy and intimacy while keeping the connection
Full Story
DESIGN DETAILSDesign Workshop: The Modern Wall Base, 4 Ways
Do you really need baseboards? Contemporary design provides minimalist alternatives to the common intersection of floor and wall
Full Story
CRAFTSMAN DESIGNBungalows: Domestic Design at the Dawn of the Auto Age
Craftsman details, open floor plans and detached garages make the bungalow-style home an enduring favorite
Full Story
HOUZZ TOURSMy Houzz: Designer's Eclectic Pink California Adobe
Pink walls, red floors and colorful textiles blend with local artwork in an Ojai designer's charmingly eclectic home
Full Story
SHOP HOUZZShop Houzz: Designer Fans
Stay cool with upscale ceiling and floor fans that feature great design
Full Story
KITCHEN DESIGNPet-Friendly Design: Making Room for the Dog Dish
In a dog’s life, you eat on the floor. Except in kitchens like these, where pets are factored into the design
Full Story





BeverlyFLADeziner
Cancork Floor Inc.
Related Professionals
Florence Interior Designers & Decorators · Willmar Interior Designers & Decorators · Pittsburgh Interior Designers & Decorators · San Bernardino Interior Designers & Decorators · Montrose Interior Designers & Decorators · Lafayette Architects & Building Designers · Marquette Architects & Building Designers · Brainerd Architects & Building Designers · Oneonta Architects & Building Designers · Providence Architects & Building Designers · Albuquerque Architects & Building Designers · Concord Kitchen & Bathroom Designers · Peoria Kitchen & Bathroom Designers · Amarillo Kitchen & Bathroom Designers · Vancouver Kitchen & Bathroom Designers