Software
Houzz Logo Print
tony_barlow

Roof design for covered patio

10 years ago

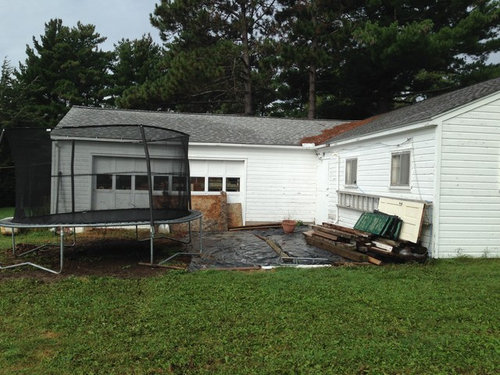
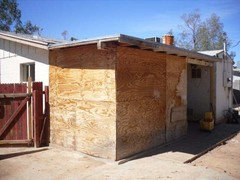
We are looking to put a concrete pad and roof as a little addition to our barn/garage. Looking for some design ideas on how to build the roof. We need to be concerned about snow load and runoff management as we are in the north and would like something fairly modern and nice looking. What are some good design options to build the roof onto this L shaped building? Would love some photos of examples if you know of any.

Comments (21)

  • 10 years ago

    I'm going to follow this thread because we've got the same question for our vacation home. We also have an L shaped area that needs "coverage".

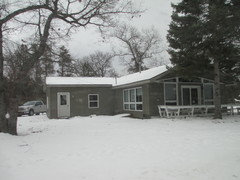
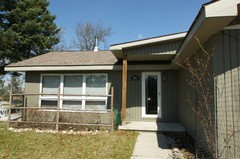
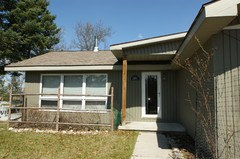
    As you can see, the previous owners did have a covered porch added to the front so we're thinking of something similar on the opposite side to cover a door leading in to a room that was previously a carport.


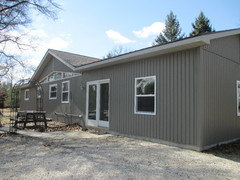
    I didn't mean to post that 2nd photo twice. The wood porch at the one end is now gone because it was rotting out.

    The metal door there is the entrance to what was the carport that the former owner enclosed. The door should have been more centered which we may do. On the opposite wall there was another small door which we replaced with a doorwall. This side of the house is always under water, ice or snow so we are looking for ideas for a covered porch as well.


  • 10 years ago

    Unless the cover will be completely freestanding, you'll want to contact an architect to help you design this to make sure that all the engineering is taken into proper consideration.

  • 10 years ago

    We had a similar situation at our previous home except it was a result of when they added on the kitchen to the house. The "L" shape was our bedroom on one side and kitchen on the other. We had a contractor build us a deck with doors that opened over the bilco( in case we ever needed to use them to remove appliances in the basement) There was a small porch roof where we entered the kitchen. We built a wooden frame on the end of the deck and my brother ( who worked on canvas for boats) made us an awning that we could remove in winter. Used a track that they use on campers that you slide the awning into before you stretched it out. Used rope to snug it up. It was perfect and neighbors called it " breakfast on the veranda" when we had it open for April -Oct.

  • 10 years ago

    Sorry.. I tried to post a pic and it won't load. darn it..

  • 10 years ago

    I like the look of an awning. Our neighbors up north had a sunshade put up that they can just roll out during the afternoon sun with the touch of a remote. Where our vacation home is, though, the snow is so heavy that we don't even have gutters. No one does because the ice would rip them off. Our home actually has two roofs. The first owner built it from a kit. The walls, both interior and exterior, are wood panels. The vinyl siding was added years later when they wanted to stay there during the winter months. On the inside you can see where they rearranged walls by moving the panels in tracks. We get a big ice build-up in front of the doors that don't have the peaks.

    We just had the door wall put in a year ago. There was another steel door on this side, too. The water splashes back on to the door and freezes in the track. You can see where the 2nd roof was added because the triangle window shows the original pitch. The original owner was always on the roof shovelling snow.

    This home is actually in a hunting association community in northern Michigan.

  • 10 years ago

    At a previous house that I lived in we did build a pergola to shade the back patio and it did make a big difference. We aligned the 2x12 boards to run parallel with the house so even when the sunshade fabric was off we had shade. It was also freestanding. The weight alone of the whole structure kept it from moving in the wind.

    We're also talking about replacing the roof itself with a steel roof which would also help the snow slide off. Our cabin/vacation home is at least 50 years old. This community didn't even require builder permits when it was first created back in the 1930s. Hunters would just come up and build a box for a cabin. Over the years some of the structures became rather odd-looking. According to the daughter of the original owner and my cousin who owns the cabin across the street - our's started out as a one room rectangle. All it had was a corner kitchen, corner bath and one large room that was the sleeping/living area.

    Somewhere there are photos of the evolution and the people who have them said they'd find them "someday".

    The company that we've had work on it since we've owned it is the son of one of the original contractors who helped the original owner through all the building. Rob worked on it with his dad as a teen so he remembers a lot about how it went together.


  • 10 years ago

    Let me know if you guys figure this out! I am having the same issue for my back patio! LOL!

  • 10 years ago

    We've had several suggestions from neighbors and from two contractors. Neither contractor has come back with a quote or a sketch. We still owe $ to one who hasn't sent an invoice yet. The work was done a month ago. ;-)


  • 10 years ago
    last modified: 10 years ago

    Try www.naturallightpatiocovers.com. A wonderful product with a great 30 yr warranty. We had a west facing deck we were unable to use because of the afternoon sun and now we love sitting out there all afternoon and evening. I should add that we live in Ontario, Canada and the natural light patio cover will definitely take the snow load that goes with a Canadian winter.

  • 10 years ago

    First, a roof is always best left to the pros--they know how to accommodate for snow load, etc. Next, get at least 3 bids from reputable roofers neighbors, friends & family have used. Ask for names and numbers of customers who have had similar jobs done recently, be sure they are licensed (if something goes wrong, you have better recourse).

  • PRO
    10 years ago

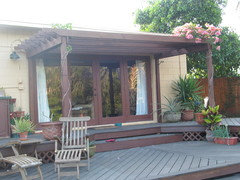
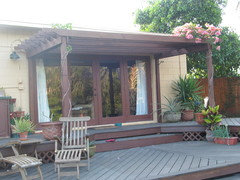
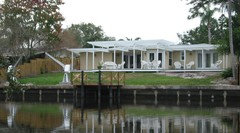
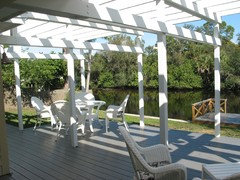
    Consider a pergola. Freestanding or connected to one side of your house. You won't have to consider snow loads. The first picture is of one where Bougainvillea has been trained over top. very shady and weather resistant. I used chicken wire over top till plants were established then cut away and removed wire. Took 2 yrs for vines to fully cover top. 6' x 12' using 2x6 and 2x8s. The second uses 2 x 12's for the stringers and is set so it catches the evening sun and reflects down to the seating area. This one sues different heights for interest.

  • 10 years ago
    last modified: 10 years ago

    If you think you might ever want to enclose the structures and make them a part of the existing structures, you should plan for that now. If not, however, a roof over your new patio has many options, but, basically, you'll likely want to build a free standing structure -- either a gazebo or pole barn with a roof TALLER than that of the adjacent structures and with an overhang that extends a couple feet beyond the poles supporting the structure and to have it extend over the top edge of the adjacent structures so that rainfall will still be directed toward your existing gutter so you'll stay dry moving from the existing structures to the new one.

    Consider using a semi clear greenhouse roofing, that is higher than your existing structures.

    http://www.ymbfurniture.com/products-page/gazebos/

    http://4.bp.blogspot.com/-ie_BQgeiyPc/T8dRbnrZWJI/AAAAAAAAAjA/MfGjDeg0erQ/s640/gazebo.jpg

  • 10 years ago

    Before I even scrolled down, pergola came to mind (especially with snow as a consideration)! I agree with @suezbell that it should be taller/ higher than your existing structure. and @lyricfox has the right idea with shooting for 90% shade. The reality is you won't be out there using it during harsh weather, so it doesn't have to be an impervious roof.

  • 10 years ago

    I should add that our thoughts were to use it as covered storage in the winter. To protect our lawn tractor and stuff from the elements in the winter. All of these ideas are really good and I appreciate all the responses. Pergola is definitely an option as well. Any thoughts on an integrated roof into the structure? What if you ran a 3rd peak at a 45 degree angle between the two buildings? Thanks again!

  • PRO
    10 years ago
    love this app
  • PRO
    10 years ago
    First u need too go to where u plan on tieing on 2 the building and see what kind of shape the wood and roof are in. Then you will probably have 2 add some additional supports this would be the outside wall of hour new structure. There is really no way for me 2 figure out what kind of pitch 2 put on your roof without knowing alot more information, and dimensions.
  • PRO
    10 years ago
    You would need 2 know approximately how much weight 2 add on for snow in the winter before u could size any of your material. There is just not enough information given i would like 2 help u out. Also i need 2 know what lind of budget u would be on etc.
  • 10 years ago
    with a little plywood you could fix it up real nice. Corners make a great place for adding that special room.
  • 10 years ago

    I'm having the same problem, except that we're designing our new house. My designer keeps telling me it's not going to be easy to put a covered patio off the dining room b/c the garage is next to it. (Makes an L as well).

  • 10 years ago

    We did get a contractor to respond to us which is the most difficult task up where our cabin is. I found him through this site, actually. He had done work on our cabin community's office/hotel. He's also not in a big hurry to get to work since he's got work lined up. The other contractor who's been working on our home since he was a kid when he worked for his dad stood us up.

    The house actually has two roofs on it since the original was too low and the previous owners were always shovelling snow. Remember, this house is just below the Mackinaw Bridge. The contractor came, looked it over and came up with a design that would tie the 10x12 patio roof onto the actual roof itself keeping the same slope since the roof we're adding onto used to be a carport that was enclosed to create a mancave. The room had a 10' ceiling plus some so we had a false floor put in over the cement floor. This quieted it down immensely and turned it into a more pleasant atmosphere and warmed it up.

    Now, we need the roof extension or porch over our door wall which faces the sun side all day long which really makes it hot in there in the summer. In the winter, since there's virtually no overhang since what is there is too high up to be useful, the snow and ice build up in the track of our Anderson door wall. In the summer it splashes back so hard that we get water inside the house so we made sure we put ceramic tile inside the door instead of hardwood or carpet.

    Our contractor is going to break out the original cement, put in a foundation and a new slab. This way we can enclose it later. We're going with a metal roof since that's what we're planning with the rest of the home as well. No one in our cabin community has gutters. They're not practical when you have as much snow up there unless you like reinstalling them every spring. I've got rocks around the perimeter of the house where the runoff from the roof hits the ground. This way it splashes into my flower beds.

Sponsored
HomeCraft Remodeling
Average rating: 5 out of 5 stars5 Reviews
Custom Craftsmanship & Build Solutions in Franklin County, Ohio