

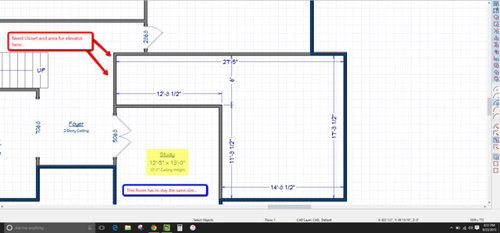
Need Floor Plan Layout Ideas...
11 years ago
Sort by:Oldest
Comments (13)
Related Stories

HOMES AROUND THE WORLDHouzz Tour: 2-Bedroom Apartment Gets a Clever Open-Plan Layout
Lighting, cabinetry and finishes help make this London home look roomier while adding function
Full Story
DECORATING GUIDESHow to Plan a Living Room Layout
Pathways too small? TV too big? With this pro arrangement advice, you can create a living room to enjoy happily ever after
Full Story
LIVING ROOMSLay Out Your Living Room: Floor Plan Ideas for Rooms Small to Large
Take the guesswork — and backbreaking experimenting — out of furniture arranging with these living room layout concepts
Full Story
KITCHEN DESIGN10 Tips for Planning a Galley Kitchen
Follow these guidelines to make your galley kitchen layout work better for you
Full Story
HOUZZ TOURSHouzz Tour: Pros Solve a Head-Scratching Layout in Boulder
A haphazardly planned and built 1905 Colorado home gets a major overhaul to gain more bedrooms, bathrooms and a chef's dream kitchen
Full Story
KITCHEN DESIGNOptimal Space Planning for Universal Design in the Kitchen
Let everyone in on the cooking act with an accessible kitchen layout and features that fit all ages and abilities
Full Story
REMODELING GUIDES8 Architectural Tricks to Enhance an Open-Plan Space
Make the most of your open-plan living area with the use of light, layout and zones
Full Story
REMODELING GUIDESHow to Read a Floor Plan
If a floor plan's myriad lines and arcs have you seeing spots, this easy-to-understand guide is right up your alley
Full Story
KITCHEN DESIGNHow to Plan Your Kitchen's Layout
Get your kitchen in shape to fit your appliances, cooking needs and lifestyle with these resources for choosing a layout style
Full Story
BATHROOM MAKEOVERSRoom of the Day: Bathroom Embraces an Unusual Floor Plan
This long and narrow master bathroom accentuates the positives
Full Story




rjddesignconceptsOriginal Author
qam999
Related Professionals
El Dorado Interior Designers & Decorators · Madison Interior Designers & Decorators · Jackson Interior Designers & Decorators · Saint Cloud Interior Designers & Decorators · Edmonton Interior Designers & Decorators · Jonesboro Architects & Building Designers · Oxford Architects & Building Designers · Napa Architects & Building Designers · Casper Architects & Building Designers · Elizabethtown Kitchen & Bathroom Designers · Baton Rouge Kitchen & Bathroom Designers · McAllen Kitchen & Bathroom Designers · Oxnard Kitchen & Bathroom Designers · Farmington Kitchen & Bathroom Designers · Kahului Kitchen & Bathroom Designersbluedogdecorating
rjddesignconceptsOriginal Author
rjddesignconceptsOriginal Author
rjddesignconceptsOriginal Author
bluedogdecorating
rjddesignconceptsOriginal Author
beseaside
rjddesignconceptsOriginal Author
beseaside
rjddesignconceptsOriginal Author
qam999