


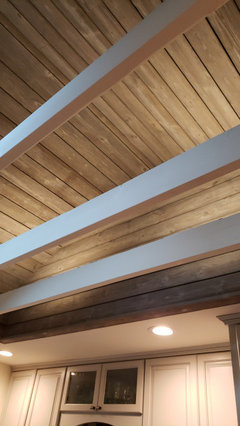
Removing ceiling in downstairs to expose upstairs floor joists
10 years ago
Featured Answer
Sort by:Oldest
Comments (19)
 10 years agolast modified: 10 years ago
- 10 years ago
Related Professionals
Wichita Interior Designers & Decorators · Philadelphia Interior Designers & Decorators · Fredericksburg Interior Designers & Decorators · Charleston Interior Designers & Decorators · Garden City Interior Designers & Decorators · Kalispell Interior Designers & Decorators · Williston Interior Designers & Decorators · Fayetteville Architects & Building Designers · Pine Bluff Architects & Building Designers · Quincy Architects & Building Designers · McAllen Architects & Building Designers · Albert Lea Architects & Building Designers · La Grande Architects & Building Designers · Charlotte Kitchen & Bathroom Designers · Corpus Christi Kitchen & Bathroom Designers- 10 years ago
 10 years agolast modified: 10 years ago
 10 years ago
 PRO10 years ago
 PRO10 years ago
 10 years ago
 9 years ago
- 6 years ago
- 5 years ago
 5 years ago
- 5 years ago
 PRO5 years ago
- 4 years ago
 4 years ago
 2 years ago
- 2 years agolast modified: 2 years ago






Related Stories

STAIRWAYSThe Upstairs-Downstairs Connection: Picking the Right Stair Treatment
Carpeting, runner or bare wood? Check out these ideas for matching your staircase floor treatment to upstairs and downstairs flooring
Full Story
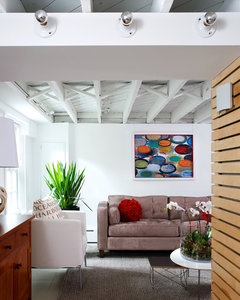
REMODELING GUIDESSupporting Act: Exposed Wood Trusses in Design
What's under a pitched roof? Beautiful beams, triangular shapes and rhythm of form
Full Story
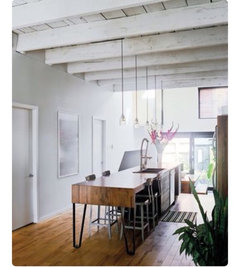
ARCHITECTUREDesign Workshop: The Intriguing Effects of Exposed Framing
Reveal the structure of your home for interesting design opportunities and eye-catching visual effects
Full Story
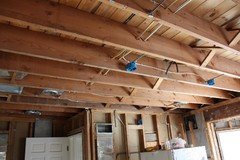
HOUZZ TOURSHouzz Tour: A Radical Reconstruction Raises an Austin Home
With a new second floor and some room swapping downstairs, this 1935 Texas bungalow now fits an architect and his family beautifully
Full Story
CRAFTSMAN DESIGNHouzz Tour: Thoughtful Renovation Suits Home's Craftsman Neighborhood
A reconfigured floor plan opens up the downstairs in this Atlanta house, while a new second story adds a private oasis
Full Story
KITCHEN DESIGNNew This Week: 4 Kitchens That Embrace Openness and Raw Materials
Exposed shelves, open floor plans and simple materials make these kitchens light and airy
Full Story
CEILINGSHow to Visually Lift a Low Ceiling Without Renovating
Low ceiling got you down? Stand up to it with these relatively easy-to-implement design moves
Full Story
COLOR9 Fun Ceiling Colors to Try Right Now
Go bold overhead for a touch of intimacy or a punch of energy
Full Story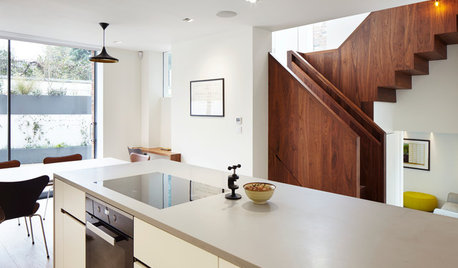
ADDITIONSRoom of the Day: Light-Filled Addition Connects Floors
High ceilings, clever storage features and a beautiful walnut staircase make this London project anything but ordinary
Full Story
BEFORE AND AFTERSBasement of the Week: Expanded Living Space on a Budget
Cost consciousness matches style savvy in this downstairs Massachusetts family room with guest quarters and a laundry room
Full Story




Judy Mishkin