Software
Houzz Logo Print
pleballerina

Traditional Kitchen Remodel

11 years ago
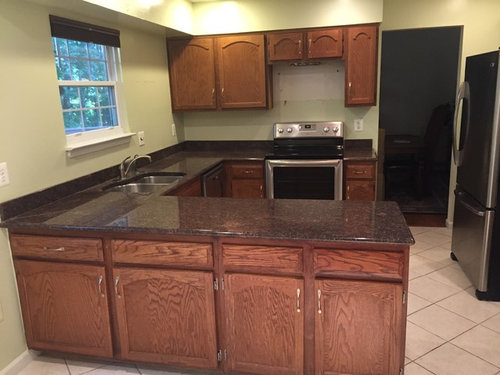
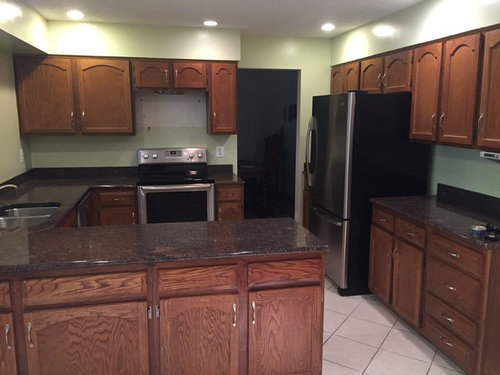
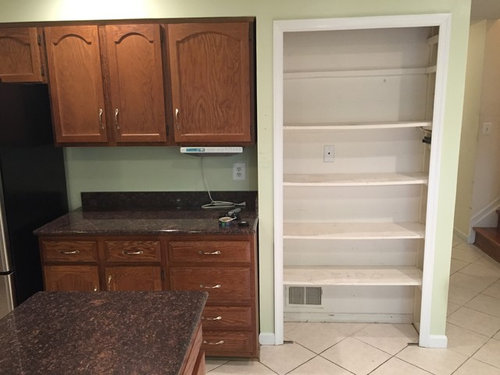
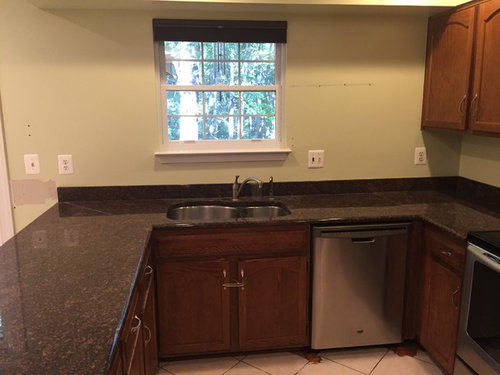
Our old kitchen, below; followed by the new kitchen.

Old Kitchen:

Original cabinets from 1978, with a pitiful DIY pinkish granite countertop that was not level. There were a total of four (!!!) flooring materials (the original harvest gold vinyl, two more layers of vinyl, and what was once a pure white ceramic tile on top from the 90s). There were so many layers of flooring it affected the height of the countertops-they were entirely too short! There were never cabinets on either side of the window, and too few outlets. The blank space above the stove was a built-in microwave that I had to keep dodging, and the dishwasher and stove interfered with each other. Add in disintegrating cabinets that were detaching from the soffits, rotten sub flooring, a useless, DIY pantry and some awesome live, uncovered wiring found behind the walls: it was way past time for this atrocity to go.


Old Kitchen · More Info


Old Kitchen · More Info


Old Kitchen · More Info


Old Kitchen · More Info


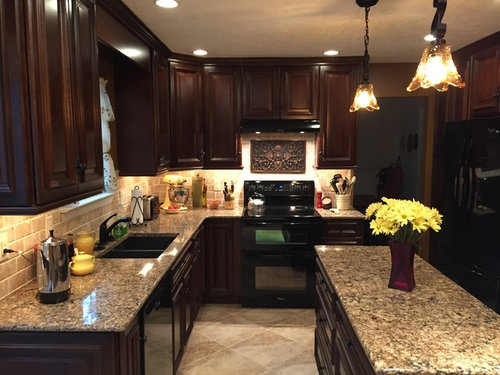
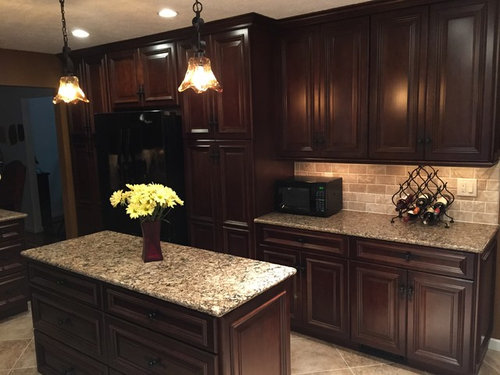
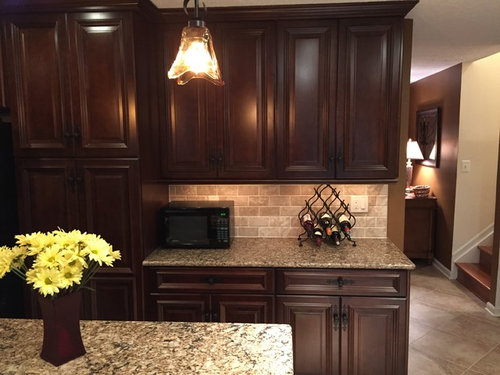
Now the good part: the new kitchen!

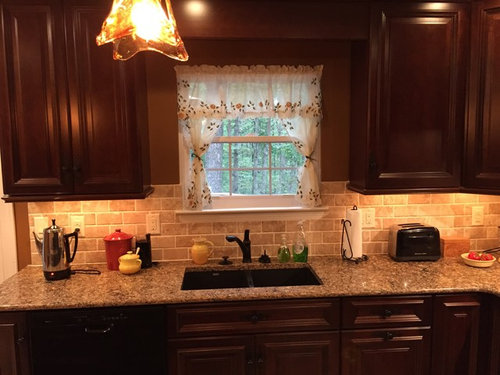
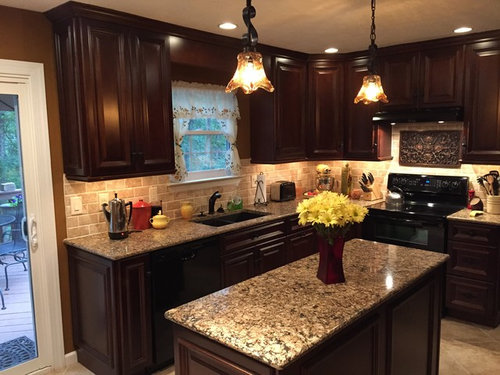
We did not move anything except the dishwasher; we cut off the peninsula and put in an island. It is clean, functional, warm, inviting, and most of all...safe. The kitchen proper is roughly 12'x14'. There is room for a small kitchen table on the opposite wall from the stove. I love it!

New kitchen materials:

Floor: Florim Stonefire Beige, 18"x18" laid on the diagonal

Floor Grout: Laticrete in Mushroom

Cabinets: KraftMaid Vantage Harlowe Cherry Square in Autumn Blush with Onyx Glaze

Hardware: Top Knobs "Normandy" M608 1 1/8" knob; M704 6 7/16 backplate; both in "Patina Black"

Counters: Cambria Canterbury quartz with full bullnose edge

Backsplash: FloridaTile Mexican Travertine 6"x3" in Desert Cream Imperial

Backsplash Grout: Laticrete in Almond

Plaque over Stove: Linda Paul's (www.lindapaul.com) Ravenna Plaque with copper highlight polish and matte oil-rubbed background

Outlets and Covers: Leviton Decora in Light Almond

Appliances: Whirlpool

Pendant Lights: Uttermost Vetraio mini pendants

Paint: Sherwin Williams #6118, Leather Bound in satin finish; "Emerald" line


New Kitchen · More Info


New Kitchen · More Info

New Kitchen · More Info


New Kitchen · More Info

The garbage and recycling bins are in a cabinet unit between the sink and the corner lazy susan. I can either pull it open, or nudge it and it will open for me.

New Kitchen · More Info


Comments (44)

  • 11 years ago

    I don't use the microwave except to reheat things-I decided it was better to have a vent over the stove that vented outside. Yes, the microwave sits on the counter, but there really wasn't room for it to be integrated into the cabinets. My pantry is on the right side of the fridge; on the left I keep equipment that I don't use often, like my big stockpot, crockpot, blender, etc. Both cabinet units have pull-out, high-sided drawers so stuff doesn't tump over. I had a walk-in pantry in my old house that I sorely miss, but this setup works, too.

  • PRO
    11 years ago

    I absolutely love your kitchen remodel! You did a great job picking your cabinet color, granite, flooring, and back splash! The only one suggestion I have is to get rid of the curtain around your window. You have a beautiful updated kitchen and an outdated curtain. I wouldn't do any curtain. I love it the kitchen!

    pleballerina thanked jnb DECOR
  • 11 years ago
    You did a super job!
    pleballerina thanked Doc Sennett
  • 11 years ago

    It looks great! I like that you named what you used for every one of your new kitchen materials in case others like them and want to get identical for their kitchen remodels.

    pleballerina thanked Architectural Notice
  • PRO
    11 years ago
    Great choices, beautiful job.
    pleballerina thanked Drawer Essentials
  • 11 years ago

    You did an beautiful job! I looks wonderful-what an improvement! I do agree with the others about the curtain.

    pleballerina thanked Jan Snell
  • 11 years ago

    Lol! Thank you all for your comments! The curtain was on sale at JCPenney...no curtain, huh? Any suggestions? I really need something there to have open during the day, but is able to be shut at night. Maybe a Roman shade? Plantation shutters?

  • 11 years ago

    It looks so beautiful!

    pleballerina thanked Chris H
  • 11 years ago

    Wonderful job, love the pendant lights.

    pleballerina thanked tooky58
  • PRO
    11 years ago
    Looks awesome !
    pleballerina thanked OTM Designs & Remodeling Inc.
  • PRO
    11 years ago

    Nicely done! Enjoy your new kitchen remodel.

    pleballerina thanked M&R Custom Millwork Inc
  • PRO
    11 years ago

    Beautiful cabinetry! Awesome job!

    pleballerina thanked May Construction, Inc.
  • PRO
    11 years ago

    Wow! Looks so rich and sophisticated now!

    pleballerina thanked Selectblinds
  • PRO
    pleballerina thanked S-Squared // Architecture + Interiors + Landscape
  • PRO
    11 years ago

    Lovely! You did a great job - I think a roman shade would be better.

    pleballerina thanked Design Directives, LLC
  • PRO
    11 years ago

    Absolutely love it! Although I agree with justlilme, the curtain does not blend well with the rest of the kitchen.

    pleballerina thanked Shake It Up! Business Solutions
  • 11 years ago

    @Shake It Up...indeed! I think I'm going to get a Roman shade; I'll post it when I decide on the color. Thank you!

  • PRO
    11 years ago

    Outstanding! I agree the curtains do not go with the overall design of the kitchen. I am a big fan of window treatments. I would just do a valance out of a fabric that would give a little color to the over all brown surfaces. Pick a color that you like and wrap it around the kitchen including fabrics. If you need help coordinating fabrics and accent pieces in your kitchen give me a call. www.smartselectionsdc.com

    pleballerina thanked Smart Selections
  • 11 years ago
    No valance either, bamboo roman shade or fabric roman shade,valances are 1980
    pleballerina thanked Brandi Nash Hicks
  • 11 years ago

    Looks great!

    pleballerina thanked Shelley Stringer
  • PRO
    11 years ago

    Well done !

    pleballerina thanked Studio NOO Design
  • 11 years ago

    Looks good

    pleballerina thanked Murphy Caden
  • PRO
    11 years ago

    [long whistle] Looks great

    pleballerina thanked S-Squared // Architecture + Interiors + Landscape
  • PRO
    11 years ago

    Amazing! I love your new kitchen. The island addition was a really great choice. It definitely opens it up. Love the countertops and the cabinets. Enjoy your new kitchen!

    pleballerina thanked Stecki Construction
  • PRO
    11 years ago

    Great job.

    pleballerina thanked Amanda Carol Interiors
  • PRO
    11 years ago

    What a transformation!

    pleballerina thanked VRA Interiors, LLC
  • PRO
    11 years ago

    WOW! Now here is a transformation! I didn't know how to sum it up, but after reading previous comment, "Sophisticated" is definitely the proper description! In love with the deep, rich tones of the cabinetry and the accent over the stove is really an eye catcher!

    pleballerina thanked DreamSpace Interiors Corp.
  • PRO
    11 years ago

    Great job!

    pleballerina thanked Nandina Home & Design
  • 11 years ago

    Gorgeous!!

    pleballerina thanked edk57
  • 10 years ago

    Was told by a contractor that the soffits hold important wiring,etc & are complicated to remove. Any feedback will be helpful since we want to remove them from our kitchen.

  • 10 years ago
    Hi niverma,

    Our soffits were decorative for the most part, except above the sink. There we found old can lights that were abandoned but not removed, and the sink vent.

    From what I understand, wiring can be pretty easily rerouted-it wasn't a big deal because we had to add more outlets anyway to bring the kitchen up to code.

    We left the sink vent alone. To address the small part of the vent that encroached into the upper cabinet where the top shelf is, the contractor cut out the existing cabinet back and built out a false back from a spare cabinet shelf. I lost 3 inches from that one top shelf, so I just keep some smaller items up there.

    It's HVAC ductwork that can really throw a wrench in the works; luckily we didn't encounter any in the soffits.

    The good and bad news is almost anything can be addressed...with enough money.

    Good luck with your project!
  • 10 years ago
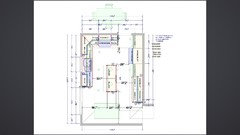
    I love your remodel and would like to do something similar. Would you please tell me the size of the island and how much space you have between island and cabinets? Thanks
  • 10 years ago

    Amazing job! I would invest in a 4" plantation white shutter, this would really pop that window and add max light.

    pleballerina thanked trishkern2003
  • 10 years ago

    @jcrnoctober: Hi! Thank you!

    Here are the plans (in .jpeg format) of the measurements for everything; I think it is full sized. If you can't download it or if it's too small, let me know. Hope this helps!

  • 10 years ago
    Thank you so much!
  • PRO
    10 years ago

    Gorgeous transformation!

    pleballerina thanked The RTA Store
  • PRO
    10 years ago

    Looks fabulous! Agree with trishkern2003 - I would update the look of the window to complete the transformation.

    pleballerina thanked Metropolitan Design Concepts
  • 10 years ago

    Great job.

    pleballerina thanked Ginny Smith
  • 10 years ago

    beautiful kitchen.... agree with others on the curtain; maybe try a natural roman shade to add texture

    pleballerina thanked lrice39
  • 10 years ago

    Great job!

    pleballerina thanked nicolediane
  • PRO
    10 years ago

    Nice job

    pleballerina thanked Best Home Improvement VA LLC
  • PRO
    10 years ago

    Looks amazing. Great kitchen remodel.

    pleballerina thanked M&R Custom Millwork Inc
  • PRO
    10 years ago

    Great job!

    pleballerina thanked Fratantoni Interior Designers