Software
Houzz Logo Print
samara_mg

Big Kitchen, No Walls

11 years ago
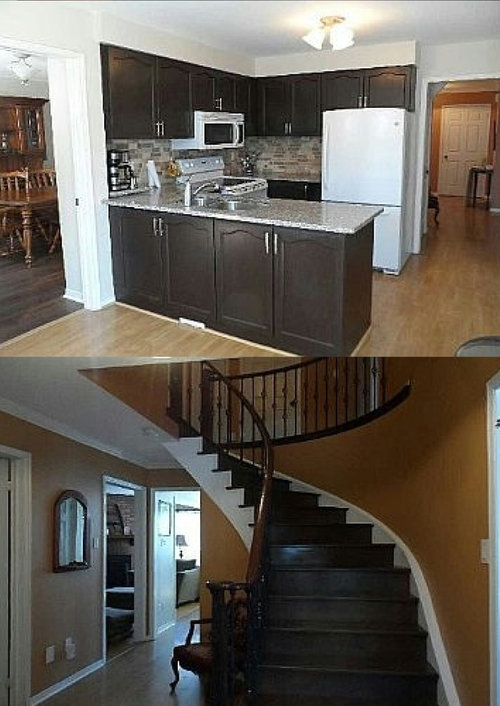
We moved into our first home last year. Everything about it was great - except the kitchen!

The kitchen space is actually quite large but with an entrance to the dining room, an entrance to the hallway, an entrance to the den, one window and two doors outside there is very limited wall space!

Both my husband and I enjoy cooking and two people can't be in the kitchen at the same time as it stands. No two appliances can be opened at the same time and though I've technically managed to fit most of our things in the cupboards, all our small appliances (food processor, griddle etc...) are stored elsewhere and our pantry is an open Ikea bookshelf.

My husband and I are both creative but i cannot figure out a way to make this work better. I'm not willing to lose the doorway into the dining room and would like to keep the den open concept.

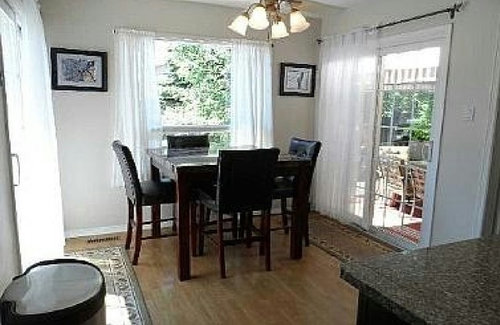
I tried to provide some perspective in the pictures. they are from when the house was listed but give a pretty good idea.
The hallway picture shows that the den has two entrances, only the larger one of which is off the kitchen.

Any thoughts or advice would be really appreciated.

Comments (13)

  • 11 years ago

    If that's the only dining room you have, close as many entrances as you can get away with without sacrificing traffic flow. This kitchen has to be opened up! Use your creativity to develop both actual visual space and also draw a plan on paper. I think some big box stores have computer generated kitchen plans, and there are some online as well.

  • 11 years ago

    You seem to have a large garbage can on the left wall of your dining room picture. Could you have a cabinet in this location instead? Maybe if you really don't have other place for the garbage can, you can have a cabinet where you can store your garbage can in the lower part and your small appliances in the upper part.

  • 11 years ago
    So I'm not sure if its clear - the dining room is through the doorway - in the picture of the kitchen you can see it in the background on the same wall as the oven...

    The table and chairs you see are an eat in kitchen. Where the previous owners have that garbage can, we have a bookshelf we are using our pantry for the time being.
  • 11 years ago
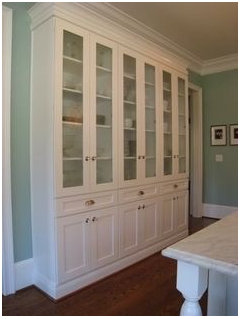
    This may shock you... But since you have French doors and lots of light why don't you cover up the window. Extend kitchen into eating space by creating a kitchen hutch using stock cabinets.
  • 11 years ago
    Sorry.... Now you have lots of storage. Reconfigure kitchen. Would swapping sink with stove allow you to use stove and fridge at the same time?
  • 11 years ago
    Photo didn't post....
  • 11 years ago
    miacometlady, its an interesting and cost effective way of adding storage. Swapping the appliances won't make a difference - the space between the peninsula and fridge is just too narrow.
  • PRO
    11 years ago
    If you like cooking together, you probably need to do a major kitchen remodel to add significant square footage. If this is not an option, get rid of the dropped soffit above the existing wall cabinets, and extend the wall cabinets all the way to the ceiling. If that's still not enough, you could look into some suspended shelves over the peninsula to hold your glassware, but know that this will make the kitchen feel a bit more closed.

    https://www.google.com/search?ie=UTF-8&client=ms-android-sprint-us&source=android-browser&q=suspended+shelves+over+island#imgrc=NL86rxVLtSSvfM:
  • 11 years ago
    We are considering a major redo but I can't see an obvious new layout even with a renovation unless the whole main floor gets redone which we are not considering at this time.
  • 11 years ago

    First, create a rolling base cabinet w/counter top for your trash can.

    If you can change the kitchen to enable you to move the stove and open up that wall to the dining area, you'd could have a walk through kitchen with two parallel countertops -- easer for two people to occupy.

    Is your pantry large enough to put the fridge in there? What's opposite the stove? What's to the right of the door beside the fridge? Does that door to the right of the stove lead to the living room; and, if so, couldn't enlarge the kitchen if you closed off that door and entered the kitchen from the dining room and/or den only?

    If you could move the fridge to the right and, with a small 16" countertop between them put the stove where the fridge is located ... or

    If you could move the stove to the opposite wall and create cabinets around it or

    If you could move the fridge to that wall across from the stove and the stove to where the fridge is,


  • 11 years ago
    suezbell - to the right of the fridge is the doorway to the hallway. Across from the stove there is no wall, that is the large open space to the den you can sort of see from the hallway picture. The doorway next to the counter, on the same wall as the stove leads to the dining room. If we closed it you would literally have to walk in a giant circle through the whole house to get from kitchen to dining room.
    There is no pantry right now thiugh we are considering taking part of the den (which has two doorways as seen in the hallway picture) and turning it into a walk in pantry but it would be a bit awkward because it would be outside the kitchen.

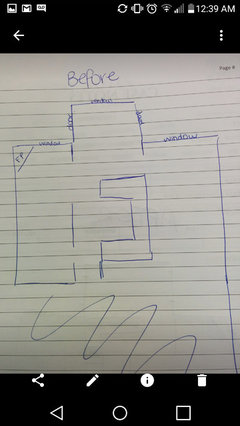
    Ive attached another picture which is a very very rough outline of the space. It just shows the sideways "u" of the actual kitchen the adjacent "eat in area" the openings are doorways. The room.to the right is the dining room, to the left is a den.
  • 11 years ago

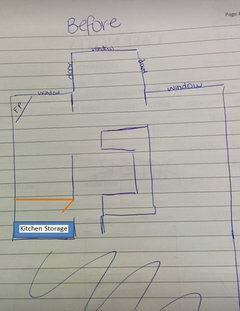
    Could you do something like that: