

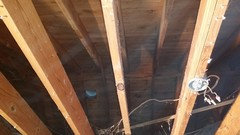
Need advice on vaulting a ceiling and taking out a supporting wall tha
10 years ago
Featured Answer
Sort by:Oldest
Comments (18)
- 10 years ago
Related Professionals
Wilmington Interior Designers & Decorators · Vineland Interior Designers & Decorators · York Interior Designers & Decorators · College Station Interior Designers & Decorators · Barnstable Interior Designers & Decorators · Oneonta Interior Designers & Decorators · Show Low Interior Designers & Decorators · Altoona Architects & Building Designers · Clearlake Architects & Building Designers · Hilo Architects & Building Designers · Salisbury Kitchen & Bathroom Designers · Bridgeport Kitchen & Bathroom Designers · Sheridan Kitchen & Bathroom Designers · Edmonton Kitchen & Bathroom Designers · Magog Kitchen & Bathroom Designers 10 years ago
- 10 years ago
- 10 years ago
- 10 years ago
 10 years ago
- 10 years ago
 PRO10 years ago
- 10 years ago
 PRO10 years ago
- 10 years ago
- 10 years ago
 PRO10 years ago
 10 years ago
- 10 years ago
- PRO10 years ago
- 10 years ago

Related Stories

ARCHITECTUREDream Ceilings: Groin Vaults Inspire Overarching Awe
When a standard ceiling feels flat-out dull, consider the groin vault for double-barreled drama overhead
Full Story
TASTEMAKERSBook to Know: Design Advice in Greg Natale’s ‘The Tailored Interior’
The interior designer shares the 9 steps he uses to create cohesive, pleasing rooms
Full Story
DECORATING GUIDES10 Design Tips Learned From the Worst Advice Ever
If these Houzzers’ tales don’t bolster the courage of your design convictions, nothing will
Full Story
BATHROOM DESIGNDreaming of a Spa Tub at Home? Read This Pro Advice First
Before you float away on visions of jets and bubbles and the steamiest water around, consider these very real spa tub issues
Full Story
REMODELING GUIDESContractor Tips: Advice for Laundry Room Design
Thinking ahead when installing or moving a washer and dryer can prevent frustration and damage down the road
Full Story
HOUZZ TOURSHouzz Tour: Taking on the Ruins of an 1800s Bourbon Distillery
Crumbling stone walls and wood from former tobacco barns creates a stunning new home amid rolling Kentucky farmland
Full Story
ARCHITECTUREAre Vaulted Ceilings Right for Your Next Home?
See the pros and cons of choosing soaring ceilings for rooms large and small
Full Story
INSIDE HOUZZHow Much Does a Remodel Cost, and How Long Does It Take?
The 2016 Houzz & Home survey asked 120,000 Houzzers about their renovation projects. Here’s what they said
Full Story
DECORATING GUIDESHow to Lay Out a Master Bedroom for Serenity
Promote relaxation where you need it most with this pro advice for arranging your master bedroom furniture
Full Story
LIVING ROOMSLay Out Your Living Room: Floor Plan Ideas for Rooms Small to Large
Take the guesswork — and backbreaking experimenting — out of furniture arranging with these living room layout concepts
Full Story




User