Software
Houzz Logo Print
rely76

Cooktop in Island Location

10 years ago
last modified: 10 years ago
Temp · More Info

Temp · More Info

Hello,

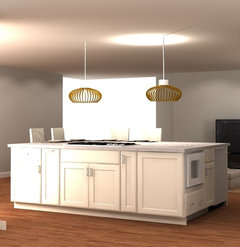
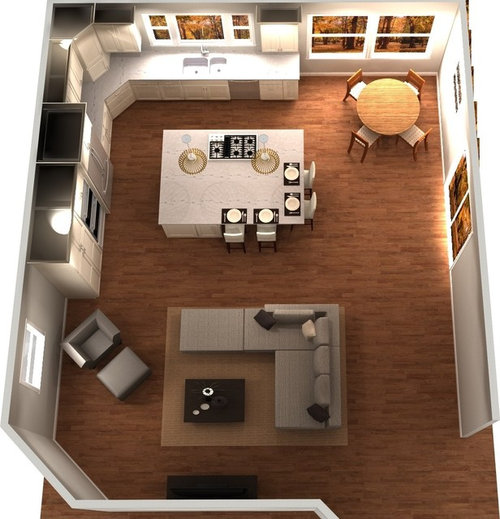
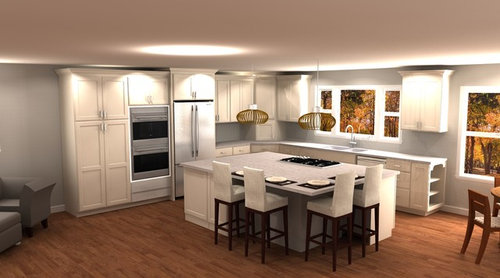
We are in the middle of the design phase of a major first floor remodel, which includes a new kitchen. We are fairly confident that we want the cooktop in the island. the length of the island proposed is 102" (or 8'-6"). The width, just FYI, is proposed at 6'-0". With our cooktop 36" in length, this leaves 2'-9" of prep space on each side. Is this adequate? One thing that we considered is moving the cooktop to end of the island to help provide one wider prep space. Also kicked around the idea of of rotating the cooktop 90 degrees so it is running along the short side of the island. Will that aesthetically look strange? Just curious to hear some opinions. Below are 3D renderings of the current symmetric layout for illustration.

Comments (20)

  • 10 years ago

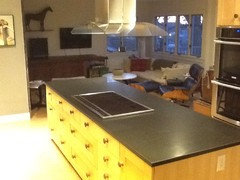
    Thanks for your opinion Emily. I just got the photos attached if you want to take a look. I agree that is is probably enough prep space.

  • 10 years ago

    You aren't showing any ventilation, yet two pendant lights are hung right in the greasy dirt path. You need an actual vent to keep all of that cooking byproduct yuck from turning your new kitchen into gramma's eternal boiling cabbage and fish smelling grease covered kitchen. Island ventilation is more expensive and more difficult than perimeter venting. ADouble, at a minimum.

    Also, a good prep space is at least 36" adjacent to water. That leaves you twisting and turning back to the sink. A longer island, with the cooktop offset with a prep sink would be more ideal.

    Your island is too wide for any conventional counter material without seeming it, or for easy access to cleaning the center. 48"-54"is about the ideal limit.

  • 10 years ago
    last modified: 10 years ago
    if you arent hung up on centering the cooktop, having enough room on one side for setting something off onto a trivet, with more on the other for doing prep, might be something to consider.

    my cooktop is on my island but really i do all the prep next to the sink and fridge. by the cooktop i just like to have room for all of the prep bowls of ingredients when i'm making stir fries.

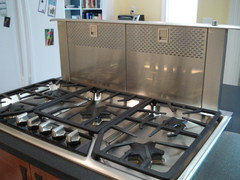
    what are you doing for ventilation, a downdraft? i'm pleased with mine.

  • 10 years ago

    Thanks Sophie and nnigrt very much for your comments. A downdraft vent is proposed in the island. We certainly aren't opposed to having the cooktop off center if the improved functionality far outweighs to somewhat non-ideal aesthetic look.

  • 10 years ago
    I love your current layout, it will look great. You have enough prep space on both sides of the cooktop.
    I agree you do need a vent though.
  • 10 years ago
    Only other possibility I see, is to put the fridge near the other end of your perimeter cabinets, towards the breakfast nook. You can then have counter space right next to the ovens, and I think it is supposed to be better for the fridge not to be next to hot elements.
  • 10 years ago

    Looks like one thing you definitely need in your island is storage for pots and pans.

    I'm not sure you have much room to off- center the cooktop because then it will be too close to the seating.

    As mentioned, the long stretch of counter is not ideal for prepping because of lack of water source; but I think you would end up prepping there because the corner on the perimeter is interrupted by the appliance garage. Is that a must-have? If not, I would remove it and the angled base cabinet. A super Susan cabinet there would hold tons, like maybe all of your breakfast food. Then you would have nice space for prepping between fridge and sink. In front of fridge would be more in the cooking zone. Might be a little tight there. Something about the pantry seems off, like it's too big compared to fridge. If it can be reduced and fridge moved left, that might be better.

    Where is the microwave? It should be somewhere near the fridge if it is to be used for leftovers.

  • 10 years ago
    It will work. My island is 9.5' long. Cooktop is centered. We put in this kitchen 8 years ago and I still love how it works. I usually only prep to right of cooktop. Sink is behind cooktop. Fridge at end I'd sink counter run.
    My pots and pans are all under cooktop in lower drawers. Drawers right under cooktop hold spoons, spatulas, tongs, etc. This keeps counter free of clutter.
    Good luck with kitchen. Venting is essential. We went with overhead vent as opposed to downdraft.
  • 10 years ago

    Thanks everyone for the feedback. The microwave is located in the island on the end facing the refrigerator. Here is a photo for illustration.

  • 10 years ago

    HI -- I think the island needs to turn so your cook top is across from the fridge and access to the sink is to the left . And then have the seating backing to the dining area all on one side of the island . Along with having your down draft also add a pop up electrical socket in the island . Find that on a search here on Houzz .

  • PRO
    10 years ago

    I would leave it like you have it. I have my cooktop in the island and love it. I prefer to prep elsewhere in the kitchen and I use the space on either side of the cooktop for spoon rests, bowls of ingredients, spices, etc. that I will need while cooking. You have plenty of space on either side and the counter behind is great for both prepping and clean up. You don't want to put the cooktop on the end near the frig - it will create a issue with access to frig while someone is cooking.

  • 10 years ago
    Your layout is good in terms of space on the island. I would not put the stove top across from the oven/fridge area as this is a traffic zone and also you'll not have enough workspace on either side of the stove. Plus, now you have absolutely no area to place anything from the ovens. I would really consider swapping fridge and ovens. Also wondering how much space between the sink and stove? I have my microwave in my island as well. love it. I also had a cupboard custom made for the trash in the island. It pulls out on glides with the handle or with you foot on the underside. Handy when prepping and we always prep on the island. We also left out a cupboard on the island - where it's not visible from the living & dining areas - and put in some shelves for random items like paper towel and left the bottom part open. This is where we put the cat's food and water - tucked out of the way where nobody has to look at it or trip over the water bowl.
  • 10 years ago
    mrskain, there is 40" between the edge of island and the front of sink.
  • 10 years ago
    I have 37.5 inches, but my stove is not on the island so for the most part there is no issue, however in your case I would squeeze out a few more inches between sink and stove for ease of movement and safety . 4 to 6"
  • 10 years ago

    We lived in a place where the island is 4.5f by 6.5f. We constantly found ourselves having to move around the island trying to reach things in the middle. My daughter often climbed up to the island to reach things that "daddy always pushed to the middle":) Your island is quite big and I think it'll look great. Just make sure you think about how you plan to clean the area behind the cooktop and reach things.

  • 10 years ago
    last modified: 10 years ago

    actually my downdraft doesnt take up storage space under my cooktop. well, it does, but i have more than enough room for even my largest pots, in single depth rows. no digging in the back ever. center downdrafts like jennaires are a different story.

    i do have my fan in the basement which might be why i have so much space.

  • 10 years ago

    What brand of ventilation do plan on using?

  • 10 years ago
    This is what we are currently planing to gave installed for downdraft ventilation: https://secure5.whirlpool.com/catalog/product_popup.jsp?productId=9493&popup=Y&initialSKU=KXD4636YSS
  • 10 years ago

    rely if you have an unfinished basement below, work at having the fan be in-line in the basement rather than in your island. it will be a fair bit quieter that way.. a whoosh instead of whoosh + motor.