Software
Houzz Logo Print
donnak1214

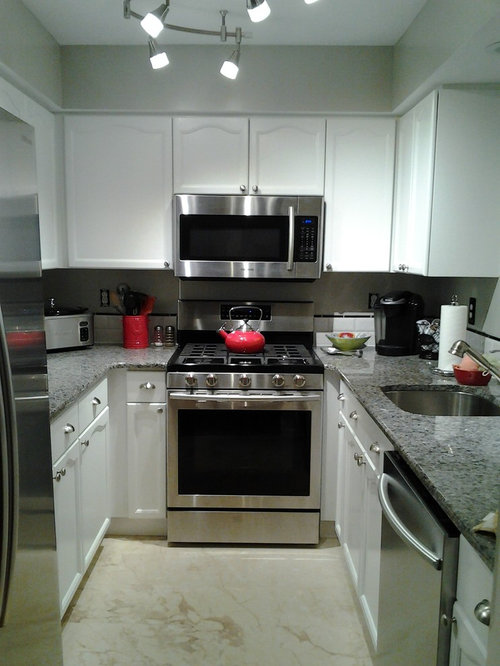
Need help with kitchen....just finished & not loving it. UGH

10 years ago
Comments (146)

  • 10 years ago

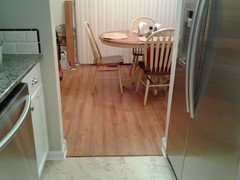
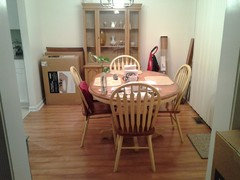
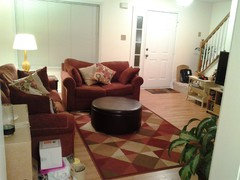
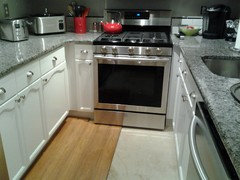
    Here are some of the pic's requested...we did find enough Pergo! Jan, not in the budget to put real wood at the moment....we just put in all this pergo last year... The rest of the place is mid work and very messy, no way close to being done so try and look past that. :-)


  • 10 years ago
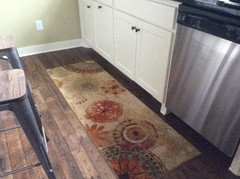
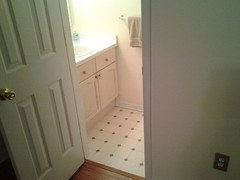
    The change in the floor is looking good. It appears that you have the pergo everywhere except the powder room, and this is okay. You guys "rock" with your DIY skills.

    donnak1214 thanked shirlpp
  • 10 years ago

    Yes, I was thinking of doing the powder room with the pergo too..?

  • 10 years ago

    Thank you Shirlpp...I passed that on to my husband..he does all the work and I stress over picking the stuff out! I really am blessed...:-)

  • 10 years ago
    last modified: 10 years ago

    Oh boy, did you get lucky or what? Good for you finding that discontinued Pergo---it paid off.

    Pergo for the powder room? You could, but I think tile or natural stone better options.

    Keep us updated. Good Luck!

    donnak1214 thanked Natalie
  • 10 years ago

    Will do, thank you so much Natalie...so glad I found this site and all of the awesome people here with really good and MUCH needed advice!

  • 10 years ago

    I agree with Natalie on the powder room floor.

    donnak1214 thanked shirlpp
  • 10 years ago

    Thanks Shirlpp...it's very small, I didn't know if it would look weird to have a different floor in there...you guys are the best! I'm learning too. :-)

  • 10 years ago
    Please listen to Brandi, crown molding will make a huge difference. When I remodeled my kitchen I added crown molding and the space looked amazing.
    donnak1214 thanked Kim White
  • 10 years ago

    Wow Kimmie....you have an awesome kitchen! Everyone here is so amazing...your crown molding looks great! I will put that on the list!

  • 10 years ago

    It will look fine to do the bathroom different. People almost expect tile in a bathroom, even a powder room. Whatever your style is - I bought a small wet saw (less than $100) and I've done 2 bathroom floors (including installing cement board) and will do my backsplash probably. If I can do it so can your talented husband.

    donnak1214 thanked jhmarie
  • 10 years ago

    I think your kitchen looks great! I am surprised more people have not suggested adding under cabinet lighting. Definitely consider adding it!

    donnak1214 thanked hulagal
  • 10 years ago

    What a difference the Pergo is making in your kitchen! Really happy you were able to get more -- it's bringing in the touch of warmth it sort of needed, too.

    You're much better off with tile in the powder room. With your husband's talent, and not needing much material, it's your best chance to add something that wows! (I recommend Home Depot's website, much more than in store -- particularly search "Merola." I think you will be amazed. Free shipping too!) Best wishes!

    donnak1214 thanked spisland
  • 10 years ago

    I'm a little late to the party since you seem to be going with the Pergo. Either way, do think about a decent-sized, great looking indoor/outdoor runner, fairly wide in red, black, tan/white. Ballarddesigns.com has a slew of elegant ones. Take a look at Overstock.com as well for cheaper options.

    donnak1214 thanked housegal200
  • 10 years ago

    My kitchen is very similar to yours. I put 12x24 ceramic tiles in charcoal grey, almost black, on the floor. They are striated lengthwise. It looks really sharp with the grey and white kitchen.

    donnak1214 thanked greyorbrown
  • 10 years ago

    So the kitchen floor is perfect now! I didn't realize you had a continuity problem - open kitchen to dining room -when I suggested red. What you did is great.

    Be sure to get dimmers and under cab lighting so you can make the low-lit kitchen a beautiful jewel to view when you're sitting at your dining table.

    An earlier post pointed out that you should paint your kick space dark. That is a good idea, both from a practical standpoint as well as to have a clear visual break between floor and cabinets.

    donnak1214 thanked winenfood
  • PRO
    10 years ago

    You just need to add some contrast the the "sea" of light neutrals. Add a contrasting color to the walls. This is the least expensive way to make an impact. You can still remain neutral, but you need contrast. In this small space continue to use one strong accent like your red tea kettle and utensil canister - lose the green. Mixing too many accents clutters the space. Hope this helps.

    Kingsley KBK Interior Design, INC

    donnak1214 thanked KBK Interior Design
  • 10 years ago

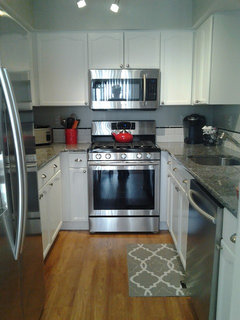
    The Pergo really warmed the space up. I like that the flooring will be continued from the dining area into the kitchen. In small spaces that makes the flow so much better. Looks great!!

    donnak1214 thanked Brenda Means Miller
  • PRO
    10 years ago
    last modified: 10 years ago

    donnak1214......

    Run the Pergo right into that powder room........it will look as good as the kitchen. : ) Don't break up a good thing, and apologies to tile fans, but virtually NO reason to stop the visual flow, and you don't shower in a powder room. It gets less "water" than the spills you make in a kitchen. Run the Pergo right in .It's "glam" powder room you're after......not "bathroom"

    donnak1214 thanked JAN MOYER
  • 10 years ago
    last modified: 10 years ago


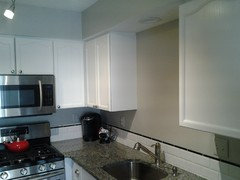
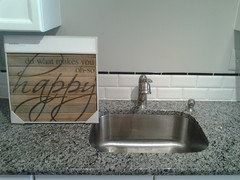
    Just an update...Floor is done! Thank you all SO much! I have another dilemma...Hubs wants to put shelf over sink so he can run under cab lighting straight across the break where the sink is. I'm not sure...he doesn''t want to run the backsplash up..so not an option right now. I'm putting up a few pics. I was thinking of putting the Oh so happy pic above the sink...not sure? Any advice is welcome and appreciated...not sure about the rug either! I stink at this!

  • 10 years ago

  • 10 years ago

  • 10 years ago

    I agree with Hubby (can't believe I'm saying that!) You could always lean your sign on his shelf.

    donnak1214 thanked Lila
  • 10 years ago
    last modified: 10 years ago

    tape a piece of styrofoam to the cabinets/wall the size of the proposed shelf, and see how much it blocks your view of reaching for the faucet and how many times you knock your knuckles on it. same with pouring off large pots of water, all different sink tasks. leave it for a good month. if you mean it to be the same height as the bottom of the cabinets, i think it will be in the way.

    donnak1214 thanked Judy Mishkin
  • 10 years ago

    LOL Lila...I hear you there ;-)

  • 10 years ago

    Mirror above sink to give window like feel?

    donnak1214 thanked Lisa O'Connor
  • 10 years ago

    The shelf doesn't have to be very wide - just a few inches to hide the cord. He can run the lights and have them shine on your sink too, or just have cord run under the shelf. They make special extension cords to go from one unit to the next. The cord can be hidden under the lip of your cabinet and run under the one side, then under the shelf, and then under the other side to the next light. I used these little "cord holders" to hold the cords up and under my cabinet. A front piece which hangs down a little attached to the shelf will also help hide cord by giving the shelf a little lip.

    donnak1214 thanked jhmarie
  • 10 years ago

    Your kitchen is beautiful. Do you maybe have a little let down because it wasn't a surprise. You picked every thing and saw it coming together, so there was no, 'reveal.'

    I recently did our kitchen and was let down when the countertop didn't wow me like I expected it to. Then I realized, why should it? I've been carrying the sample with me everywhere for months. :)

    donnak1214 thanked auntthelma
  • 10 years ago

    If this was my kitchen, I would consider not running the under cabinet lights to the corner on the right of the sink, unless you feel that the light there is absolutely necessary. I would just install them on the cabinets along the U from the fridge to the sink. You have a can light over the sink.

    There is no rule that says you need under cabinet lighting under all your cabinets.

    donnak1214 thanked izeve
  • 10 years ago

    thinking more, i'd not run something across, just have a single undercabinet fixture under that last cabinet to the right of the sink. that way you can have a tall something fill the space behind the sink (mirror that looks like window has my vote, wayfair.com has many styles).


  • 10 years ago
    last modified: 10 years ago

    Hi---

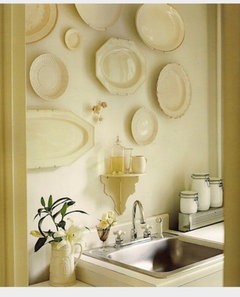
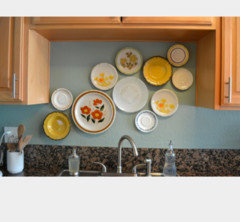
    Floor looks nice... I too, am not in favor of installing a shelf above the sink---if the splash were 18", then it could work. Perhaps decorative plates over the sink would look nice and add more color. Good Luck!

    donnak1214 thanked Natalie
  • 10 years ago

    Yes! I only have the lighting over my main prep area. The one cabinet on the other side of my sink and the one cabinet on the other side of my stove do not have it.

    donnak1214 thanked jhmarie
  • 10 years ago

    Possibly some uplighting above the cabinets and undercabinet lighting would give the room a little more definition. Theres something called "tape Light" but its cheaper to use a custom cut reel of LED rope lighting

    donnak1214 thanked Sarah Paquette
  • PRO
    10 years ago

    Add crown at the ceiling and paint the walls above the cabinets the same color as the cabinets. Darken the ceiling color slightly, change back splash and bring it all the way up to the bottom of the cabinets and all the way up around the sink area . If there is a window over the sink you can trim it out with a Schlueter stainless metal edge. If it's an option i would put can lights in rather than the fixture. I agree that the floor color is not working with the counter tops and I can image you are wanting to changing either of them so mind a large enough rug to but down. Use white outlet coveres so they don't stand out and blend in. Outlets are not accessories, I call them "wall acne"

    donnak1214 thanked John Newman Design
  • PRO
    10 years ago

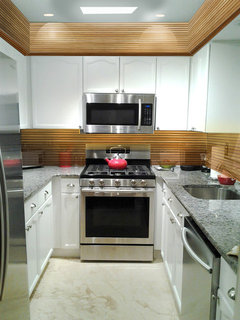
    Hi Donna, the concept of that kitchen is not bad. Designer uses neutral colors to blend with the kitchen accessories and other stuff. This monochrome scheme will widen up the space but the drawback is it looks pale.. If you feel that it is not appealing or something is missing, maybe adding some "warm texture" could help. A wood cladding may is an option. But it is not necessary to be wood, it could be other finish. as long as it is NOT glossy. Base on the image that I provide, i just roughly give you an idea of adding a warm texture and lighting.

    1. wood cladding on top walls and beneath the cabinet with down warm lights.

    2. I try to change the light because it is out of the concept. it doesnt match.

    If you choose wood as cladding. It has to be in smaller width if possible to make the space wider or bigger. Avoid using big planks.

    Hope that helps.


    donnak1214 thanked ZPARCS ARCHITECTS
  • 10 years ago

    Going back to the OTR Microwave comment by beseaside much earlier, I think you have a bigger problem other than just looks. You have a gas range that will have a required CFM rating for the exhaust fan - and almost no OTR model fits that rating requirement. And Code requirements usually call for a higher clearance above surface than electric, and again, don't think you have it. Code and safety requirements have to be met first, than decorate around those.

    I do like the wood floor, but not liking the crown molding suggestions. It is a small kitchen, so less detail the better.

    donnak1214 thanked momjk
  • 10 years ago

    Voting for a mirror to fill the space. Ceiling light should be enough for dirty dishes - why light that up? A mirror would also be very Feng shui if that means anything to you. Besides having a view with some depth, any person at sink can see what's behind. I'd probably want to keep a consistent line with bottom of cabinets.

    You could have a shelf with mirror above, even mirrored glass filling the entire rectangle, but it does look too low to have a shelf as deep as the cabinet. Can husband make a shelf that starts as wide as the cabinets on both ends but tapers to just wide enough to handle the lighting? Maybe two quarter circles on the ends?

    The floor looks great! Agreed the rug is not an asset. Stow it until you feel you need to pull it out for practical reasons.

    Your kitchen looks wonderful!

  • 10 years ago
    Artwork in the space behind the sink, rug on the floor to tie in the colors but one additional suggestion - the kitchen would look great without the arched design on the cabinet doors. Flat white doors would tie in better with the ceiling light (don't change its perfect) and the other stainless steel items in the kitchen.
    donnak1214 thanked Michelle Chiba
  • 10 years ago

    I think you need to finish the backsplash. Take it all the way to the bottom of the upper cabinets. You can add a splash of color with some glass tile or mosaics, without much $!

    donnak1214 thanked K Sissy
  • 10 years ago

    For the under cabinet lighting, you might find that once it is installed, you will need a piece of molding on the bottom, so that you do not see the lights when you sit in an adjoining room to dine.

  • 10 years ago
    Definitely the floor doesn't tie in with the rest of the kitchen. It's very nice your kitchen. A quick fix before the holidays, get a nice runner rug with red in it (you seem to like red) and add a super cool towel with red in it on your oven door (Crate and Barrel) had some super nice ones. Kohl's for an inexpensive runner.
    donnak1214 thanked Gloria H.
  • 10 years ago
    Inexpensive runner adds warm, protection, and color. It washes just fine in a front load. When it is old, no probs, just toss.
    donnak1214 thanked Gloria H.
  • 10 years ago

    Agree with mchiba- artwork, art on glass would work great there. There isn't much decor to highlight on the counters, and you may end up with odd reflections due to the shape of the tile.

    donnak1214 thanked brickln
  • 10 years ago
    I think you're off to a great start and have done well. I agree about the floor, though. Could you replace that? If not, a rug in a great colors would be nice.
    donnak1214 thanked Michelle
  • 10 years ago

    Mu Husband would kill me...this is the second time for the floor...we ran what was in the living room and dining room into the kitchen!! LOL! But I always appreciate everyone's advice...this tiny kitchen has been soooo hard...we're doing it ourselves. Next we're tackling the Powder room, then the upstairs bathroom. I so appreciate all the advice from everyone here, I honestly have no talent, and find the process really nerve racking!

  • 10 years ago

    Sometimes people don't read through the whole thread and don't realize you have changed out the floor already - they are just looking at original pictures. The new floor looks very nice - really warms up the space:)

    donnak1214 thanked jhmarie
  • 10 years ago

    Ditto - I agree with jhmarie.

    donnak1214 thanked shirlpp
  • 10 years ago

    I was hoping that was the case...:-). Thanks guys!

  • 10 years ago

    Don't be so hard on yourself. You have made a lot of good choices in the kitchen. I think that we all have something that we don't like about our remodels. Mine is my countertop in my kitchen. It is the first generation of the high definition laminate (Formica brand). The countertop lost it's shine almost from day one, and Formica would not help me with it. I have had to live with it for 13 yrs now, hating it everyday. But, I could not waste the $1000 that I spent to get it. I am so ready to get granite or Quartz. Maybe next year. I will never purchase a Formica brand product again!

    donnak1214 thanked K Sissy
  • 10 years ago

    LOVELY!!! Great job!! Changing the floor made a huge difference!!!

    donnak1214 thanked beverlynn