Software
Houzz Logo Print
jkart

Kitchen island seating?

10 years ago
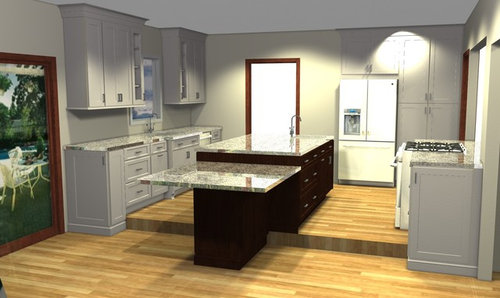
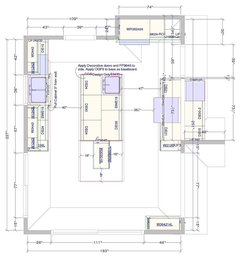
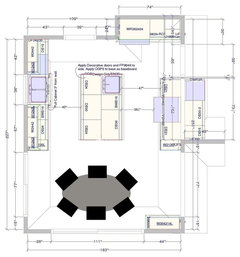
I will have an eating area at one end of a long island. The space for the seating is 48" on three sides with a 16" overhang. I would like to put 6 chairs around the three sides. Is this going to be possible?

There are no legs on this part of the island - more of a pedestal base made with a cabinet. I was thinking we could get 6 chairs if they are under 20" wide each.

Thoughts? Advice?

Comments (14)

  • 10 years ago
    last modified: 10 years ago

    i just measured my desk... 48". no way i could get someone next to me and then someone immediately adjacent around the corner, no where to put your legs. you could put 2 on the end and one on each side.

    you wouldnt be able to push the chairs in either....even with no one in them.

    jkart thanked Judy Mishkin
  • 10 years ago

    5 seats sounds like it may be the best option, thanks for the input! I will plan on that!

  • 10 years ago

    Is your floor going to have the step down shown in the picture? Please don't do it! It is a great tripping hazard, especially in a kitchen where people will be carrying plates of hot food and soup and drinks and what have you!

    Re the space on the island, I think I'd prefer a separate table for seating if possible.

    jkart thanked susanalanandwrigley
  • 10 years ago
    Thanks for your advice! I wish we could change that step-down, but we can't. It was already there when we bought the house. We are just reconfiguring and updating the space. The lower room is narrow and has two sliding glass doors...one to the left (seen a little in the picture) and one on the back wall of that room. We can't put a table in that space due to this awkward constraint. The island seating was our only option. We could expand the island table top by maybe 4 inches (longer), but no more due to the two doorways that need proper access/walkway. It's a tricky space for sure and I totally agree that the step-down is a problem, but we really don't have any option but to work with it! So far, though, no one has fallen or tripped - we have lived in the house for a year now. I'm attaching a pic of the layout, so you can see how it's configured with the sliding doors.
  • PRO
    10 years ago
    How about getting rid of base cabinet under table and have counter extend out to two legs. Make table only 30" deep and that should help your clearances.
  • 10 years ago

    Standard calculation is 24" per person at an island seating area, so technically you'd have room for 2 on each long side. The trick will be at the end...that may only work for 1 person. How many live in the house? Do you need 6 all the time?

    Also, that's a pretty significant overhang - well more than usual (+/- 12"). While it may seem like it's giving you more seating space, all it's really doing is making it more difficult to reach anything you're storing in that cabinet. If you do go with that depth overhang, make sure you discuss with your kitchen designer and/or countertop fabricator how the stone will be supported.

    A few other comments, based on the layout you've attached, even though you didn't ask ;).

    * There may be some scraping issues with the dishwasher when pulling the sink base forward. Typically, if that's done there should be a separate panel, 3/4" or so wide, between dw and sink cabinet.

    *Looks like you've got double-trash cabinets at each sink. Will you use all 4 barrels?

    * There are lots of drawer base cabinets here, which is a great idea (i've got lots in my kitchen). However you might want to be sure that everything you want to store will fit within the height of the drawer opening. For example, a Kitchen Aid stand mixer or Blender will have a tough time fitting. Also, ask how outlets will be installed in the island - make sure there's clearance from the drawers.

    Good luck with the project!

    jkart thanked annmarie2
  • 10 years ago

    your comments are all so helpful...thank you!!!

  • 10 years ago

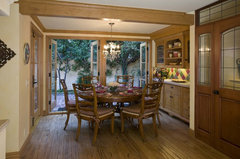
    I'd just like to say that having a round table in a space with sliding doors is not in fact a problem. I know that your designer blocks off large swaths of "clearance" in front of the doors, but in fact you'll probably use only one of the two sets for going outside, and then only one of the two panes will open -- the rest is really just good view, and you're going to just leave that all empty and sit with your backs to it! I think I'd entirely get rid of the island table and find a comfy round or oval table that could sit six, like everybody did who owned the house before you!

    Country French Dining Room · More Info


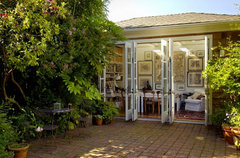
    Montlake · More Info

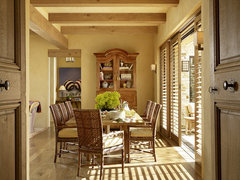
    Hilltop Retreat · More Info

    Just for fun, I tried it on your floorplan. This is a pretty big table with larger-than-average dining chairs (more like arm chairs) and it works ok for me!

  • 10 years ago
    Could you at least extend the raised portion of the floor to the end of the base cabinets? There would then be a more visual line of demarcation. I would address that first before worrying about seating. But perhaps you could change the square seating portion of the counter to round and shift it over away from the patio doors. I would probably prefer a standalone table however, but that's just personal preference.
  • PRO
    10 years ago

    The oval table idea is good but will restrict access to the large slider at the end of the room. Since both sliders most likely lead to the same place, that may not be a problem. Another idea is to change the shape of the island table - rather than 4 feet square, make it 3 feet by 6 feet. There will be room for 6 chairs, more clearance behind the chairs on the way to the kitchen, and still enough room to access the large slider. Also, the step will be somewhat more visible and thus less of a tripping hazard.

  • PRO
    10 years ago

    The other issue is if you use stone, you'll need supports when you are doing an overhang over 12"

  • 10 years ago

    I am just not crazy about the island design. It just looks awkward, especially with the step down.

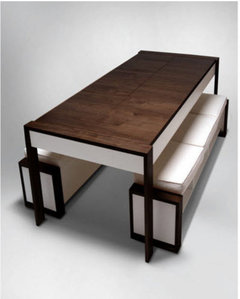
    Something long and narrow with bench seating may work better.


  • 10 years ago

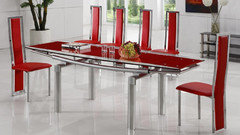
    You may also be able to find a narrow table with tall stylish chairs that fit completely under the table like these chairs with a plain clear acrylic/glass top table


Sponsored
Hope Restoration & General Contracting
Average rating: 4.7 out of 5 stars35 Reviews
Columbus Design-Build, Kitchen & Bath Remodeling, Historic Renovations