

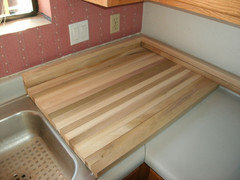
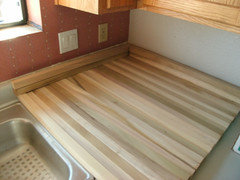
"Vertical" butcher block countertop?
13 years ago
last modified: 13 years ago
Featured Answer
Sort by:Oldest
Comments (12)
 PRO13 years ago
 PRO13 years ago
Related Professionals
Springfield Interior Designers & Decorators · Lafayette Interior Designers & Decorators · Syracuse Interior Designers & Decorators · Roswell Interior Designers & Decorators · Amarillo Interior Designers & Decorators · Savannah Architects & Building Designers · Hopkinsville Architects & Building Designers · Newburyport Architects & Building Designers · Saginaw Architects & Building Designers · Riverside Architects & Building Designers · Baton Rouge Kitchen & Bathroom Designers · Rock Hill Kitchen & Bathroom Designers · New Haven Kitchen & Bathroom Designers · Binghamton Kitchen & Bathroom Designers · Bend Kitchen & Bathroom Designers PRO13 years ago
- 13 years agolast modified: 13 years ago
- PRO13 years ago
- 13 years agolast modified: 13 years ago
- PRO13 years ago
- 13 years ago
- PRO13 years ago
 PRO13 years ago
- PRO13 years ago
Related Stories
KITCHEN DESIGNButcher Block Makes the Cut for Holiday Kitchen Prep
Countertops and cutting boards will likely take a beating over the holidays. These butcher blocks have the chops to perform under pressure
Full Story
WOODWORKINGHow to Clean and Care for Your Butcher Block
Keep butcher block counters and boards looking sharp as a knife — and sanitized for safe food prep — with this advice from a pro woodworker
Full Story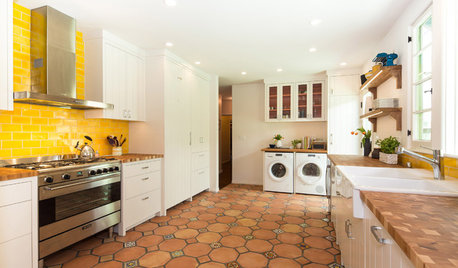
KITCHEN DESIGNNew This Week: 4 Surprising Backsplash and Countertop Pairings
Make your kitchen workspace stand out with colored ceramic tile, back-painted glass, butcher block and more
Full Story
TINY HOUSESAdventure Seekers Hit the Road in a Cozy School Bus Home
Wood floors, butcher block countertops, custom furnishings and LED lights make life on the road feel like just another stylish day at home
Full Story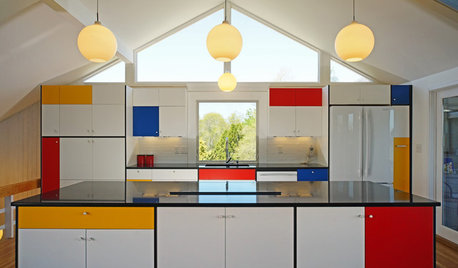
KITCHEN DESIGNKitchen of the Week: Modern Art Inspires a Color-Blocked Look
In a midcentury beach house on Martha’s Vineyard, a redesigned kitchen embraces the look of Mondrian
Full Story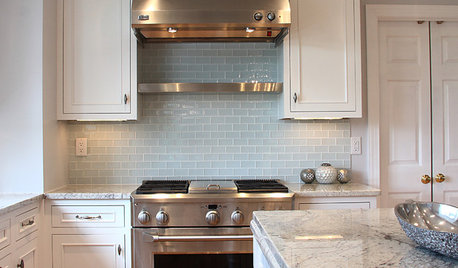
KITCHEN DESIGN5 Favorite Granites for Gorgeous Kitchen Countertops
See granite types from white to black in action, and learn which cabinet finishes and fixture materials pair best with each
Full Story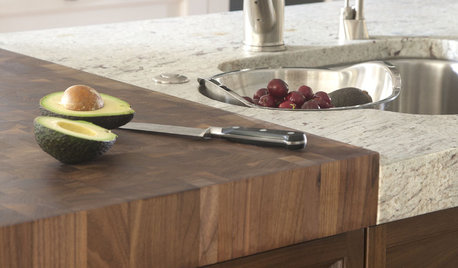
KITCHEN DESIGNKitchen Counters: Try an Integrated Cutting Board for Easy Food Prep
Keep knife marks in their place and make dicing and slicing more convenient with an integrated butcher block or cutting board
Full Story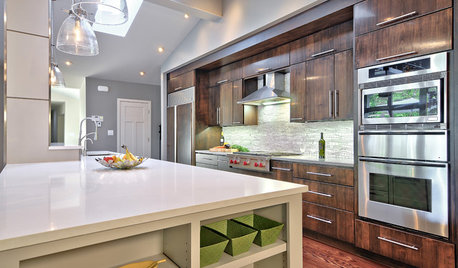
KITCHEN COUNTERTOPS7 Low-Maintenance Countertops for Your Dream Kitchen
Fingerprints, stains, resealing requirements ... who needs ’em? These countertop materials look great with little effort
Full Story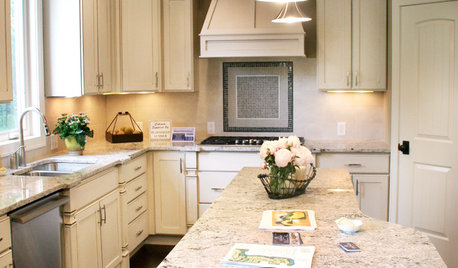
KITCHEN DESIGNKitchen Countertops 101: Choosing a Surface Material
Explore the pros and cons of 11 kitchen countertop materials. The options may surprise you
Full Story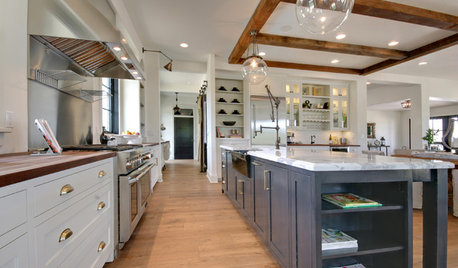
KITCHEN COUNTERTOPS10 Countertop Mashups for the Kitchen
Contrast or complement textures, tones and more by using a mix of materials for countertops and island tops
Full Story




Linda Mayo