

Kitchen Concept! Help!
10 years ago
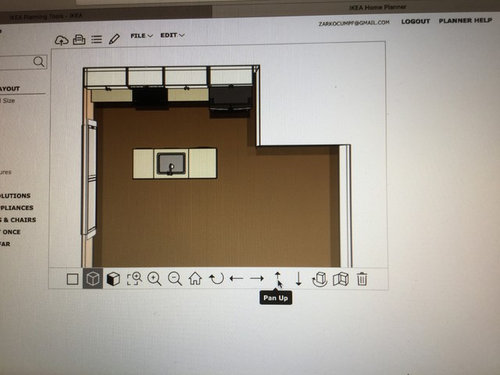
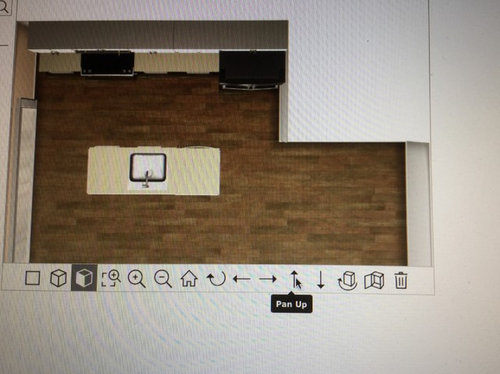

Two 36 inch cabinets with drawers

Three 24 inch cabinets with drawers
Featured Answer
Sort by:Oldest
Comments (8)
 PRO10 years ago
Related Professionals
Marietta Design-Build Firms · Charlottesville Design-Build Firms · Winona Design-Build Firms · Orange County Design-Build Firms · Pocatello Design-Build Firms · Riverton Design-Build Firms · Fayetteville General Contractors · Rolla General Contractors · Starkville General Contractors · Chattanooga General Contractors · Laconia General Contractors · Oshkosh General Contractors · Lewiston Flooring Contractors · Alpena Flooring Contractors · Sierra Vista Flooring Contractors- 10 years ago
- 10 years ago
- 10 years ago


Related Stories

KITCHEN DESIGNKey Measurements for Your Kitchen Design
Get the ideal kitchen setup by understanding spatial relationships, dimensions and work zones
Full Story
KITCHEN DESIGNDesign Dilemma: My Kitchen Needs Help!
See how you can update a kitchen with new countertops, light fixtures, paint and hardware
Full Story
LIFEDecluttering — How to Get the Help You Need
Don't worry if you can't shed stuff and organize alone; help is at your disposal
Full Story

UNIVERSAL DESIGNMy Houzz: Universal Design Helps an 8-Year-Old Feel at Home
An innovative sensory room, wide doors and hallways, and other thoughtful design moves make this Canadian home work for the whole family
Full Story
ARCHITECTUREHouse-Hunting Help: If You Could Pick Your Home Style ...
Love an open layout? Steer clear of Victorians. Hate stairs? Sidle up to a ranch. Whatever home you're looking for, this guide can help
Full Story
COLORPick-a-Paint Help: How to Create a Whole-House Color Palette
Don't be daunted. With these strategies, building a cohesive palette for your entire home is less difficult than it seems
Full Story
COLORPick-a-Paint Help: How to Quit Procrastinating on Color Choice
If you're up to your ears in paint chips but no further to pinning down a hue, our new 3-part series is for you
Full Story
DECORATING GUIDESDownsizing Help: Color and Scale Ideas for Comfy Compact Spaces
White walls and bitsy furniture aren’t your only options for tight spaces. Let’s revisit some decorating ‘rules’
Full Story
BATHROOM WORKBOOKStandard Dimensions and Measurements for a Primary Bath
Create a luxe bathroom that functions well with these key fixture dimensions and layout tips
Full Story




ritting28