Software
Houzz Logo Print
josie_ramsey

Awkward living room

10 years ago
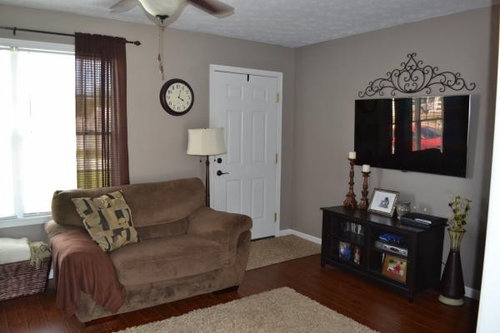
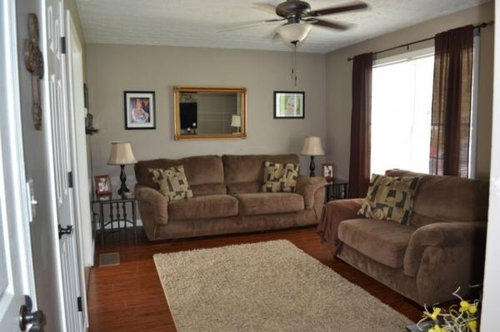
I would like to change up the furniture arrangement in this room but I can't see any other ways to have things. The only useable wall space is where the tv is, the window wall, and the main wall. Behind the tv is a hallway. To the left of the main wall is the kitchen.


Comments (13)

  • 10 years ago

    What is on that wall to the left of the mirror? Could the TV go there?

  • 10 years ago
    It's a small wall, about 2.5ft :(
  • 10 years ago
    Love that idea! Thank you :)
  • 10 years ago

    Yes, move the tv where the mirror/sofa is. Put the sofa on the window wall and the loveseat (better yet, lose the loveseat and opt for chairs) an "L" shape. The loveseat back will be an "entry hall" area from the front door.

  • 10 years ago

    Have you tried switching the sofa and loveseat?

  • 10 years ago
    Yep. I would love to find a sectional that worked well for that space but it's just such an odd shape.
  • 10 years ago
    last modified: 10 years ago

    I suggest you keep the TV and low table where they are. Under the front window there appears to be some sort of table with a cloth on it. Would you consider moving this item to another room and sliding the love seat a bit more away from the door and floor lamp? If the room still seems too crowded, perhaps you could move the one end table that is close to the front window and put this table elsewhere in the house or even on the TV wall. Then, put the floor lamp in this corner that would be between the long sofa and the love seat. Another alternative might be to put the two end tables together and use them as occasional tables against a wall in another room. Then, you place matching floor lamps in the corners of the room to add light and save space. If you go with the matching floor lamps to flank the sofa, you will need to place the right picture closer to the mirror OR relocate both the pictures and keep just the mirror above the sofa.

  • 10 years ago

    I know you just asked about furniture arrangement but a couple of other things come to mind. Too many small items in a small space. People coming in/out front door walking in front of TV, pictures, etc hung too high & rug & lamps too small. I would move TV to where mirror is now, but at a lower height. TV console should be at least 25% wider than TV. Move sofa in front of windows and love seat facing TV in from front door so you create an entry way behind it. Mirror can go on wall where TV is now. Lower clock or hang the 2 pictures on top of each other on that wall. Pull rug so that front legs of sofa and love seat are on it. NO sectional, you will just be creating more design problems with a sectional. Let us know what you do.

  • 10 years ago
    Hi Josie. My first thought is, have you tried thinking "outside the box-y" furniture placement? Whenever I've had awkward floor plans it pushes me to consider placing furniture at unusual juxtapositions to each other. Stand in your room and contemplate the "feel" of it. And don't be afraid to experiment with non-linear furniture/wall decor placement. If it doesn't look right the worst thing is you're out an afternoon's work and you have to move it back until another idea strikes. It looks like you have limited yourself with symmetry and right angles etc. Be wild! Daring! Just for fun move a sofa at an angle, place things in the way you "feel" rather than "think" they should be. Save the major things (read: things with more lasting consequences, like wall-mounted TV placement, although a little wall putty and a dash of paint can repair any "extra" holes in the wall...) until you are happy with the furniture alignment. If you need help visualizing something somewhere make a paper or cardboard cutout and hang it where you think. Make it fun, grab some crayons and draw a TV on the paper...the point is to get into the groove of it, find a way to extend your imagination from straight lines to morph it into a Picasso painting. Why on earth does a nose need to be in the center of a face after all! But seriously, just start somewhere, pull things out of the corners and start moving furniture into them. Or what about placing a sofa "in the middle of the room" so that it does not back against a wall but creates its own imaginary wall to delineate the space and create a walkway from the front door to wherever it leads to? Then snap a few pics of each idea and take them to another room to look at them. It will help you distance yourself from the space and see it more as you do the ideas here on houzz. Hope that helps!
  • PRO
    10 years ago

    I agree with acm's idea as Option 1 if you want to have a change with the current layout:

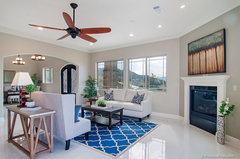
    - TV where large couch is. Couch facing it. Love seat near window. The one addition I had was that instead of a console at entry way place the console behind the large couch. Something like this - see the console behind the seating - we have used it several times, it breaks down longer rooms well and gives them structure.


    Shadow Hill Estates, Custom Built Home · More Info


    - Option 2:

    Try a non linear or non aligned arrangement, you will have to play around with it to figure the right one out. This can work with the current longer room. It breaks the viewers eyes from structure, gives it a fun style statement.

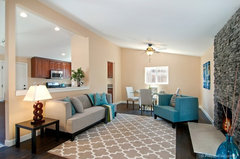
    We had the same longer room to layout below - See this largish sofa chair aligned diagonally with the couch in a longer style room. This is a popular layout to try out and different as well.

    ALSO - Try flipping your rug from the current vertical / longer lay out to a horizontal one - the other way round. You know what I mean:) Am not sure it will fit that way but if it does - with part of the rug below the sofa, chair feet - it will help the room layout look different, it will make the room look less narrow.


    Tommy Drive Home - San Carlos · More Info


  • 10 years ago
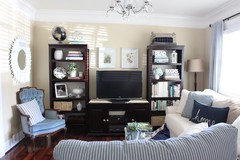
    You have the same exact layout as my living room! It is a really challenging space to figure out. Here is what I did. Move the couch to underneath where your window is. Use the wall where the couch was for your entertainment center /TV. Place the chair so it's facing the TV, but pulled away from the wall - this will create a walkway for you. I'm sharing photos below in case it might help you.
  • 10 years ago
    I was going to suggest exactly what Daena has already done.