

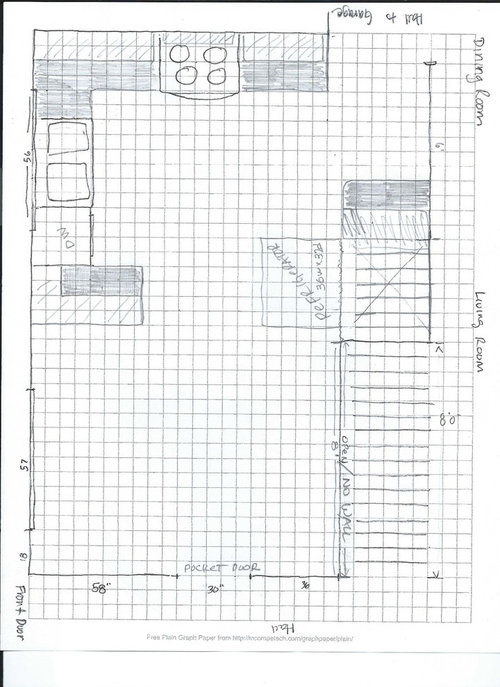
Rambler kitchen remodel
10 years ago
last modified: 10 years ago
Sort by:Oldest
Comments (7)

Related Stories
HOUZZ TOURSMy Houzz: Beachy Bliss in a Dallas Rambler
Coastal colors and an open layout give a family home in Texas a casual, friendly air
Full Story
HOUZZ TOURSMy Houzz: Twister Damage Sparks a Whole Ranch Remodel
A Dallas couple transforms their traditional rambler into a bright, family-centered haven after a tornado
Full Story
HOUZZ TOURSMy Houzz: Welcoming Baby in an Eclectic Dallas Rambler
Setting up a sweet nursery is just the latest project in a home filled with art, DIY touches and a dream come true
Full Story
HOUZZ TOURSMy Houzz: Sophisticated, Old-World Charm for a Dallas Rambler
Warm wood tones and secondhand finds shine in this first-time homeowner’s home
Full Story
KITCHEN DESIGNModernize Your Old Kitchen Without Remodeling
Keep the charm but lose the outdated feel, and gain functionality, with these tricks for helping your older kitchen fit modern times
Full Story
KITCHEN DESIGNStylish New Kitchen, Shoestring Budget: See the Process Start to Finish
For less than $13,000 total — and in 34 days — a hardworking family builds a kitchen to be proud of
Full Story
REMODELING GUIDESHouzz Tour: Turning a ’50s Ranch Into a Craftsman Bungalow
With a new second story and remodeled rooms, this Maryland home has plenty of space for family and friends
Full Story
REMODELING GUIDES25 Most Bookmarked Remodeling Guides of 2012
Seems like Houzzers couldn't get enough advice on renovating basements, kitchens, showers and even laundry rooms this year
Full Story
WORKING WITH PROSInside Houzz: No More Bumper Cars in This Remodeled Kitchen
More space, more storage, and the dogs can stretch out now too. A designer found on Houzz creates a couple's just-right kitchen
Full Story
INSIDE HOUZZHouzz Survey: See the Latest Benchmarks on Remodeling Costs and More
The annual Houzz & Home survey reveals what you can expect to pay for a renovation project and how long it may take
Full Story




Cynthia Taylor-Luce
andreagilletteOriginal Author
Related Professionals
Springfield Interior Designers & Decorators · Ashland Interior Designers & Decorators · Toms River Interior Designers & Decorators · Modesto Interior Designers & Decorators · Cheyenne Interior Designers & Decorators · Chambersburg Architects & Building Designers · San Antonio Architects & Building Designers · Westerly Architects & Building Designers · Juneau Architects & Building Designers · Scottsbluff Architects & Building Designers · Poplar Bluff Kitchen & Bathroom Designers · West Plains Kitchen & Bathroom Designers · Athens Kitchen & Bathroom Designers · New Bedford Kitchen & Bathroom Designers · Trenton Kitchen & Bathroom DesignersandreagilletteOriginal Author
andreagilletteOriginal Author
andreagilletteOriginal Author
andreagilletteOriginal Author
emilyam819