Software
Houzz Logo Print
ironchef519

Can this kitchen be rescued without tearing out a wall? Please help!

10 years ago
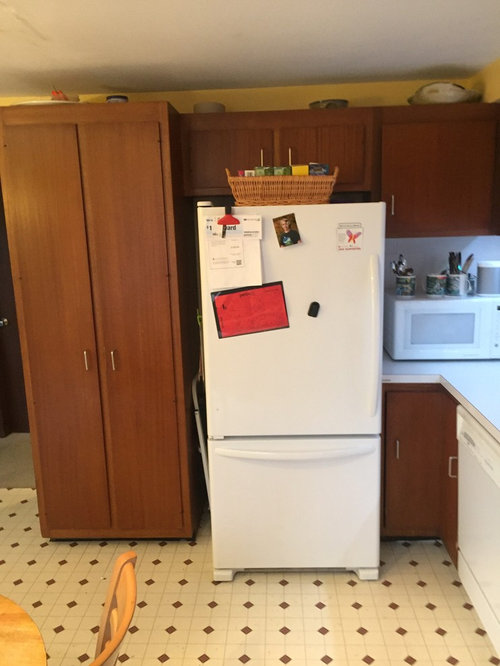
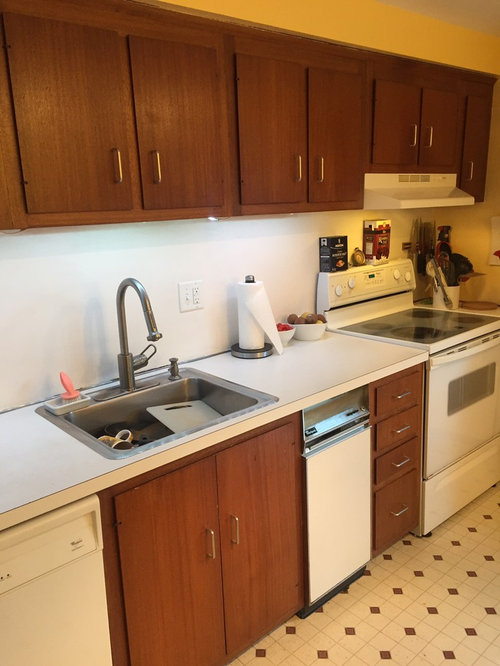
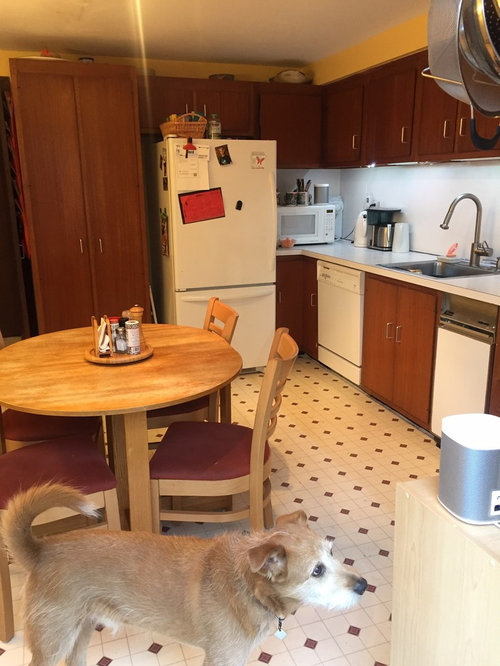
We've lived with our current kitchen for 10 years, during which advice from friends with a design "eye" has been to remove wall separating kitchen from dining/living area to improve light and flow of traffic. We are finally ready to invest in the kitchen, but wall removal would cost at least $6k, which leaves too little of our $25k budget for other "mission critical" things. For example, relocate the fridge and/or dishwasher so they can both be accessed at the same time, and add some storage and counter space. We have some DIY skills (cabinet box assembly, backsplash tiling, painting walls, not cabinets) and we are willing to learn new ones, but we'd need professionals for any serious installations.

What can we do now to improve the kitchen--short of tearing out the wall--to make it more functional and brighten it up? We put everything on hold while gearing up for wall removal, so we have not made the most of what we have. And now we are finding it hard to look at the space with fresh eyes.

Although our cabinet boxes are in good shape, I find the mahogany veneer dark and dated, and the framed boxes seem to reduce the usable space inside. The wall cabinets are also a full 24" above the countertop, so there's some wasted space there. We have a soffit along one wall which we've been told can be removed, which would add another 6" of wall cabinets.

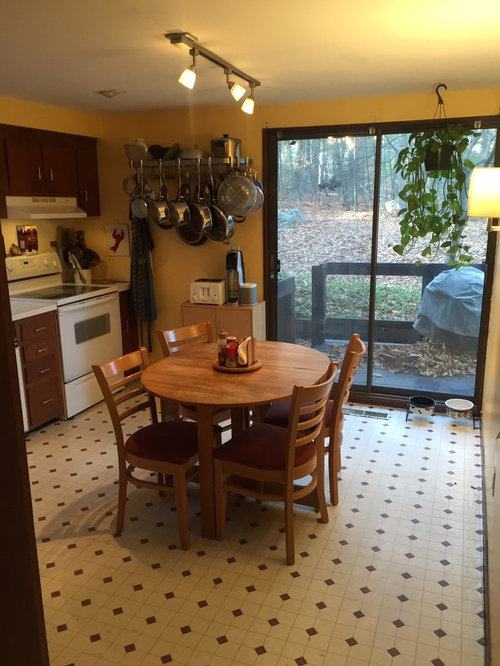
How can we add storage while preserving enough floor space to use as an eat-in kitchen (3-4 people)? We like the ikea base cabinets with drawers -- would it be too weird to have base cabinets that protrude in front of the slider, which is virtually flush with the blank wall opposite the sink?

Aesthetically we like light wood, white or light painted shaker, white marble (or marble look), white subway tile, brushed metal, and smooth non-catching pulls. Contemporary rather than cottage or traditional. Some shelving could work for us--we have white porcelain, black and white ironstone, and cobalt blue dishes, multicolored mugs, and some other bright single pieces.

Please share your thoughts about the existing kitchen and help us think about it in new ways! Thanks in advance for your creative suggestions!!

Comments (18)

  • 10 years ago

    You should be able to make much more of this kitchen. The walls can be better designed, and I think you could do away with your current table in favor of an island that would add storage while keeping plenty of seating. What you want to do is draw a very careful floor plan, including doors and windows, and take it to a real kitchen designer (not an ambitious friend). You could post it here too, but a lot comes out of the back-and-forth between a designers ideas and your preferences.

    Anyway, you should be able to get a white Shaker kitchen (keeping your white appliances for now, to help with budget), more storage, and a generally better designed kitchen, all within your budget. For sure, forget about the wall -- if you were going to drop a couple thousand on a specialty project, I'd make it running plumbing to a sink in your new island. But anyway... Maybe start with a free session at Lowes and see what ideas they have and what it's likely to run you. That will give you a much better idea of what's possible, and real stuff to chew over before committing to anything. Good luck!

  • PRO
    10 years ago

    Hard to get a handle on the space without a floor plan as for budget 25, 000 for a full kitchen remodel is pretty small so good you are doing Ikea the base cabinets all drawers is definately the way to go . Before doing open storage think about how much time you want to be dusting because it gets dirty really fast in a kitchen. Send a floor plan and you will get ideas for sure a counter depth fridge would IMO be a must in this kitchen

  • 10 years ago

    how about if you swap the dishwasher with the trash drawer (assuming thats what you are using your compactor for..), that would put it out of harms way with the fridge.

    a counter depth fridge would help that corner as well, is your current one over full? is there room for this fridge to go in the basement for holiday use?

    i'm fine with having a cabinet in front of the fixed slider panel. if you put a one way draw drapery panel on and not open it all the way no one would hardly notice. although you might want to do freestanding cabinets in that area.

    going to a standard 18" counter to upper distance, and reducing your soffit size if you cannot get rid of it completely, will vastly increase your storage.

  • 10 years ago

    (your sonos speaker will sound better in a higher location, too, unless your doggy is the one that likes the music the best...)

  • 10 years ago
    If you or anyone you know can put the time and sweat equity into taking down that wall yourself with a contractors advise, it would'nt cost that much and would open up the whole room! (Done it)
  • 10 years ago

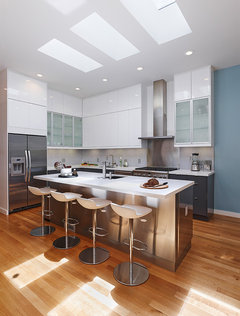
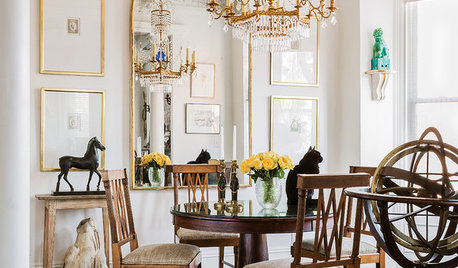
    Here are some kitchens with your approximate layout.


    Kitchen 2 · More Info

    2nd Avenue · More Info

  • 10 years ago

    Are you open to replacing the slider doors with a single door?

  • 10 years ago

    a single door would have to swing tho, and be in the way when it stands open in the summer.

  • 10 years ago

    I would make removing the wall a priority even if you have to wait to upgrade appliances. It will make your whole house feel more updated. Do the demolition yourself to save some of the expense and have the contractor do the resupport.

  • 10 years ago
    I agree with Lila. First be sure this isn't a load bearing wall, then, if not, tear it down yourself. Be sure to cut the power to that outlet. I would do the remodel in stages. Get rid of wall, hire someone to repair the drywall after removal, replace floor, then decide how much cash is left. When the wall is gone you'll be able to decide if you want to do an island or not. You could even paint the cabinets with a foam roller just for a temporary fix until you can move on to new cabinets and appliances. Best of luck!
  • 10 years ago
    Acm, I love both those kitchens, thanks! I wish we had some windows in addition to the sliders. We are lucky to have a great view of woods in back, but whoever is stuck washing dishes (yours truly, for the most part) has just the wall to look at.
  • 10 years ago
    @twocab and Lila, my heart is with you on the end result--the space is dated and has just a narrow door leading into it, so it's crying out to be opened up. We started out thinking we'd take out the wall and do minor aesthetic updates (just so things were livable) until we are ready for the next phase.

    But we'd have to either increase our budget or endure a couple years of remodeling chaos, wouldn't we? I've never done anything major and I'm nervous about starting something that we can't finish!
  • 10 years ago

    Your kitchen looks about the size of mine and I do have room for a small island with seating on one side.

    If the wall came down, you would have a dining table next to a kitchen table. Perhaps the plan was for an island then? We use our dining room, which is not a formal room, for meals. That leaves room in the kitchen for cooking and storage. I do not have open concept, but I do not want it so I am happy with they way things work. I have thought the opening between my dining room and kitchen should be wider. Maybe the same for you - perhaps a large doorway (with proper header) between the dining and kitchen, but retaining the structure of the wall would give you the flow you want without the need for trying to take down an expensive load bearing wall.

  • 10 years ago

    I really think you could benefit from taking your layout to the kitchen forum on the gardenweb side of houzz. They work wonders on layouts.

    http://ths.gardenweb.com/forums/kitchbath/

  • 10 years ago

    I was just going to suggest what jhmarie has outlined above. Close off the current kitchen door to the hallway. That will give you 2 long walls to work with, which will make a work triangle easy to arrange and let you keep your existing refrigerator, just move it to the left a few feet. New pantry will be in the corner.

    Cut a wide doorway into the kitchen, in the load bearing wall. This is a much smaller job than removing a wall, because there is no ceiling repair, just the floor, and you need a new floor anyway. A header over the doorway carries the load. Make the door opening wide and welcoming.

    You'll probably want to turn your dining table the long way in the room. If that is a fireplace in your diagram, you will now be able to see it from the kitchen - bonus!

    My sister moved the door opening between her kitchen and family room because she needed a longer wall space in the family room to place her couch. It was not a big job.

    On the other hand, have you priced the cost of removing the wall and replacing it with a metal beam in the ceiling? We did it in our home as part of a larger renovation and are happy with the result, but we did need to re-do the ceiling too. But recognize that you will lose the feeling of a dining room, and that it might look odd for 2 tables close together.

  • 10 years ago
    Partim, Ashley, & jhmarie: what an intriguing idea! That might really work! We already have specs from a structural engineer for full removal, so I'll ask how to get an opening of maybe 5 feet or so--I'll have to measure--and see what that does to the overall plan.

    I'm going to be offline for a few days while I travel but look forward to continuing when I get back. Thanks again!!
  • 10 years ago
    Ashley, I did not realize there was a whole separate section on kitchen remodeling, thanks for the tip!!:)