Software
Houzz Logo Print
buildinginga

House Finally Done!!!

10 years ago
Hi Everyone,

Just want to thank everyone for sharing their ideas and advice over the past months. We broke ground in March and were in by Thanksgiving thanks to our awesome builder. I'm attaching pics of the house, good luck everyone with their projects. I have earned many gray hairs over this house but now that we are in I am in love. :)

Comments (35)

  • 10 years ago
    last modified: 10 years ago

    And here are a few more that the first post cut off:

  • 10 years ago

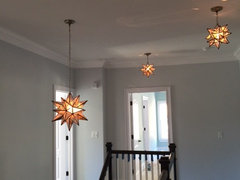
    Lovely house. I absolutely LOVE the star-shaped lights at the top of the stairs and in the hall. Very unique and fanciful look--good job.


  • 10 years ago

    Thank you!

  • 10 years ago

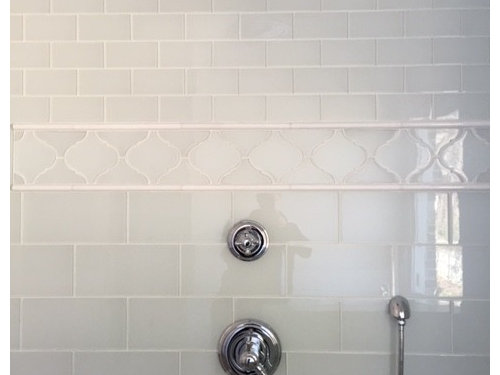
    Beautiful house and the outhouse decor is perfect! Your tile choices are amazing.

  • 10 years ago

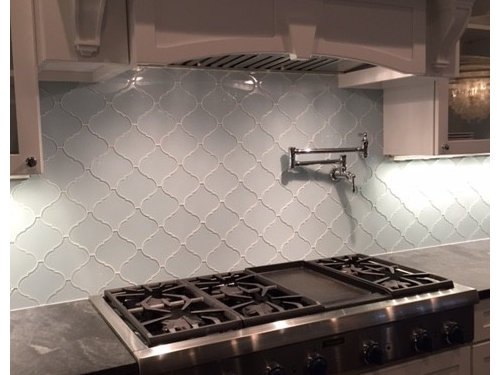
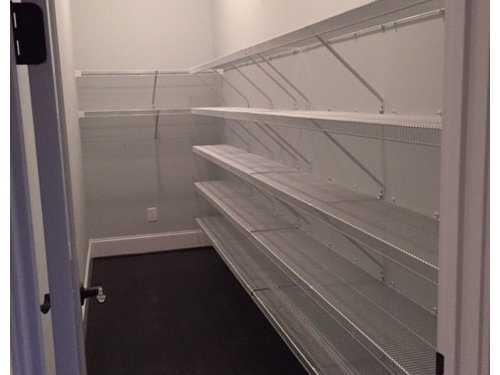
    Thanks DLM. I used the same arabesque in the butler's pantry but with a silver foil backing. I just loved that tile so it appears all over the house. :)

  • 10 years ago

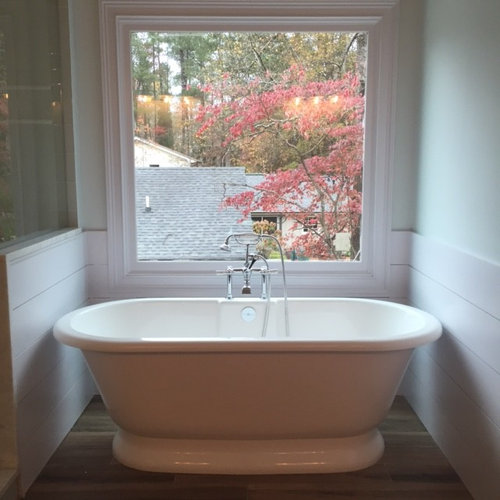
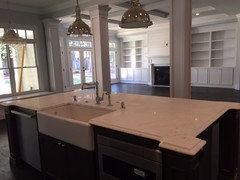
    That luxurious tub looking out over the fall leaves is something out of a magazine! I just have to ask- your kitchen sink- what are the two dispensers for and how do you like that arrangement? Congrats on moving in! Beautiful.

  • 10 years ago

    Very very Nice. I love the star lights also. Quick question tho....what is with the knobs on the bath cabinet doors on the left? 3rd picture from the bottom...

  • 10 years ago

    Wow I love everything! Congratulations! Here's wishing you many happy years in your new home :)

  • 10 years ago

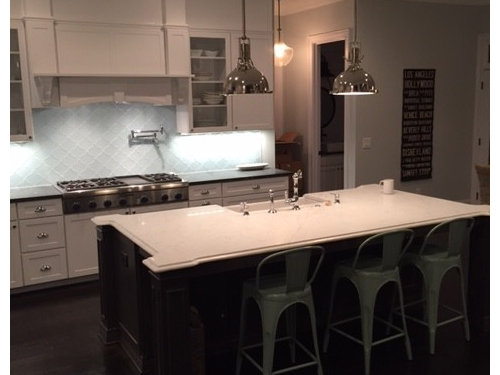
    Providencesparrow- I wanted to keep my island clear of any bottles of soap, so I have two...one for hand soap and one for dish soap.


    Suellen, yep, that was a mistake- cabinet company has another door on order! Lots of little mistakes all over the house, compiling quite the punch list for our 30 day meeting. :)

  • 10 years ago

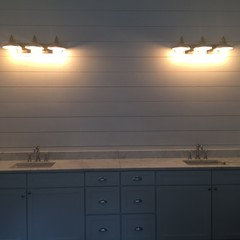
    Beautiful!! I LOVE your house! It is just my style. We're currently in the middle of our new build - I so hope my home comes out as nice. Quick question, please - what did you use for the 'shiplap' - is it v-groove paneling or individual boards? If they're individual boards, would you mind sharing their dimensions - exactly what I'm looking for. Wishing you many, many happy years in your new home!

  • 10 years ago
    last modified: 10 years ago

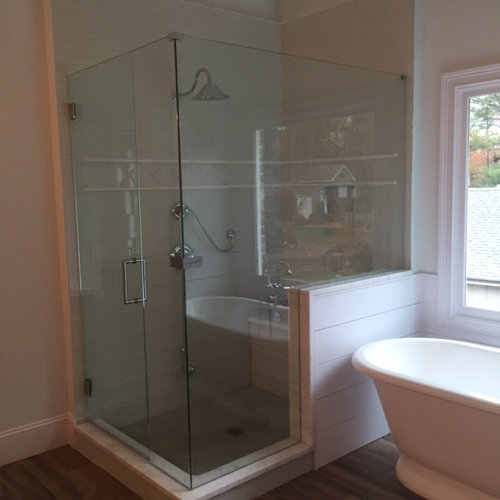
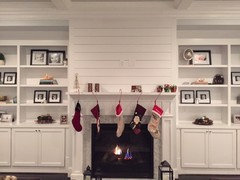
    Hi Prepmom! Thank you so much. We used regular boards. Depending on the location they were either 6 inches high or 8 inches high- spaced with a nickel and painted the same color as our trim. So the wall behind our master sinks was 8 inches and the wall behind our tub was 6. Our fireplace is also 6. I think it depends on the height of the ceiling/space you are covering as to what will look good. Our builder had never done shiplap before, and he installed it personally, I think it came out well!


    Here is the fireplace:


  • 10 years ago

    Thanks for the information buildinginga! I think your builder did an amazing job! Enjoy :)

  • 10 years ago

    Beautiful house! Which plan is this?

  • 10 years ago
    Glockfan- it's a modification of a William Lindy plan called "tritt"
  • 10 years ago

    Very nice, congrats!

  • 10 years ago

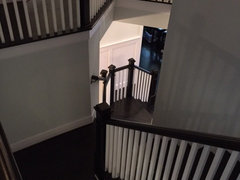
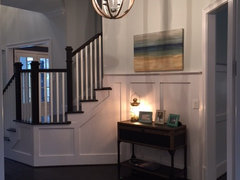
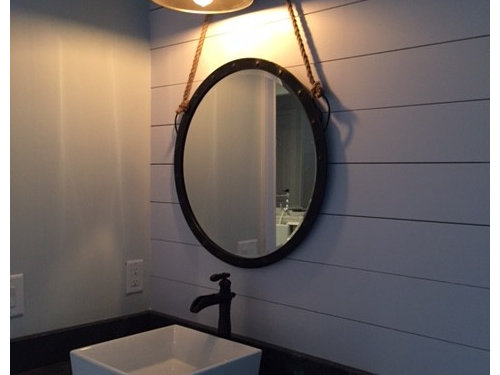
    Well, you had me at hello, the first picture of the powder room light and mirror. The master shower tile trio. The paneled wainscot. More lighting. The boards. Still more lighting. The split stairs! Love that, do you love it?

    Happy feasting on food and new memories :)

  • 10 years ago
    I'm very happy! It's funny the things I worried so much about while we were planning ended up being non issues- and things I wasn't sure I would like I ended up loving! You really don't know how you will use a space until you actually live in it.
  • 10 years ago

    Beautiful job. Congratulations.

  • 10 years ago

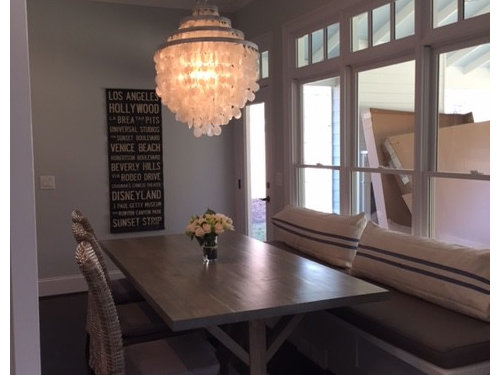
    So beautiful! If you remember, could you share where you purchased the capiz chandelier in the kitchen? Thanks!

  • 10 years ago

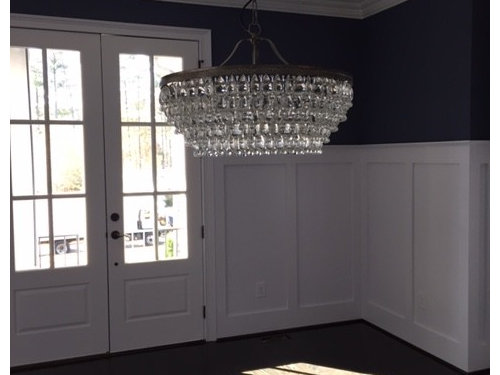
    Your home is so beautiful! We are almost about to break ground and I can't wait. I want to ask you for a complete source list but will ask about my most favorite. I love the chandelier in the dining room (looks like one from Pottery Barn?), your shower head and your stovetop. Can you provide info? I LOVE them.

  • 10 years ago
  • 10 years ago

    Hi Dana,

    Yes it is pottery barn! Warning- it does come unassembled however, we called it the divorce maker. You have to hang every one of those little crystals through tiny holes. It took a little over two hours!

    The stovetop is thermador 48 inch, we love it. We had two people cooking on it during Thanksgiving and it was luxurious to have the space to each do our own thing.

    The showerhead is Delta.


    :)

  • 10 years ago

    Thank you!! Do you like your shower head? Enough pressure?

  • 10 years ago

    Yes I like it very much! It also has a hand held which is a nice option to have. No disappointments there. :)

  • 10 years ago

    It is a handheld? Is what is pictured a rainshower head in addition to the handheld? Thanks so much for helping me. I am clueless!

  • 10 years ago

    Absolutely stunning! I especially love your dark wood floors and the gorgeous tile backsplash in your kitchen. The view into your family room from the island is divine. Enjoy!!

  • 10 years ago

    Hi Dana, yes there is both. I took that pic before they installed the hand held. :)

  • 10 years ago

    There's so much I love I don't know where to start! Great choices. Congrats! (And how fun to spend your holidays in your new home!)

  • 10 years ago

    Congratulations!! It's a beautiful home and it looks looks like you're well on your way to giving it some great personality! As a book lover, though, it pains me to see your gorgeous bookshelves without a single book. Otherwise, just lovely!

  • 10 years ago

    Mo142- there are a few books there already but this is our second move in the past year- and our books are somewhere in a box in the basement. At the time of this picture we have been in the house a week- gotta cut me some slack! ;)

  • PRO
    10 years ago

    I wish the pics were brighter. I really like deep, dark floors and white trim.

    Casey

  • 10 years ago

    absolutely love! your taste is very much in line with mine. if you don't mind sharing, what floor plan did you use?

  • 10 years ago

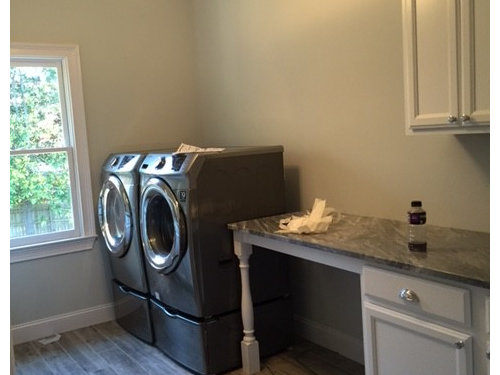
    We used a William Lindy plan called "tritt" but made a bunch of changes. Took away two story living room to create upstairs play room and laundry room, changed kitchen to have large pantry and island. Overall very happy with it.

  • 10 years ago

    Thanks for sharing! I love all the light coming in.

Sponsored
Wannemacher Interiors
Average rating: 5 out of 5 stars26 Reviews
Customized Award-Winning Interior Design Solutions in Franklin Cnty OH