

Finishing a basement - need help on floorplan!~
13 years ago
last modified: 13 years ago
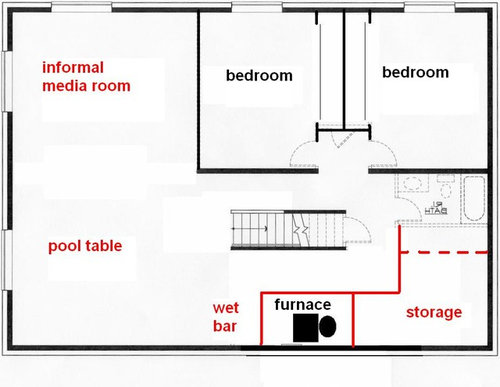
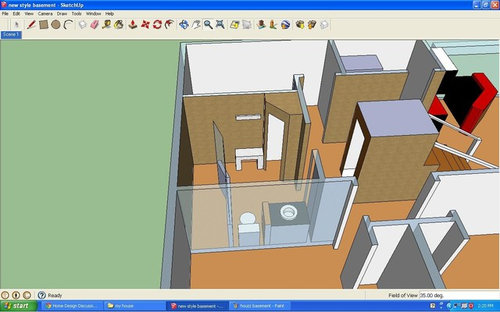
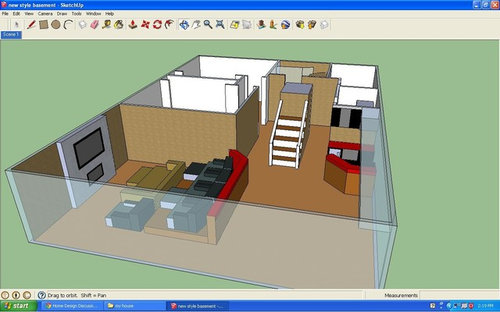
Featured Answer
Sort by:Oldest
Comments (11)
 13 years ago
Related Professionals
Middletown Interior Designers & Decorators · Scranton Interior Designers & Decorators · Sioux Falls Interior Designers & Decorators · Oshkosh Interior Designers & Decorators · Yuma Interior Designers & Decorators · Missoula Interior Designers & Decorators · Medford Interior Designers & Decorators · Fayetteville Architects & Building Designers · San Diego Architects & Building Designers · Pocatello Architects & Building Designers · Starkville Kitchen & Bathroom Designers · Vineland Kitchen & Bathroom Designers · New Braunfels Kitchen & Bathroom Designers · Hackettstown Kitchen & Bathroom Designers · Manhattan Kitchen & Bathroom Designers PRO13 years ago
- 13 years ago
- PRO13 years ago
 PRO13 years ago
 13 years ago
 PRO13 years ago
- 13 years ago
- PRO13 years ago
- 13 years ago


Related Stories

BATHROOM WORKBOOKStandard Dimensions and Measurements for a Primary Bath
Create a luxe bathroom that functions well with these key fixture dimensions and layout tips
Full Story
ARCHITECTUREHouse-Hunting Help: If You Could Pick Your Home Style ...
Love an open layout? Steer clear of Victorians. Hate stairs? Sidle up to a ranch. Whatever home you're looking for, this guide can help
Full Story
REMODELING GUIDESWisdom to Help Your Relationship Survive a Remodel
Spend less time patching up partnerships and more time spackling and sanding with this insight from a Houzz remodeling survey
Full Story
Storage Help for Small Bedrooms: Beautiful Built-ins
Squeezed for space? Consider built-in cabinets, shelves and niches that hold all you need and look great too
Full Story

UNIVERSAL DESIGNMy Houzz: Universal Design Helps an 8-Year-Old Feel at Home
An innovative sensory room, wide doors and hallways, and other thoughtful design moves make this Canadian home work for the whole family
Full Story
HOUZZ TOURSMy Houzz: 38 Years of Renovations Help Artists Live Their Dream
Twin art studios. Space for every book and model ship. After four decades of remodeling, this farmhouse has two happy homeowners
Full Story
MOVINGRelocating Help: 8 Tips for a Happier Long-Distance Move
Trash bags, houseplants and a good cry all have their role when it comes to this major life change
Full Story
HOUSEKEEPINGThree More Magic Words to Help the Housekeeping Get Done
As a follow-up to "How about now?" these three words can help you check more chores off your list
Full Story
LIFE12 House-Hunting Tips to Help You Make the Right Choice
Stay organized and focused on your quest for a new home, to make the search easier and avoid surprises later
Full Story



Jack Mchugh Remodeling