Software
Houzz Logo Print
drob9969

Should it stay or should it go?

10 years ago
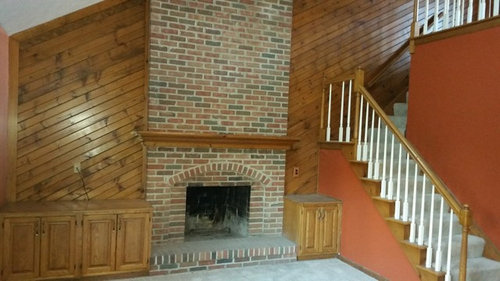
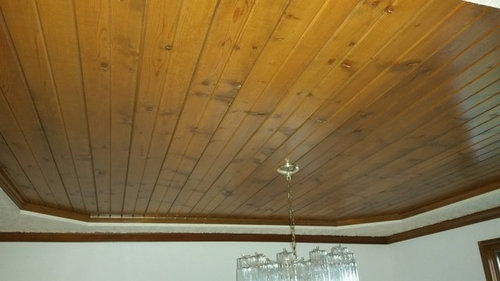
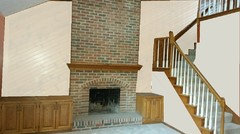
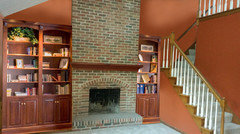
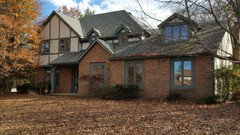
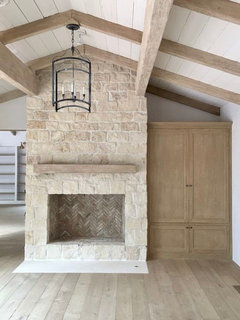
I am closing next week on a Tudor style home built in1986. The home has alot of character and I want to stay true to the Tudor style, which I believe is primarily an exterior style? I love French Country interior design. There is a wall and a ceiling that have me puzzled. I like the character of the wood, but not the color. What should I do with this wood wall ( and fireplace brick) and the formal dining room ceiling? The fireplace brick currently matches the exterior brick. I am afraid to paint it or cover it with stone if it will take away from the true character of the home. Please help me!!


Comments (28)

  • 10 years ago

    I will be replacing the white stairway spindles with black iron spindles.

  • 10 years ago
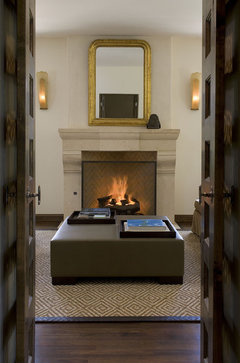
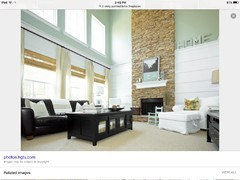
    Like this?

    Greenlee Fireplace · More Info
    drob9969 thanked anniebird
  • 10 years ago

    Thank You anniebird!! Your reply gave me a completely new idea. Would you suggest stone above the mantel, replace the mantel and leave some of the original brick exposed below the mantel?

  • PRO
    10 years ago

    Removed the 70's wood from the wall.

    drob9969 thanked BeverlyFLADeziner
  • 10 years ago
    The wood should definitely go imho.
    drob9969 thanked Lisa O'Connor
  • PRO
    10 years ago
    last modified: 10 years ago


    One idea: you mention replacing the spindles with wrought iron...what if you painted the wall black; completely sheet rocked over the brick (I did it to my fireplace). What I am not loving is the cabinets...look too kitchen and too small for the height of the room.

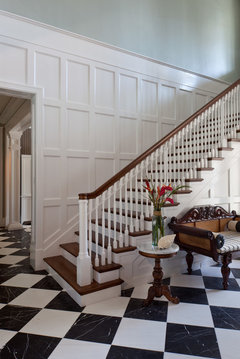
    Basement staircase · More Info
    Another idea: Keep the spindles;sheet rock the brick; paint walls white; remove cabs; invest in a striking floor (I think I see rug).

    The Windward Estate · More Info
    What ever you decide, please paint the fascia white.

    drob9969 thanked JudyG Designs
  • PRO
    10 years ago

    Not in love with the wood. If cost is a consideration as it is for most new homeowners you could paint the brick and accent with a new mantle.

    drob9969 thanked Tatom Design LLC
  • 10 years ago
    Cover your existing wood with horizontal hung ship lap and paint white....you could whitewash your brick and add a beautiful large mantle....or cover existing brick with natural stacked stone.
    drob9969 thanked zzmom40
  • 10 years ago
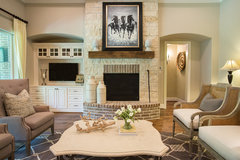
    You could do a combination of limestone and brick, just leave the hearth and arched surround on firebox. Also if a tv is going beside FP, you could leave cabinets and paint them, but I suggest removing the small cabinet on right.
    Frank House · More Info
    drob9969 thanked MarleneM
  • 10 years ago

    While tudor designs often use wood paneling or beams in both the exterior and interior, usually the wood is stained in dark. So I don't think you have to feel that you will be spoiling anything about your home's design if you change the wood's color, paint it either a dark shade or white, or get rid of it all together.

    drob9969 thanked feeny
  • 10 years ago

    Wow! Beverly's rendering of the wall without the wood really lets you see the fireplace. Beautiful!

    drob9969 thanked onthefence
  • PRO
    10 years ago

    Hello, drob?

    drob9969 thanked JudyG Designs
  • 10 years ago

    The wood and built ins must go.


  • 10 years ago

    I like the wood wall. What a striking feature! But its color, with its strong yellow undertone, clashes mightily with the nearby walls and the white on the stairway spindles. Have you considered painting the walls a color that coordinates with, rather than argues with, the wood?

    It may be far easier to change the wall color than rip out or refinish the wood.

    (Also, architecturally speaking, the cabinets don't go with the dramatic diagonal of the wall either. If you took them out, would the wall continue behind them? Just curious.)

    drob9969 thanked Valerie Jackson
  • PRO
    10 years ago

    The wood needs to go as it's diagonal and the brick would look great painted with white or gray.


    drob9969 thanked Carey Long
  • 10 years ago

    Great replies and I really appreciate every one of them, Thank You ALL!!

    BeverlyFLADeziner and groveraxle - Thank you for the photos, both help me see new potential!!

    JudyG Designs - I love your photos!

    I like all of the rooms posted except for mine as it is. :)

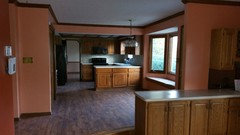
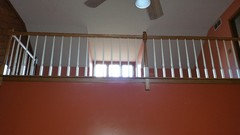
    tedbixby - I bought the home from HUD and I am doing a 203k rehab loan. Because of that I have had somewhat limited access to it (HUD has very strict rules), I can only get in with my realtor. I need to get over and take more pictures but I am adding a photo of the exterior and the loft above this room.

    Exterior - I need to rake leaves and do some landscaping!!

    This is the room adjacent to the original picture, just facing the other direction into the dining space and kitchen. The doorway in the far back left is to the "formal dining" area that has the ceiling with the same wood.
    View of the same room up to the loft above.


    I have no furniture for this room yet so the house and furniture are a blank canvas. This room and the loft above will be the families "hang-out" space, so while it needs to be comfortable, I very much want it to look nice and decorated. I will be painting the whole interior of the home so the wall color in the picture will definitely be going away. I am also replacing all of the carpet upstairs but plan to do hardwood floors in this room with an area rug. I really appreciate all of your replies!!

    Thank you all very much for your time!!!

  • 10 years ago

    I am also considering replacing the wood trim (baseboards and crown moldings) throughout the house with a tall base and maybe a heavier crown in white with white doors. All wood trim is currently the color of the wall.

  • 10 years ago
    I would get rid of the wood. But if you don't want to, I would paint it white and keep the fireplace as is.
    drob9969 thanked Mandee Trom
  • 10 years ago
    Hi drob, just thinking about your question re: what to do above the mantle/combining brick and stone. I think it would look nice to keep all the brick and paint it, while adding a different mantle - that's the budget friendlier option, for sure. If you're thinking about a splurge on a beautiful limestone mantle, you could certainly take the limestone up to the ceiling, or again, with budget in mind, treat the wall above the fireplace (or the entire wall?) with a plaster - something muted in gray, perhaps?

    Just my two cents:)
    drob9969 thanked anniebird
  • 10 years ago
    here's an example of venetian plaster https://www.houzz.com/photos/living-room-transitional-living-room-minneapolis-phvw-vp~85700

    Also - I think the cabinets on either side of the fireplace should go too - there's so much wood I didn't see them the first time!
    drob9969 thanked anniebird
  • 10 years ago
    Paint the wood. I like it!
    drob9969 thanked ectheboss24
  • 10 years ago
    last modified: 10 years ago

    Painting either the wood or brick will very much alter the true to original design character of the room.

    For my taste, and although I'd not have put the wood by the fireplace (at least not at an angle) the wood itself is not awful, however, that red-dark-pink-ish wall color around the stairs certainly is awful; paint that.

    Change the color of the steps themselves -- not the white since that is too much contrast as well as not a practical color for steps. White for floor or wall creates a stark contrast for natural wood that seldom works well in the long term, especially since wood, depending upon how it is finished, can darken with age.

    You could add shelves left of the fireplace, leaving the diagonal wood visible in back of the shelves. Leaving a rectangle space and adding a tv hookup and filling the shelves will cover much of the wood on that left side of the fireplace. Art or a truly huge clock above the fireplace will also change the focus away from the wood itself.

    If you don't want shelves, adding art -- something/anything you like -- to the space left of the fireplace to make the wood not the focal point and decrease the focus on the diagonal look of the space. You could even use a framed finished piece of plywood to create a large square or rectangle shaped panel -- or even octagon or oval -- to affix to the existing wood and paint or finish that differently and add what you want to that.

    Add other framed pictures or family portraits or photographs on the wall along the stairwell in the same sized and shaped frames.

    Painting the wood will be something I suspect you will regret. Anything that is painted eventually needs to be repainted and looks awful as it gets that way. The wood you have already has a finish which will likely mean the paint will not adhere as well and will need redone sooner rather than later.

    drob9969 thanked suezbell
  • 10 years ago

    Your planked dining room ceiling is lacking proper dimensional molding. If you desire a French country look I would sand the planks (yes, it's very labor intensive but well worth the effort) and then do a "whitewash". Please check out www.addicted2decorating.com for some fantastic examples of planked ceilings.

    drob9969 thanked chiflipper
  • 10 years ago
    last modified: 10 years ago

    Anything painted or whitewashed eventually needs to be repainted and looks awful as it gets that way. Wood with a natural wood look finish in good condition should keep its wood look to keep its beauty.

    New mantel would be a good idea.

  • 10 years ago

    I know this is an older thread but what has been your experience with the FHA loan? We are about to do this and I have read horror stories.

  • 8 years ago

    Remove the 1970’s looking diagonal wood. Even painting it will not rid you of the obvious diagonal feel. I think you can work with the brick. You’ll be changing the wall color, I assume? Lovely home.

  • PRO
    8 years ago


    Consider limewashing the brick or adding mortar to the face of the bricks.