

Help with cabinets around the refridgerator
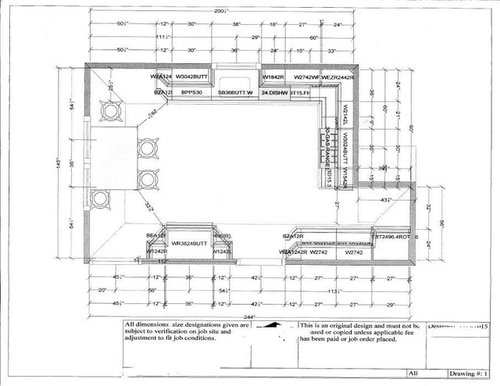
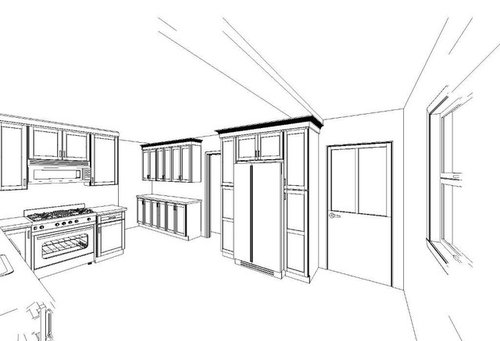
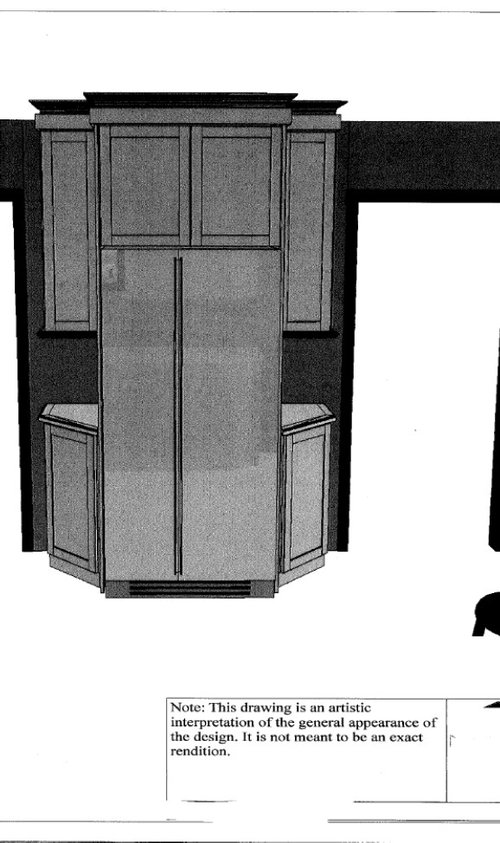
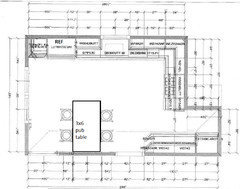
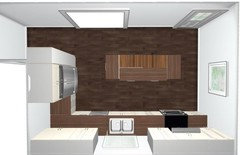
Should I put pantry cabinets around my refrigerator or angled cabinets....see photos below. The refrigerator ( cabinet depth) placement in this kitchen has been a challenge. The layout shows the angled cabinets. Another option is a pantry surrounding the refrigerator. Will the angle cabinets be less obtrusive in the kitchen.
Also, is the 50 inches enough space for seating area near the table or should I cut off the last 12 inch angled cabinet and give 62 inches?
Comments (60)

glfjjf
Original Author10 years agomayflowers - the layout of this kitchen has been extremely frustrating. the one thing I do want is seating for four. we eat dinner in the kitchen and my children do their homework in the kitchen as I prepare dinner after work. As mentioned in my earlier post I like the flow of benjesbride layout however I am not sure that the seating will be adequate for our needs,
 10 years ago
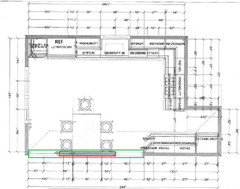
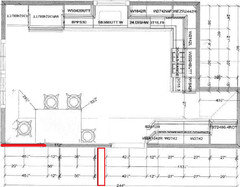
What are these dimensions:
Red: width of wall between entryways
Green: distance from far left edge of entryway to the far edge of the other entryway (for lack of better words.)
Related Professionals
Savannah Kitchen & Bathroom Designers · Indianapolis Kitchen & Bathroom Designers · Wichita Kitchen & Bathroom Designers · Lake Charles Kitchen & Bathroom Designers · Laredo Kitchen & Bathroom Designers · Manchester Kitchen & Bathroom Designers · Elmira Kitchen & Bathroom Designers · Olean Kitchen & Bathroom Designers · Huron Kitchen & Bathroom Designers · Sanford Kitchen & Bathroom Designers · Rocky Mount Kitchen Remodelers · Pullman Kitchen Remodelers · Corpus Christi Custom Countertops · Waterbury Custom Countertops · Harrisburg Custom Countertops- 10 years ago
145" width of kitchen less 26" of counter leaves you with 119". This leaves you with enough floor space that in this seating configuration you can have a 3x6' table, which is more comfortable for 4 people than the 4 or 5 foot long table you were planning in the other layout.
glfjjf
Original Author10 years agoThe red is about 70 inches.
The green i believe is about 147 inches.
The back door (door on the left) is a 32 inch door plus need to add moulding. the entrance on the right is a 30 inch entrance way from the dining room. moulding needs to be added to that measurement. Currently the kitchen is gutted to the studs. I do not have the exact measurements in front of me.
- 10 years agolast modified: 10 years ago
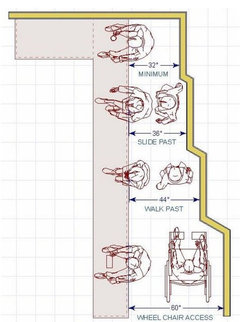
With a 36 inch table, that's about a 55.5" walkway on each side of the table. It exceeds the 44" minimum and considering your options, I think that's your best bet. As a bonus, you won't have a monolith dividing your kitchen.
I noted it above, but you need to move the dishwasher to the left of the sink.
glfjjf
Original Author10 years agobenjesbride - I like how it looks on paper. Do you think the chairs are too close to the doorways?
- 10 years agolast modified: 10 years ago
If that wall is 70 inches and you have a 36 inch table, that's 17" between the edge of the table and the door opening. You then have the additional width of the entries as walkways behind. If the table is 72 inches long and the stools have room to slide toward the sink, I don't think they'll be too close.
This is the illustration that is often used to show the walkway widths...
- 10 years ago
If you or a friend has 36" counter seating, you could mock up this suggestion to see how it might feel having these clearances behind your family members.
 10 years ago
I second benjesbride's suggestion of moving the table seating to the lower wall and the fridge to the top wall. That creates a much better flow for food prep plus it moves the table seating out of its cramped location, smack in the middle of the action.
Here are my tweaks for you to consider.
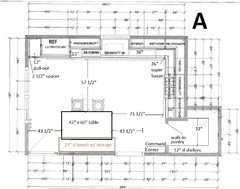
I turned the table and added a bench with drawers to create a banquette with ample table and seating space, plus generous aisles on 3 sides around the table. Here's an example.
I would add a slant to the back of the bench for comfort - no one likes to sit ram-rod straight - like this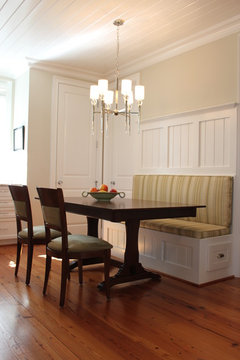 Kitchen Banquette · More InfoSplit the bench's length in half and have 2 long drawers (spec extra long drawer guides) at the ends (they are jokingly called morgue drawers on GW).
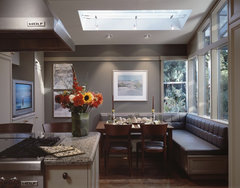 Laurelhurst kitchen · More InfoHere's another example of slanted, padded bench back with a drawer on the end.
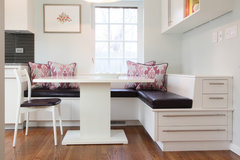 Efficient Modern Kitchen · More InfoI spec a 12" pull-out pantry cab to the left of the fridge. Add in the 2 1/2" spacer between pull-out and wall and you should have enough room to the left of the fridge for the door to swing open wide enough to pull-out fridge drawers.
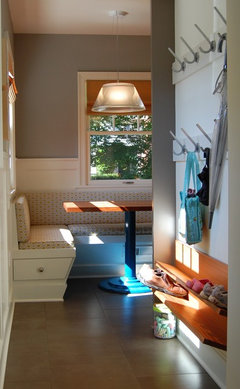 back door entry · More Info
You could add cabs on the wall above the bench for additional storage (use it for seldom used items).
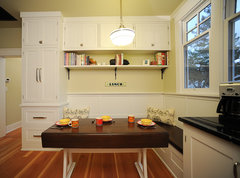 Seating area with drop-leaf table · More Info
I eliminated the cab run and pull-out pantry on the lower wall in favor of a large walk-in pantry and a wider cab to the right of the range. The walk-in pantry will be cheaper to do and that odd corner cries out to be made into a walk-in pantry, IMO.
I added a Command Center for school papers, charging station, etc. Here are examples to give you ideas of how you could arrange it for your use.
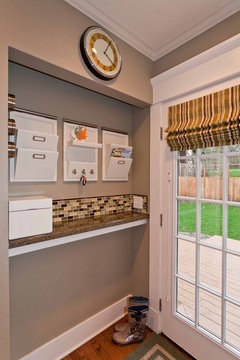 Hollywood Bungalow · More Info
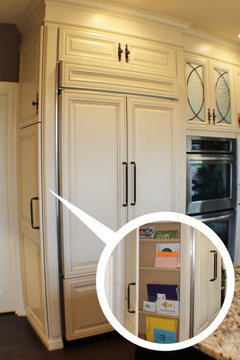 Mixed Materials Make New Traditional Impact · More Info
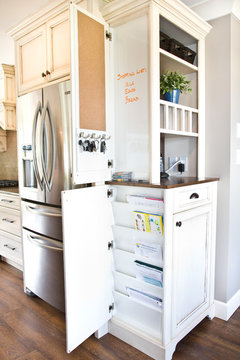 Chilliwack Central · More Info
 Wynfaire Lane · More Info
Oops, hit the photo limit. To be continued.
glfjjf thanked lisa_a- 10 years ago
If you're interested in standard 30" table height seating, I think Lisa's suggestion is the best for sure.
- 10 years ago
One more Command Center inspiration pics.
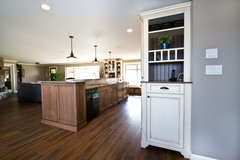 Chilliwack Central · More Info
You can store more than you think you can in a 12" deep cab.
My next tweak swaps location of fridge and range.
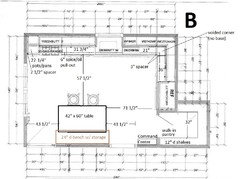
This puts all food storage in one location in your kitchen. It also gives you more counter space since you no longer need a pull-out cab between fridge and wall. As long as the pantry call ends at the fridge box, you won't have any problems opening fridge doors.
If you don't want to do a OTR MW, you could add a GE Spacemaker II MW to the upper cab area next to the fridge, creating a snack zone. Here's how that might look.
The cab to the left of the range uses this Rev-a-Shelf unit for pots and pans storage.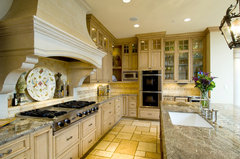 Tuscan Style Kitchen · More Info
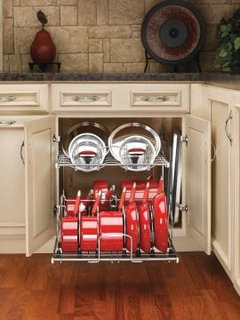 Cookware Storage · More Info
The cab dimensions are based on frameless cab sizes or framed cabs that are built with no additional frame width like frameless (that's how mine are).
Depending on your cab company, you *might* be able to do a 37 3/4" drawer to the right of the range. Just be sure to spec heavy duty guides, just in case you store heavy items. Or you could split the span in 2 and go with 2 banks of 18 7/8" drawers.
Doing a tally of what you'd want to store here will help you determine what configuration will work best for you.
I voided the corner in favor of larger drawers on each side of the corner. Corner storage isn't the most space efficient, plus the mechanisms are more expensive than drawer storage.
glfjjf thanked lisa_a glfjjf
Original Author10 years agoLisa_a - thank you. This was very helpful. Do you think I should move the doorway to the right about a foot to make the space between the doorways larger and more comfortable of a sitting space? I love the pantry idea however my basement steps are located there. My only option is a cabinet run which will serve as a command center daily and when we have parties that counter can be a drink station/buffet.
- 10 years ago
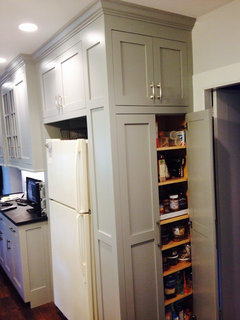
I am not a layout person but I wanted to share what was recommended for our fridge surround 12 inch pantry and it works great for us. However, the door next to it is to a little use spare room so it may not work for you. Opening the pantry this way allows for easy access and a lot of storage for 12 inch depth. We have 7 doors in our kitchen - yes, 7! It was a planning nightmare.
 glfjjf thanked brdrl
 10 years ago
I have what brdrl has and I really like it. Mine is 15" deep and about 26" wide on the inside which is just enough to fit everything w/out needing roll outs.
- 10 years ago
Brdrl, have you considered flipping the way your fridge door opens to the other side? That way you could put a grocery bag down on the countertop and then load things into the fridge or pull things out of the fridge and put them directly on the countertop. Mine was really easy to flip. Hopefully yours will be too.
- 10 years ago
We just bought a French door fridge that fills the space and has better clearance for our slightly too close island just out of the frame. I load groceries from there. The counter to the left of the fridge is our TV, mail and charging station area. I'm looking for some nice organizers to control the clutter of phones and remotes that get dumped there throughout the day.
- 10 years ago
I love the L layout Lisa drew. If you need a buffet area, I'd do a peninsula/pub table like benjie drew so people could circulate around the table. Your drawing creates a bottle neck in that corner, and all that cabinetry and counter in the basement landing seems like a very expensive solution. The way Lisa drew that corner, you could put a door there and just use shelves or other inexpensive storage.
glfjjf
Original Author10 years agoCpartist.....what do you like better about their layouts?
Both are very helpful, I truly appreciate everyone's input.
- 10 years ago
I totally missed that there was a door in that alcove. It doesn't show on your plan and I couldn't see it in your elevations. Oops!
So here are Plans A & B corrected for that oversight.
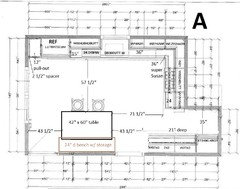
I reduced the depth of the cabs along the bottom wall to give you more clearance around the basement door. Even so, it's going to be tight moving large items in and out of the basement. Do you currently have cabinets on that wall? If so, does it work okay for you? If so, ignore my concern.The other change I made to the revised Plan A is to shift the range towards the window wall, eliminating the 9" cab and adding those inches to the cab on the right side of the range. 9" and 15" cabs aren't as useful, generally as a 24" cab.
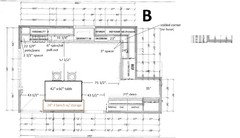
As with revised Plan A, I reduced the depth of the cabs on the bottom wall. Oops, I also eliminated the angled cab in favor or slightly wider cabs. Angled cabs aren't useful storage or counter space, generally. I'm a klutz (and I've the bruises to show for it) but I've not had any problem eliminating the angles my island used to have.Here's a counter height table that works as a table and island, per mayflowers suggestion. This would work in BB's plan or in mine with counter height stools and a taller banquette bench.
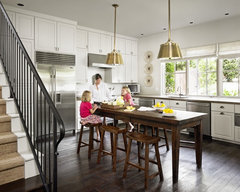 Stamford Kitchen · More Info
Or you could forgo the bench and do chairs. NKBA recommends a minimum of 32" for enough room to pull a chair out for someone to sit down. We have 28" between table and couch and it works. You can play with clearances to see what works best for you. Going from a bench to chairs does reduce the aisle between table and sink run from 57 1/2" to 45 1/2" or a bit more. NKBA recommends a minimum of 44" aisles for enough room to walk behind seated diners. I'd rather see more clearance than that since it backs up to a DW. That's why I suggested a banquette arrangement.
Do you think I should move the doorway to the right about a foot to make
the space between the doorways larger and more comfortable of a sitting
space?A 70" long banquette bench is quite generous and since there's no seating at the ends, I think it would be okay without moving the doorways.
But now you have me wondering ... can you move the doorway all the way over to be across from the basement stairs? Can you do this?
There's plenty of counter between fridge and sink to serve as the bar area when you entertain. Or you can use the table/island.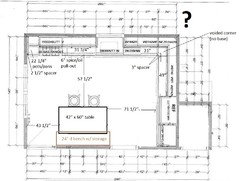
It would be helpful to see the rest of your first floor. Doesn't have to be an accurate drawing, just enough to help us see how the kitchen relates to the other areas of your home.
glfjjf
Original Author10 years agoThat is my dining room and prefer to have the entrance into my kitchen rather than moving it all the way to right and walking into my basement and side entrance.
 10 years agolast modified: 10 years ago
Another alternative for the table.
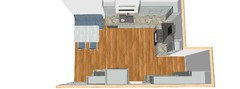
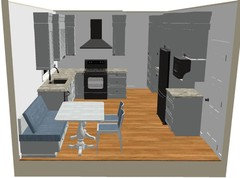
I have 60 wide 28 deep bench (with a thick back) and a 3'x5,5' table. Rest of the L counter and cabs near basement entry as lisa_a suggested in her last post(layout B). MW can be next to the fridge (Maybe you can fit a 27" cab there next to the fridge).
 glfjjf thanked sena01
- 10 years ago
Dang, I was hoping it would open up to a hallway. Oh, well.
What's to the right of the kitchen/basement stair area?
glfjjf
Original Author10 years agoliving room is too the wall to the right.
lisa_a - this is what I was thinking. Refrigerator to the left with a tall pantry to the left against the wall. The sink under the window. dishwasher to the right of the sink so it does not interfere with the chairs near the table and the stove to the right as placed in layout A. In layout B I like that all of the food storage is in the same location but I feel that when you walk into the kitchen you see a a tall refrigerator where is the stove if against that wall it gives a more open feel.
- 10 years ago
"dishwasher to the right of the sink so it does not interfere with the chairs near the table..."
Which table lay-out are you considering? The banquette set-up I suggested or the pub table BB suggested? Either way, you've the clearance between table and open DW to leave the DW to the left of the sink. BB's plan gives you 47 1/2" between table and sink run counter, which is generous since there won't be any seats in that aisle.
When you have a choice, it's *always* best to keep the DW out of the primary prep zone, which is between sink and range. Besides you don't want to set Funkycamper off on a DW placement tirade. =) But seriously, this is an issue she feels strongly about and for good reason. A clear separation between clean-up and prep zones makes for an efficient kitchen lay-out.
Sena's suggestion is worth considering. I'd add a slight modification to it to make it easier to slide on and off the bench (more clearance between sink run counter).
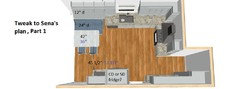
The banquette bench has storage above as shown in the kitchen below.
You can do open display or closed doors and use the space for school papers, bins for craft supplies, charging station, etc. Put the items most often used at the outer edge so that they can be reached without getting on the bench. Dining banquette · More Info
The numbers is black are are for a 42" wide table and its aisle clearance. Blue numbers are for 36" wide table and aisle clearances.
Is your fridge SD or CD (standard depth or counter depth)? I can't tell by your drawings. A CD fridge is generally 29" deep from back to door face. Handles add about 2" more of depth. A SD fridge is around 33" deep, back to door face. Handles add the same 2" of depth. That makes a big difference is aisle clearances. In my drawing above, I assumed CD fridge. If you have a SD fridge, you'll need to subtract 4" from aisle clearances.
I feel that when you walk into the kitchen you see a a tall refrigerator
where is the stove if against that wall it gives a more open feel.And I feel that having the fridge near the doorway and the range on the sink wall is more open-feeling. =) It also gives you a lot more counter in the working portion of your kitchen. Plus, it means that anyone coming in to the kitchen won't have to cross through the cooking zone to get items from the fridge. If you make up platters when you entertain, it's also a shorter trip from fridge to set the items out on the counter by the DR doorway. But that's how I roll; it may not be what suits your needs best.
Can the door to the DR be shifted to the left? Can the exterior door shift to the right? I have an idea but without knowing if these things can be relocated, it would be a pointless exercise.
This is the kitchen that is giving me an idea for your space.
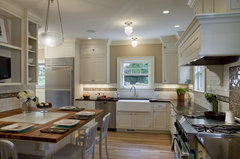 1920 Colonial Kitchen · More Info
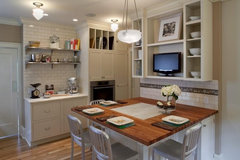 1920 Colonial Kitchen · More Infoglfjjf thanked lisa_a
- 10 years ago
Shifting the DR door a foot to the right (as you said you could do above) and using the above kitchen as an inspiration.
The counter height table/peninsula does double, no wait, triple duty. It's a place to eat, it's a place to set out a buffet and drink station and it's a fabulous place to spread out for baking.
The cabs that serve as the peninsula base are for seldom used items. Talk to your fabricator and GC ahead of time so that they know to build in the support needed for the counter overhang. There have been several threads on the topic, including a recent one with great advice from trebuchet/Joseph Corlett, a pro who knows his stuff and offers his advice to us for free.
Since the table/peninsula now serves so many functions, I deleted the cabs and counter to the right of the DR door and put in a row of 12" or 15" deep pantry cabs. This gives you better clearance at the basement door, plus it will provide tons of storage at a reasonable cost since you won't need to do ROTs or fancy pull-outs to access pantry goods, just doors and shelves. It would look something like this wall of cabs.
If you can open the wall up and use the stud space, you'd gain about 3" of storage. Here's a cab that only uses stud space but hopefully it will give you an idea how this works. Barton Laundry Room · More Info
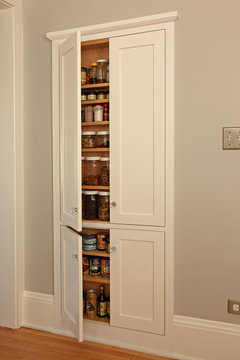 100 Square Foot Kitchen Remodel · More Info
Now that the run of cabs on the kitchen/DR wall is shallower, I shifted the fridge 4" towards the DR to give you a slightly wider drawer and more counter to the left of the fridge.
glfjjf
Original Author10 years agoSena01, that is another option.
60 wide might be tight for the table.
glfjjf
Original Author10 years agoLisa, you make a good point about the refrigerator placement and why layout B is better. I was only considering walking into the room looking at a tall refrigerator and not the daily use of the placement.
The issue that I have with layout C is that I feel that the chairs will always be in the doorways. My children and husband never push their chairs under the table. Would recommend moving the doorway for layout B as well?
- 10 years ago
Would this work better? It's a slight modification of the pub table set-up that BB suggested above.
The peninsula is permanently fixed with storage above and below it, much as the peninsula in an above pic.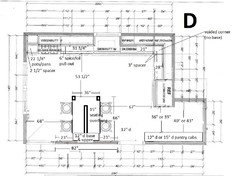
The thick rectangle under the top is I think what you'd need to support a stone (granite or quartz) counter. If you think you'll do a wood counter, you can leave it open below with legs at the end only (the end at the wall will be supported by the base cab). I'm suggesting a longer and wider peninsula but the set-up with a wood counter would be similar to this one:
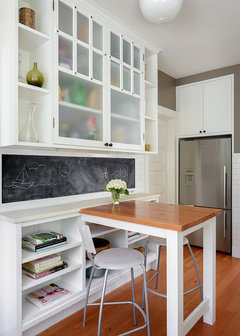 Central District Kitchen Remodel · More Info
I didn't draw in cabs the full width of the wall but I have to say that I like it. I drew the peninsula long enough to accommodate this.
Here's 2 more options, both with wood counters.
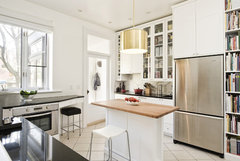 global 2 · More Info
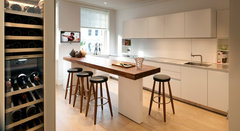 Luxury Apartment in Queen's Gate · More Info
Here's another possibility for how to support a stone top:
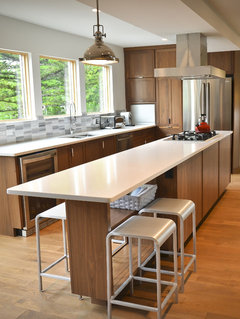 Kitchen · More Info
The overhang isn't as deep as recommended (15" min for 36" high counter) but the above may be what's necessary to support a stone counter.
This
isn't my area of expertise so I recommend that before making too many decisions, you really should talk a fabricator to see what kind
of support you'll need to provide for a slab of stone that size. And definitely read threads on GW about this topic, too. There's a lot of collective wisdom here. - 10 years agolast modified: 10 years ago
There's 23" on each side of the peninsula before the doorways. Between that and the additional distance away from the wall - center of chairs will be about 25" from the doorways - you shouldn't have chairs in doorways (fingers crossed).
You could make the peninsula 5" longer and still be okay. That still would give you a 48 1/2" aisle between peninsula and sink run. That would also make it easier to use the peninsula for prepping (48" is generally the recommended max for an aisle between work surfaces).
glfjjf thanked lisa_a - 10 years ago
I've kind of lost track of this thread and this is a shot in the dark idea since you're not excited about seeing the fridge from the entryway. Can you close up the opening in the corner and redirect traffic through the dining room, maybe widening the dining room opening?
- 10 years ago
Couldn't an island fit in this kitchen if there was nothing on the bottom wall? I think every kitchen needs a deep prep area, and it'd work better for setting up a buffet.
Wood counters are warmer than stone for kids sitting and doing homework.
I like the shallow pantry cabinets, Lisa.
- 10 years agolast modified: 10 years ago
Couldn't an island fit in this kitchen if there was nothing on the bottom wall?
Yes, as long as there isn't a seating overhang. But I think the OP really wants seating in the kitchen. (and thanks, mayflowers!)
Interesting idea, BB. I wondered if the exterior door could move but I wasn't considering moving it to another room.
glfjjf
Original Author10 years agobenjesbride - moving the back door to enter into the dining room is a big renovation. Closing up a brick entrance and matching brick from a 1930 home also moving a dining room window and building new steps to the back entrance.
- 10 years ago
I didn't realize that was an exterior door. I thought it was an entry hall. Whoops!
glfjjf
Original Author10 years agoIf I move the interior to the right a foot I can do seating similar to the Colonial Kitchen Lisa posted above.
Ideally I wanted a separate EIK area. However, it does not work. The kitchen is a good size but the doorways and shape of the room does not allow for it.
- 10 years agolast modified: 10 years ago
What if you widened a case opening between the kitchen and the dining room so it doesn't feel so closed off? This island is 30x90 with shallow 15" drawers on three sides and comfortable counter seating on the fourth side for two kiddos (60") to sit and do homework. Aisles are 42 and 45, which are minimal, but widening that opening to the dining room behind the island as much as possible will help with that.
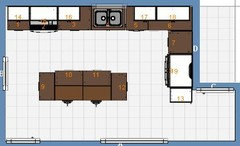
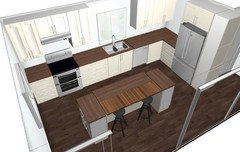
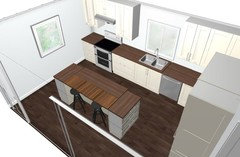
 glfjjf thanked sheloveslayouts
glfjjf
Original Author10 years agoLisa_a and benjesbride - from all of the different layouts above which is your favorite layout and why? Remember I want sitting for four people. We will use the table daily for dinner and homework.
 10 years ago
Well, you didn't ask me, lol, but I've been following this thread and I would do Lisa's plan B. It gives nice spacing between seating area and the work zones. It would be great for buffets when entertaining in the dining room as people could walk in one door, go around the table filling their plates, and out the other door. And I like the pantry area. The work zones have spacious counters and you have ice-water-stone-fire work flow. You have a nice pantry. And the fridge is accessible to someone coming from the table or elsewhere to get a drink or quick snack without walking into the work zones.
- 10 years ago
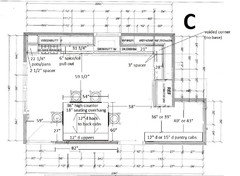
Just to be clear, the plans of mine that you're asking us to select from are:
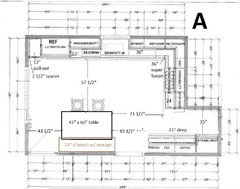
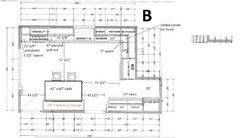
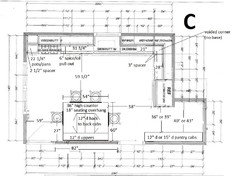
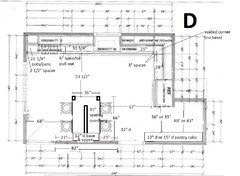
I'm not sure which plans BB has posted you want us to consider.
Before I answer, do you prefer table seating or are you okay with counter height seating? If the former, I'd choose Plan B, same as funky.
If the latter, I'd choose Plan D. The latter, btw, is quite similar to BB's plan posted on Wednesday. I like Plan C, too, but given what you wrote about your family not pushing their chairs in, Plan D is likely a better fit for you.
The reason I prefer the fridge near the DR is that family and friends can come in and grab a snack or a drink without crossing through the cook's zone. Placing the range on the sink wall puts it in a more protected location.
glfjjf thanked lisa_a - 10 years ago
Thought about my choice a wee bit more.
Given your stated desires/requirements, I'd choose Plan D. It gives you 4 seats in the kitchen and the peninsula doubles as a buffet/drink station when you entertain. It will also double as additional counter surface, close to sink and range. The wall of pantry cabs will store a lot at a reasonable cost (no pull-out mechanisms required), too.
I still like Plan B but I think a 35" aisle where you intend to do the drink station/buffet is tight. It will be difficult for anyone to pass behind someone at the counter. It would become a traffic jam quite easily.
glfjjf thanked lisa_a glfjjf
Original Author10 years agolast modified: 10 years agoLisa_a - quick question on layout D. Top right corner voided corner no base...What is this? Most plans put a lazy susan in this corner.
- 10 years agolast modified: 10 years ago
That's my favorite too. If you have 42" between the sink and stove, I'd omit the 6" spice pull-out and put in a small trash pullout to the left of the sink. Mine is 13" with a drawer on top.
- 10 years agolast modified: 10 years ago
There isn't any storage in the corner. It's a void with wider drawer bases on each side of it instead. I know it may seem crazy to not use that corner for storage but corner
storage isn't really the most efficient. You actually don't really come
out ahead on storage capacity. Plus, the mechanisms can be expensive.Lazy Susans are great for storing large items, like small appliances and pots and pans. IMO, that's not the kind of storage you need in that location. You need drawers for storing dish towels, silverware, plastic containers, plastic wrap/foil, etc. in that area. I gave you pots and pan storage to the left of the range. Small appliances and other bulky items can be stored in the pantry cabs. That's a more efficient use of storage, IMO.
Many of us GWers ignored corner storage in favor of wider drawers and have no regrets. Here's my corner:
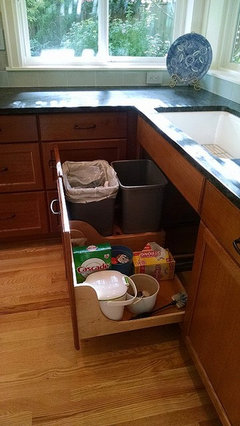
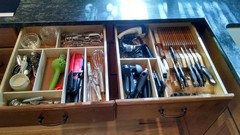
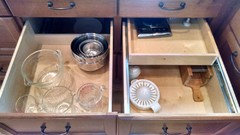
I didn't have room to do a lazy Susan but I could have done a Blind Corner Cabinet (BCC), like this:
As you can see, it's also best used for large items. That wasn't the kind of storage I needed there. I needed drawer space for prep items (this is my prep zone).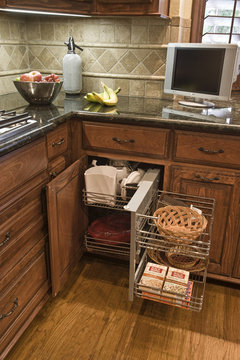 Traditional Kitchen · More Info
Plan D with a corner Susan would reduce drawer widths on both sides of your corner. You'd have a 19" drawer base between corner Susan and fridge and a 12" drawer base between corner Susan and DW. Interior usable width of these would be 16" and 9", max. Could be less depending on cab and drawer construction. That really reduces what you can store in that area.
Have you done a tally of your kitchen items, grouping them by use and measuring how much space these items need? If not, do this. It takes time but it's so helpful because it clarifies what kind of storage you need, where you need it and how much you need.
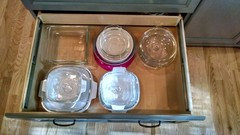
I marked out interior drawer dimensions with blue tape on my counters to help me figure this out. Here's my planning stage photo of my casserole dishes.
And here's reality: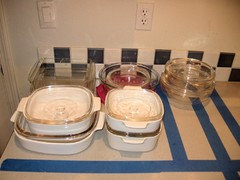 If I hadn't done this, I could have easily ended up with a slightly narrower drawer that would not have held all that I wanted to store here. That would have thrown off my storage plans for the other areas.
mayflowers, Plan D has 37 3/4" between sink base and range. I initially aimed to make that span 42" but that would not have allowed enough room for the Rev-a-Shelf pots & pans mechanism to the left of the range. IME, there's usually about 2 additional inches of counter before you get to the sink cavity so the OP will have nearly 42" of counter for prepping.
The other option for this section is to ditch the spice/oil pull-out and make that cab a 37 3/4" wide drawer base. My pots and pans are in a 37 1/2" wide drawer base and it works just fine.
- 10 years ago
I would store pots and pans to the right of the stove, closer to the sink. I almost always add water to pots. In the corner storage, you walk them over there from the DW, then walk them back to the sink, then walk them to the stove. My pots and pans drawer is 27" and I think I have over ten pots and pans in two drawers. But drawer configuration is secondary. It's a good layout.
I also keep my trash cabinet open when at the sink. I really wouldn't like having it under the sink, even in a pull-out. I didn't have a trash pull-out before the remodel and it's my favorite thing now.
I also killed my base corner so that I could have two wide drawer bases. You'll have storage in your pantry for small appliances, especially if you make it 15" deep. I use my deep over fridge cabinets for small appliances and oversized bowls.
- 10 years agolast modified: 10 years ago
I would store pots and pans to the right of the stove, closer to the sink.
I see your point, mayflowers, but I'd rather not give up storage for prep items in that area. I'd rather walk a little bit farther to put water in a pot (I don't do that unless I'm making pasta) than walking to the other side of the range to get prep items.
selfridge, as you can see, how you organize a kitchen is very individualized. Walk through making a meal in your mind to see what would work best for you. Do the same for baking, setting the table, clearing the table, etc. Do this multiple times, making notes as you go. You likely won't come up with the ideal plan - compromises always have to be made - but hopefully you'll come up with the best possible plan.
The kind of storage you need and how much of it will depend on what you own or plan to buy.
I used to have only two 12" deep shelves under my 30" cook top for cookware. It was so crowded. I now have two 37 1/2" drawers below my cook top. I've never had so much room for cookware! Finally, I can buy cookware and have room to store it all and then some.
Maybe all you need is one 37 3/4" drawer for cookware. If so, then the upper 2 drawers can be used for prep items and you can store other items - pot holders, large spoons, etc, things you use while cooking, not prepping - to the range's left.
- 10 years agolast modified: 10 years ago
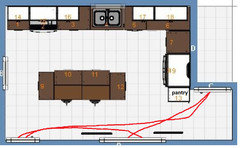
I may have missed the answer to this question, but... is that back door your main family entrance? If yes, I think I would compromise on having 4 seats in the kitchen proper so traffic is kept away from the work zones. If that back door is rarely used, I'd choose a plan with seating between the back door and the dining room with the fridge closest to the basement door (so quick trips for a drink don't cross the kitchen.)
I admit that I might get a little more hung up on traffic flow than others, but I'd prefer a direct route from back door to dining room to basement over seating for four since the dining room is so close. It sounds like in-kitchen seating for four might be a top priority for you, but I thought I'd point out the traffic flow for your consideration...











sheloveslayouts