

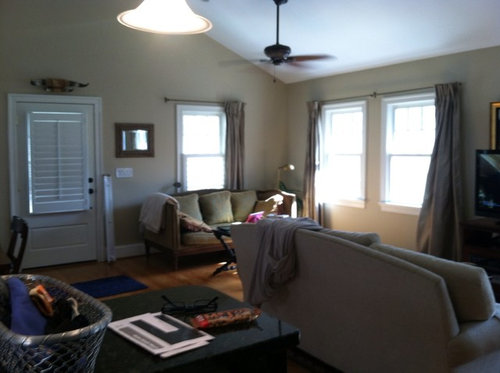
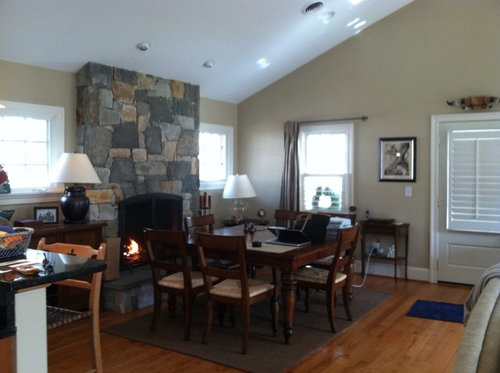
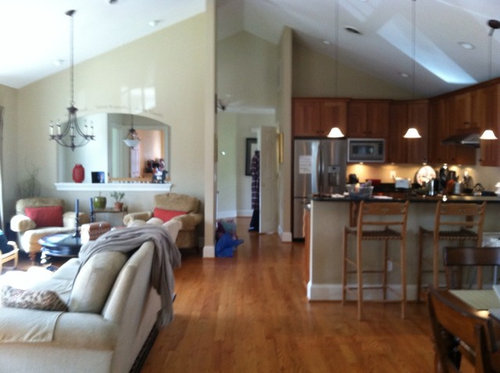
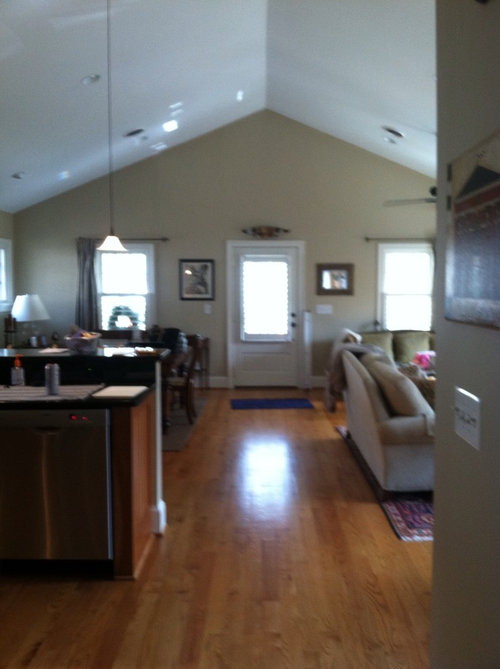
Help with furniture layout!
13 years ago
Featured Answer
Sort by:Oldest
Comments (10)
 PRO13 years ago
Related Professionals
Florence Interior Designers & Decorators · Roanoke Interior Designers & Decorators · Grand Forks Interior Designers & Decorators · Sheboygan Interior Designers & Decorators · Palm Desert Interior Designers & Decorators · Clovis Interior Designers & Decorators · Columbia Architects & Building Designers · Pueblo Architects & Building Designers · Seattle Architects & Building Designers · Selma Kitchen & Bathroom Designers · Gainesville Kitchen & Bathroom Designers · Morgantown Kitchen & Bathroom Designers · Youngstown Kitchen & Bathroom Designers · Milwaukee Kitchen & Bathroom Designers · Magog Kitchen & Bathroom Designers 13 years agolast modified: 13 years ago
- 13 years ago
 13 years ago
- 13 years ago
 13 years ago
 13 years ago
- 13 years ago
- 13 years ago


Related Stories

DECLUTTERINGDownsizing Help: Choosing What Furniture to Leave Behind
What to take, what to buy, how to make your favorite furniture fit ... get some answers from a homeowner who scaled way down
Full Story
BATHROOM WORKBOOKStandard Dimensions and Measurements for a Primary Bath
Create a luxe bathroom that functions well with these key fixture dimensions and layout tips
Full Story
DECORATING GUIDESDownsizing Help: Color and Scale Ideas for Comfy Compact Spaces
White walls and bitsy furniture aren’t your only options for tight spaces. Let’s revisit some decorating ‘rules’
Full Story

Storage Help for Small Bedrooms: Beautiful Built-ins
Squeezed for space? Consider built-in cabinets, shelves and niches that hold all you need and look great too
Full Story
STANDARD MEASUREMENTSKey Measurements to Help You Design Your Home
Architect Steven Randel has taken the measure of each room of the house and its contents. You’ll find everything here
Full Story
REMODELING GUIDESKey Measurements for a Dream Bedroom
Learn the dimensions that will help your bed, nightstands and other furnishings fit neatly and comfortably in the space
Full Story
LIFE12 House-Hunting Tips to Help You Make the Right Choice
Stay organized and focused on your quest for a new home, to make the search easier and avoid surprises later
Full Story
SELLING YOUR HOUSE10 Low-Cost Tweaks to Help Your Home Sell
Put these inexpensive but invaluable fixes on your to-do list before you put your home on the market
Full Story
SELLING YOUR HOUSE5 Savvy Fixes to Help Your Home Sell
Get the maximum return on your spruce-up dollars by putting your money in the areas buyers care most about
Full Story





decoenthusiaste