Software
Houzz Logo Print
cmcole01

I'm desperate! Help with kitchen floor tile problem!!!

10 years ago

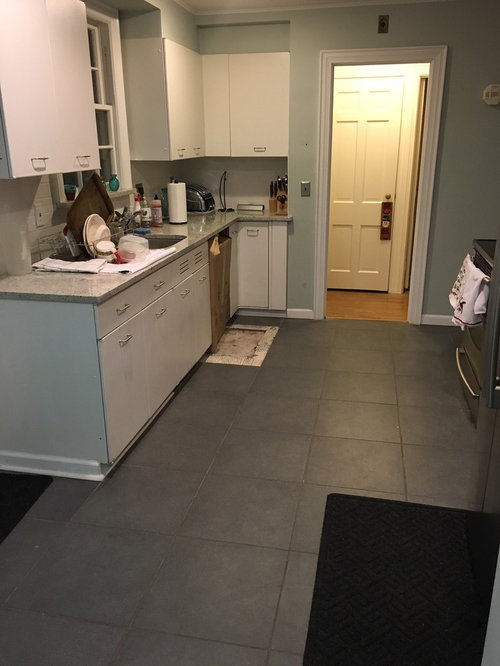
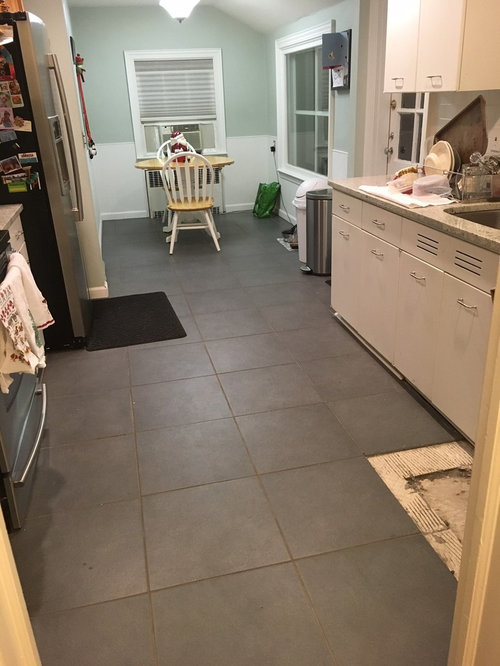
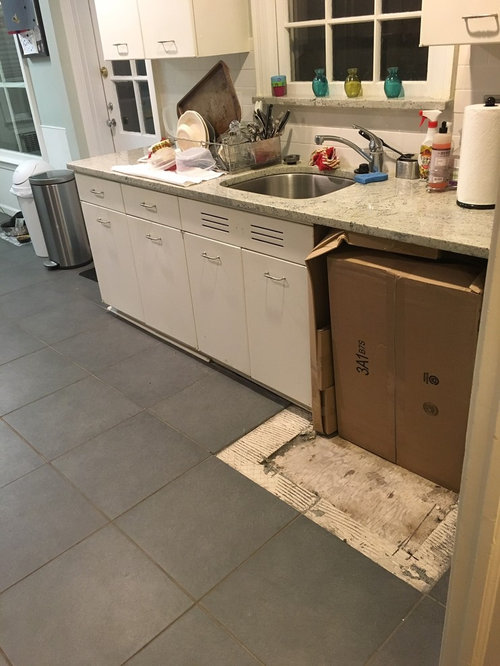
We needed to rip out several floor tiles in order to remove our dishwasher. Unfortunately we have been told it will be impossible to match the tiles (we have no info about brand, year, etc). So, since we are NOT able to replace the floor entirely we are looking for some creative ideas. I'm wondering if it would be possible to remove one or two more tiles (in front of sink through end of that section of cabinets) and create a border and purposeful change in the tile. I am really desperate - any ideas would be appreciated!

Comments (22)

  • 10 years ago

    gads! Did the floor tiles you pulled up break?

    These look like 12X12

    If you could save 6-8 inches of the old tiles and put that much back then you could cut out the 6-4 inches going in front of the sink also---

    Most likely a black tile.

  • 10 years ago

    BUT! I would find the very closest match and then a nice rug right in front of the dishwasher...no one will ever know.

  • 10 years ago

  • 10 years ago

    Yes, you can create a tile "carpet runner" and it would look nice. Are you DIYers? Do the border of the "rug" smaller than the tile to look like a border.

  • 10 years ago
    Thanks all - we are not DIYers so we need help. Any suggestions for colors, patterns, etc? The floor us grey with a bluish tone.
    The previous tile was not able to be saved - we have some pieces but not full size, and I don't know if it's usable.

    Ugh!
  • PRO
    10 years ago
    You could hire a stone fabricator to remove the counter top and replace dishwasher. See if you can find one with enough clearance to fit your floor condition. Expect to pay ~$1000 for that service. May need a plumber to disconnect sink and dishwasher and re-connect.
  • 10 years ago
    I wonder if a tile person could pull up enough from under the fridge without breaking?
  • 10 years ago

    Or stove

  • 10 years ago

    Find a contrasting tile and replace all the edge tiles with that to create a deliberate border.


  • 10 years ago

    Did you not learn anything from having the DW tiled in the first time? You have a bigger problem here than you want to admit. Putting any type of tile down means the same issue happens when that DW needs to be replaced in 3-7 years.

    The cabinets need to be pulled, shims or plywood installed underneath, and then they need to be reinstalled at the finished floor height. Or you just have the same problem again and again.

    Or, it's time for that full gut kitchen redo. The amount of labor to do this right is the same amount of labor that is needed to just replace it all. And the labor is the expensive part of a kitchen remodel. You're more than halfway along to doing a kitchen redo.

  • 10 years ago
    We inherited the same problem caused by the previous owner tiling in the DW. In our particular case we were replacing the tiled floor with hardwood and took that opportunity to replace the DW. We were not replacing the tiled countertop or tiled backsplash.

    So, we built up the area under DW with cement board that would be at the same level as the hardwood.

    But.....the only DW I could find that would fit in the cavity was a two drawer DW. Which I am very happy with BTW.
  • 10 years ago
    Thanks everyone for the comments. Keep them coming!
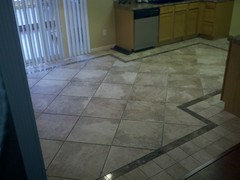
    @quercus2- those pics are helpful. This is along the lines of what we were thinking, but we don't want to do the entire floor at this point.
    @pickyvicky - that is exactly what happened to us. We inherited this issue when we bought the house and the previous owners had just kept putting layer upon layer of floor down so that the floor is too high. We've been living with a really crappy dishwasher for 3 years and finally had to replace it. We thought matching the tile would be possible :-(.
    @Darzy - thank you, the tile "carpet runner" look is probably the direction we are leaning - would love to see more pics of examples.
    @rocketjcat & noodlesportland - appreciate the good idea, but the tile was impossible to pull up without breaking it. Extremely doubtful that would be different under the fridge or stove.
    @TMKremodeling - the dishwasher and floor have already been pulled out, not sure what removing the countertop will do at this point.
    @sophiewheeler - obviously we were not the ones who put the floor down the first time! If so we would have info about the floor tiles. Also we are obviously aware that should the dishwasher need to be replaced in the future the same issue will occur, and we are planning for that. As I mentioned we are not currently in a position to replace the entire floor, which would obviously mean we are not considering gutting the entire kitchen at the current time.

    I would love to receive additional suggestions & ideas to help us address our dilemma.
  • 10 years ago

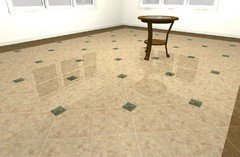
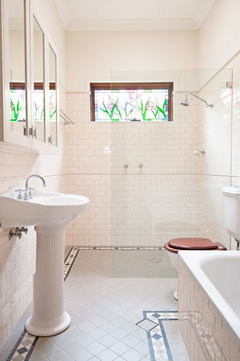
    Looks like the previous owners tiled it in. Try taking a gray tile scrap and a photo of your countertop granite to the tile shop. A narrow border of countertop-ish tile with a center strip of pretty-good-match gray tile could look pretty good. The photo below has a tile border that's a bit too fancy for your situation, but shows how a border might work.


    Californian bungalow renovation · More Info

  • 10 years ago

    Hmmm...You could get a tile color as close as possible then stencil a rug running the length of the counter. There is tile paint available. This is a stenciled rug..

    Dallas, TX: Alun & Selena Urquhart · More Info

  • 10 years ago

    Can you find a tile matching service ?

  • PRO
    10 years ago

    The "tile rug" is going to be the best option going with what you have for budget and "timing" in your life right now. You can remove two layers of tile (sink and dishwasher being so close you might as well get the insert to sit in front of the sink as well) for a total of 8 tiles removed (2 in front of dishwasher are already gone...go ahead and remove the 6 remaining in this patch).

    Take photos and measurements (and tile fragments) to a tile shop and prepare to spend 2-3 hours discussing what can be done in that "8 tile" space.

    The other option I see is to remove a total of 16 tiles (sink - stove area) and do a larger, more ornate inset that will look stunning. Yes it is more money but it could also be the kitchen center piece that would really make this work.

    Either way, a talented tile setter can get this to work without much effort....so long as the tiles you choose at the tile shop work out, mathematically (and grout spacing required...that must also be calculated), in the space vacated by the tiles that will be removed.

  • 10 years ago
    last modified: 10 years ago

    Ok...I think here's the easiest solution. Remove the two rows in front of the sink (10 tiles - remove 8 more). Then get five, 12 x 24 black slate tile and run it perpendicular to the counter. So, the "area rug" will be black with the 24" grout lines facing the sink. The grout lines will be 12" apart to give the illusion of a "striped" black rug in front of the sink.

  • PRO
    10 years ago
    Perhaps you could remove all the perimeter tile and install a border tile that complements the field tile.

    Sorry about previous post. Did not see picture before comment.
  • 10 years ago

    You could buy a coordinating tile with a pattern, like a mosaic for ex, and remove some of the other tiles throughout the kitchen and place the new tiles down randomly, so it would seem like it was done deliberately, instead of as a result of the dishwasher leaking, etc.Ask around, a good tile person should be able to do this, match grout etc. We recently had to do this on bathroom walls.

  • PRO
    10 years ago
    last modified: 10 years ago

    The easiest and least expensive thing is to hunt for a tile that closely blends with your existing tile. That tile looks like it would be relatively easy to find being that it is a current Colour trend in market place.

    Buy a runner that will fit the length of sink and dishwasher to cover the tile and no one will be the wiser. It is not a prefect solution, but whatever you do it will never be one.

    The more you try to make it look like you did the floor as part of the design the more it is going to look like a huge mistake!

    You lived with your "crappy" dishwasher for three years, so I'm guessing living with a few mismatched color tiles until you can do a kitchen remodel won't be as "painful"!

    It isn't the end of the world & it can become a "conversation piece" for the kitchen. Have fun with it - "those crazy previous owners - what were they thinking????" Your guest will jump on & join you in the humor of it all in no time!

  • PRO
    3 years ago
    last modified: 3 years ago

    Why not trim out that area and make sure the tile is sealed and then just paint the concrete? You can find some very beautiful paint ideas online. Another idea for the deeper recessed section, a good pad to bring that part up and a nice rug to the entire area might work! Best of luck!!

Sponsored
Urban Upkeep LLC
Average rating: 5 out of 5 stars6 Reviews
Columbus High Quality Painting Expert