Software
Houzz Logo Print
mommabearof5

Revised plans #2 back from architect - thoughts appreciated!

10 years ago
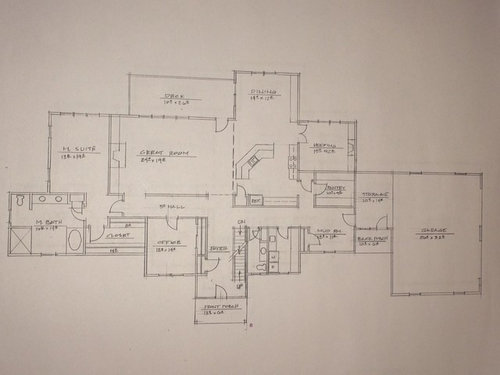
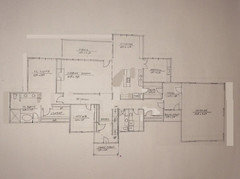
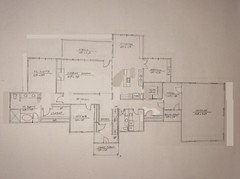
Okay, the house seems to be getting larger, which is a problem. We are at about 3,000 feet on the main level here and would like to get back to about 2,600 or so. Will have walk-out basement and small half second story with 2 BR and a full bath.

Great room will have a cathedral ceiling (was going to be 2-story, but y'all on here talked me out of it).

We still need to work on the laundry room, mud room, master bath, and pantry - I think they are too large and we haven't really spent time arranging them yet anyway. I would love some general feedback about room sizes and layout otherwise.


Also, I am worried that we have too much hallway space - what do you think?

Is the house going to be too wide?


Comments (24)

  • 10 years ago
    last modified: 10 years ago

    Did you decide what to do with the space in the MBR between the shower and tub? If seems to me, if you move the tub, you can move the closet, and then put the office closet on the MBR side. That would allow you to slide the foyer and great room over at least 3 feet. It seems like a lot of wasted space in the back hall area. I can see how you can slide the garage and all over 2-3 feet if you redo that area.

    The stairs seem not so friendly for little kids too...

  • 10 years ago

    I would eliminate the dining area and make the keeping room the dining room and then rearranging the kitchen.

  • 10 years ago
    last modified: 10 years ago

    Also....what if you eliminate the laundry room and add a small laundry area in the master closet (make closet slightly larger) and place main laundry upstairs, for the kids?

    Could the breezeway be erased and put that storage where the laundry is now?

    I do like the keeping room! I would hate to see that go :(

  • 10 years ago

    Thanks for the quick thoughts! I am not opposed to the hallways, but am wondering if they are eating up too much square footage since we are trying to trim the size. The architect suggested that having a half wall (south side of the great room) along the hallway will be good for outlet placement and furniture arranging, so that is sort of where it came from.

    The keeping room is my one must-have, as I imagine that being my escape to read in quiet when everyone else is watching t.v. in the evenings, so I do not want to cut that. :o)

  • 10 years ago

    The storage area is part of the garage - was entirely the architect's idea. Not sure we need it, although we have lots of "toys."


    Hmmmmmm - I am thinking about the laundry moved over to the master closet area idea. I think I would keep the laundry all on the main level, though, so would be all or nothing in the master area I think. We only have 3 kids still at home now, so probably don't need as much laundry room as I keep thinking I do. LOL

  • PRO
    10 years ago

    A good exercise it to size the rooms by the amount of time you will spend in the room conscious. The room you spend the most conscious time in should be the largest and the room you spend the least conscious time in should be the smallest. The eventual size of each room is of course effected by many factors, but this exercise will help you prioritize space and make you realize thats a big master bathroom.

  • 10 years ago

    I made some changes.

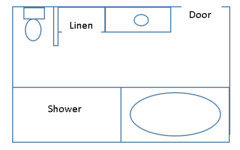
    In the master bath I moved the tub to under the window and moved the linen closet to the same side as the bath. That allowed me to make the bath smaller. Notice where I moved it in? (Darker shadow area)

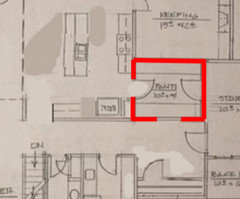
    I moved the pantry so it's directly from the kitchen and there's no reason to go into a hallway first. Instead I opened the kitchen to the hallway and rearranged your kitchen so it works better. This way you come in from the hall, drop your groceries on the counter next to the fridge and then you can unload and move things into the pantry too.

    I moved the door into the office to the side closer to the closet. If you put the door in the middle of the wall, you'll lose space for storage and furniture placement.

    I moved the garage, storage and back porch area closer to the house on the left. Note the light area to right of garage where I moved it from.

    In the mud room, I moved the closets to the outside wall. You can still put a window between the cubbies or have a high window.

    Because you want your house smaller by about 400 sq feet, I made the length of your great room smaller by about a foot or two so instead of it being 24' long it now is 22.5' long. Additionally I made the bedroom 1' shorter, so it's now 18' long instead of 19'.

    I did the same thing with the great room. It's now 18' wide.

    What I still don't love is your foyer and especially the stairway going straight up without a landing.

    I don't think I saved you 400 sq feet but it does save you some. I also think you could also make your kitchen less wide with the layout I showed you.

    Also if the keeping room is really your quiet room, do you need it 15' long or could you manage with it 13' wide?

    I think it's getting there. Overall, the flow is so much better than what you started with.


  • 10 years ago

    Just curious, what really IS a keeping room? Never heard of them before. (From the name, I thought, "extra storage"... Personally, I'd just hie off to the bedroom for peace and quiet, or is that not possible for you?

  • 10 years ago

    If you don't need the garage storage, can you ax it and the back porch? Or will that complicate the upstairs? That's 200 sqft right there.

  • 10 years ago

    Artemis_ma, Sarah Susanka would call the keeping room an "away" room. A more quiet room for the adults to read, watch tv or whatever.

  • 10 years ago

    I assumed (maybe incorrectly, so I better check) that the sq. footage he quoted was heated, finished space and didn't include the garage and garage storage area.


    cpartist - thanks for the suggestions - my hubby and I are going to sit down and look over the suggestions closely this weekend. I am not sure if I would regret not being able to cut through the pantry from coming in from the garage. I am thinking over that one.

  • 10 years ago
    last modified: 10 years ago

    I always think of a keeping room as a small, cozy seating area right off the kitchen, with a fireplace or stove. Often just enough room for a couple of chairs and maybe some books :)

  • 10 years ago
    last modified: 10 years ago

    Let's run the Great Room the other way to cut some of the width and that long hallway across the house.

    I'd set up the master the way ours is: MBR top; pair of closets flanking a short hall; MBA bottom. This eliminates jogs and doesn't lose an outside wall to a closet.

    Can you 'escape' to the Office or another room instead of adding so much space in a Keeping Room? (Keeping Room is another name for Back Parlor, which became a Living Room. Now we have a Great Room -- which is so big that you crave some cozy, smaller space!)

    I don't understand the purpose of a heated and cooled Storage Room off the Back Porch.

    I have 'Pantry' within my Back Hall, which is a long rectangle between Garage and Kitchen. In the rectangle is laundry at one end, and powder room and closet space at the opposite -- also door to back yard. (Who will use the back porch entrance over going through the Garage? Both are in the front of the house.)

    I want Laundry near my Kitchen, where I can tend the appliances. Could you have a laundry chute from upstairs?

    Please address the killer stairs.

  • 10 years ago

    I am not sure if I would regret not being able to cut through the pantry from coming in from the garage

    So put in an extra door. :) One door is a lot cheaper than all that extra square footage.

  • 10 years ago

    Any chance of giving this some context? Like posting a site plan and elevations? I feel like it's "Hey, thoughts appreciated on my song!" But only the words are made available to us, no music.

  • 10 years ago

    Don't have elevations or site plan yet. We had been working with the builder's drafter and had a plan and elevations but when I posted plans, everyone here told me to hire an architect and stop with the drafter, so we stopped the presses and hired one. We are just working on the floor plan at the moment. I assume elevations will follow next. We really are pretty flexible with the looks of the outside of the house and are more concerned with making the floor plan great and then will see how the outside shapes up. We aren't really married to any certain type or style of home, although I have seemed to generally find plans I like that are called craftsman. I'm sure I will be back here on Garden Web asking for help "writing the music" after we get the lyrics down. :)

    The house will be on about at the top of a hill on our farm, with the back side of the house facing north out over the hillside with a great view. For this reason, we are trying to keep the main living areas to the back of the house where we want lots of big windows. It will have a walk-out lower level. Does that help?


  • 10 years ago
    last modified: 10 years ago

    I think it's the shower causing problems in the master bath. If you turn it 90 degrees, look how much more nicely things fit together -- the bathroom no longer has to be so deep -- in fact, if you move the door to the end of the room, this is my plan's bathroom layout. It's a workhorse of a plan: modest in size, keeps everything close, functional.

    I very much like the connection between the bathroom and the closet -- they're located together, but you don't have to walk through the entire bathroom to reach the closet. Best of both worlds.

    I agree with the idea of turning the Great Room the other direction -- similar to the shower, its forcing the house to be quite long. Bonus: If you bump the Great Room out, you may be able to have windows on three sides.

    However, I think you have unnecessary bump-outs in other parts of the house; I'd simplify the exterior shape.

    Hallways: With a long ranch house, you're going to have to have hallways. It's just part of the package. I don't think yours are outrageous for the size of the house, though pretty much any hallway is wasted space.

    I like the concept of the Keeping Room (though I don't like the name much -- I'd have to call it something else). However, I note that all the pictures L-Lass shared above -- very nice pictures -- are more of an alcove, a nook, an extension of the kitchen, whereas the one in the picture is an actual ROOM. I think I like the alcove /nook rendition better. I like the concept, but I'm not sold on the execution of this room at all. And I wouldn't want it to be large at all: Just big enough for two easy chairs. I think I'd like the Keeping Room if it were in the spot now occupied by the dining room -- of course, that idea doesn't mesh with the overall design.

    Absolutely nothing is "killer" about a straight set of stairs. They're the most common type of stairs, and it's rare to hear of an injury, much less a "killing".

    I like CP's kitchen much better than the original. The original had too much space in the middle, and you'd always be too far from where you needed to be. This galley kitchen is functional and nicely laid out. You have your serious work space in the galley area, and off to the side you have space for beverages and a spot to keep a cake or a fruit basket -- but that's all out of the way.

    I like the pantry too, though I don't understand the storage between the garage and the pantry. I also wouldn't do two exterior doors into the garage; instead, consider this door arrangement:

    This allows you to walk into the mudroom, and if you have groceries, the pantry's right there ... but if you don't, you keep walking straight ahead. I'd also go with pocket doors for the pantry. You'd probably keep the doors open most of the time anyway, and this would mean your doors wouldn't cover up a part of the shelving when they're open. Finally, I'd use motion-sensored lights inside the pantry so you'd never enter a dark room with your hands full of groceries.

  • 10 years ago

    Oh I like mrspete's pantry idea a lot. Much better than mine.

  • 10 years ago

    LOl - this is how the architect originally drew the pantry and we asked him to change it so traffic isn't going through the middle of the pantry!

  • 10 years ago
    last modified: 10 years ago

    But it's not going through the middle of the pantry. It's actually going around. Only when you have grocery bags will you be going through the pantry since you still have the hallway.

  • PRO
    10 years ago

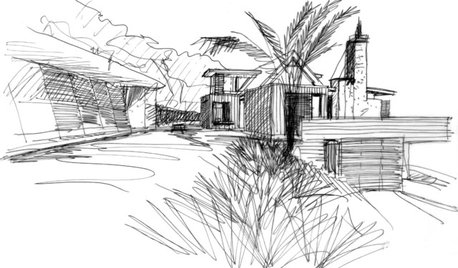
    The challenge in only working on floor plans and postponing simultaneous studies of the exterior is that one becomes fixated on "plan perfection", and when it is achieved, one is left, thereafter, to attempt to hang some sort of aesthetically pleasing façade on the bones of the floor plan. Unfortunately good design, interior and/or exterior just doesn't work that way. What happens on the insides impacts the outside and vice versa. For example take a look at your front and rear wall lines--do you see how they undulate in and out at random with no apparent logic? In architectural parlance, we call these "notch-os"and "bumb-os"! It's going to be very challenging to turn this into an aesthetically strong exterior. In such situations, the all-too-often solution is to simply throw some roof trusses on top of the wall line and let the exterior massing do whatever it needs to do to keep out the rain.

    My suggestion is to start asking your architect to provide some exterior massing studies and perspective sketches, so you can begin to see how the exterior will take shape. My strong guess is that once the exterior studies begin your floor plan is going to adjust in response, as it should.

  • 10 years ago

    I work for a builder and I've seen people use small doors (3x2ish) to access their pantry from the garage. This allows you to simply shove all the groceries into the pantry floor straight from the trunk. Then after unloading everything, you go into the pantry and put away/organize the items you bought. If your house isn't being built slab-on-grade, your garage should be lower than your main level of your house, and that makes the door into the pantry floor nearly hip-height, so you don't even have to do much bending. :)

  • 10 years ago
    last modified: 10 years ago

    Stepystepy,

    Are those doors fire rated?

Sponsored
HomeCraft Remodeling
Average rating: 5 out of 5 stars5 Reviews
Custom Craftsmanship & Build Solutions in Franklin County, Ohio