Software
Houzz Logo Print
ponypals

Need design help for upstairs "parlor'!

10 years ago
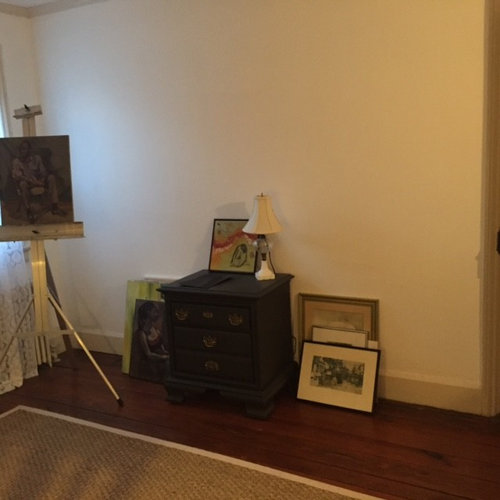
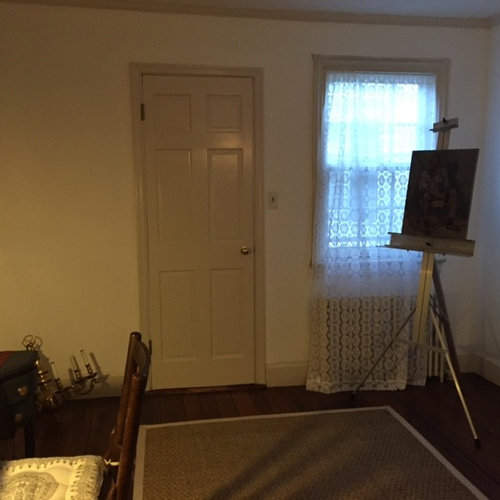
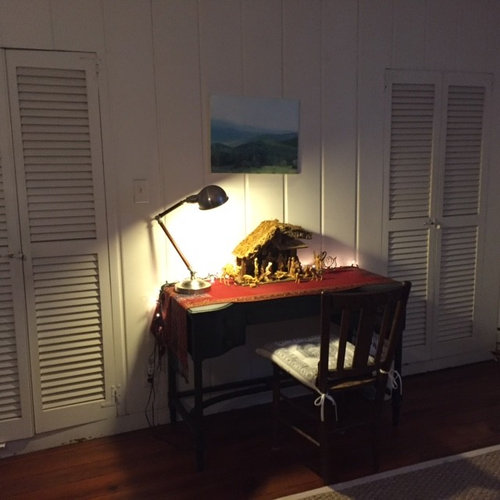
Our (new) old house has a parlor upstairs that is a walk thru room to two bedrooms on left wall and right wall. I would like this to be a guest room / slash reading room or den. The wall with the desk ( my husband's grandmother's so have to keep somewhere but not necessarily in that room) is covering a fireplace that we would like to restore. On each side are closets that were put in 1970's. I am thinking of opening up those two niches and putting free standing cabinets/wardrobes instead to feel larger. I am moving all the artwork and easel to another space.

What I was thinking to do is have two comfortable chairs on the facing wall - ideally convertible apt size sleeper chairs. Would that be too crowded? Are they miserable to sleep on?

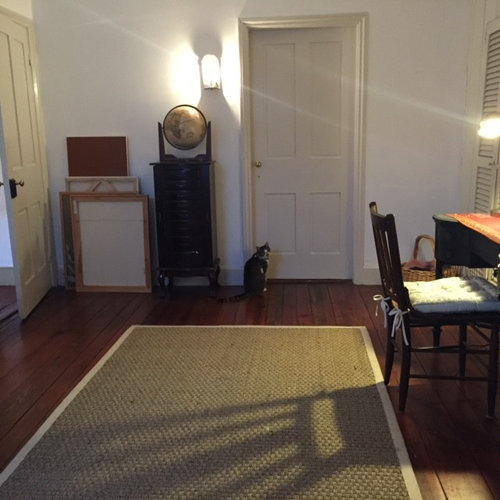
dimensions of room are 10'8" x 13' ( the wall with desk is 13' - picture #3) You walk into the room through door in picture #1 from stair landing.

I'm open to all ideas including paint colors. I would like it to be cozy but not too dark and not too modern as it was built in 1780 with original doors and floors. I am not good at this so ideas are appreciated! My cat is wants the BR door open!

Comments (17)

  • 10 years ago
    I would want the colors to relate to other rooms in the house, especially those adjacent. If you can share neighboring spaces, it would be helpful. Thanks.
  • PRO
    10 years ago

    I think a floor plan would be helpful

  • 10 years ago
    Could you possibly get full pictures of each wall straight on? And just a quick sketch with dimensions - nothing fancy? Thanks!
  • 10 years ago

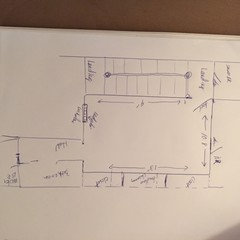
    Here is a not-to-scale sketch.


    'll see if I can get better pictures- hard to get entire wall! As far as colors in adjacent rooms - the entire house has white walls with either this trim color or a deeper greenish tan trim. The master br has pale blue walls with same cream trim. When we moved in we put kilz and fresh white paint on all the wall just to make clean and fresh but that is all we have done. The whole house will need to be painted. That is another project!

  • 10 years ago

    PS - paint walls darker, but then paint all the trim lighter (white/ivory). That would be my preference.

  • 10 years ago

    Thank you Michelle! I agree with darker walls and will need to come up with a whole house color scheme. I am leaning towards creams, blues, red accents ( which pulls out colors from rugs we have if I can make that work. I thought about open shelving. However, as this is a very old house with limited closets, I was hoping that I could make wardrobes/cabinets work. Will need to hang clothes in them!


  • 10 years ago
    last modified: 10 years ago

    If an open/conneting room works as a guest room, I would consider a trundle so you can accommodate 2 people more comfortably than sleeper chairs and I believe you would have the wall space on the 9' wall. It can also be used as a great place to curl up to read. Use the many pieces of art that you seem to have and make a collage above the bed. I would keep the walls white or go with a deep cream and paint the trim white for a fresher look and bring in blue with pillows. I would keep the cupboards since you need the storage..just add new knobs. Add a great ceiling light fixture and a reading lamp and some roman blinds. Accessorize your desk (layer accessories) and you could change the chair's seating to coordinate with your bedding. Maybe look through guest room pics on Houzz to get a feeling of what style you would like. It could be so pretty and versatile...good luck.

    Glenn Gissler Design · More Info

    ponypals thanked Maureen
  • 10 years ago
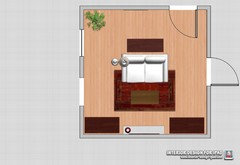
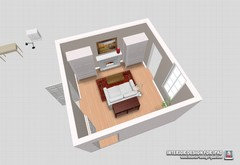
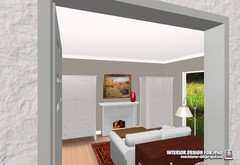
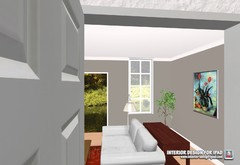
    I think built-ins would work better beside fireplace if that is an option. This is a very basic floor plan just for a starting point. I am limited on the furniture and finishes on this program, but this may spark some ideas. I put a love seat, coffee table and console table. The console table could represent the existing desk if you want to keep it in here (as long as it is very small!). Hope this helps.
    ponypals thanked Karen P
  • 10 years ago
    One more.
    ponypals thanked Karen P
  • 10 years ago

    I agree that a trundle/day bed would be perfect here. I would add several folding screens that could be brought out when guests are actually present. Some people find the pull out single bed/chair combos to be tolerable. Guests could unmake them and fold them up every morning. Another option is full-height inflatable twin mattresses. They are vastly more comfortable than sofa beds, IME.

    ponypals thanked apple_pie_order
  • 10 years ago

    Trundle /day bed with screens might be an answer. I might be trying to make this room do too many things! Maureen, I love the fresh look you have suggested. The "guests" that I would have use this room would be either one or two of my many 20 something nieces and nephews who visit or my sons the same age. In the small BR I have figured out that I can turn two twin beds cross wise in that room. The larger BR would be for couples. I have a huge family!

    I am trying to have as much overflow sleeping as possible. Most of them are guys and sharing a bed isn't always most comfortable which is why I thought of sleeper chairs. They won't care if they are in a more open room since we all know each other well. The rest of the time the room will be a reading room for my husband and I. Especially when all the kids (4!) are home and watching movies in the living room! This old house has no family room/basement except for some storage. Thanks again everyone!!

  • 10 years ago

    If the main use of the room, 350 days of the year, is reading for parents who are escaping the noise of a tv downstairs, then get two comfortable chairs and two inflatable twin mattresses. There are comfortable, stylish recliners at Lazyboy that don't look like overstuffed brown behemoths. Kids like inflatable mattresses. The full-height kind are worth the money.

  • 10 years ago

    @Karen, look at you with the professional-looking renderings! I am so impressed, my friend! ;-) What program are you using?

  • 10 years ago

    @Karen - thanks for the renderings. I wish I knew how to do that! apple_pie_order and other houzzer's - you have most likely kept me from a costly purchase. For some reason I had the pull out chairs in my head but from the responses it seems more practical to use inflatable mattresses. The convertible chairs would probably be too bulky in the space. Pretty comfortable club chairs/recliners seem a much better direction. Now to pick right ones and colors for fabric and walls. I think the holiday's and all my guests have affected my judgement.

  • 10 years ago
    @Avery - Interior Design for iPad. It's fun, but I would like more choices for furniture and finishes (don't we all?). And thank you!!
  • 10 years ago
    You're welcome!