Software
Houzz Logo Print
pickynpokey

What to do with large dining room?

10 years ago
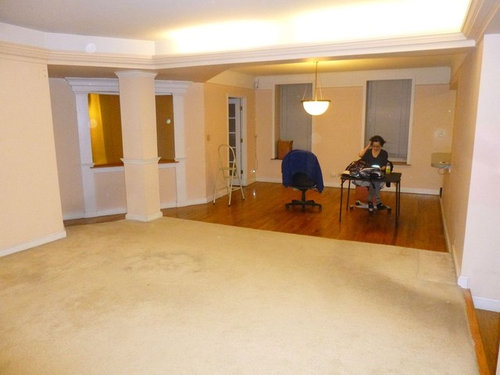

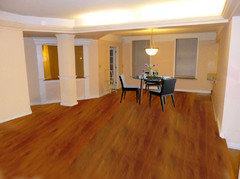
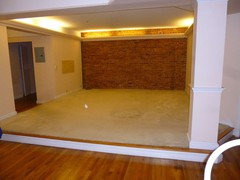
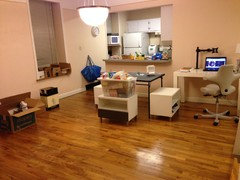
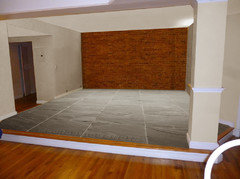
Now that I'm retired, time for an apartment makeover! My husband and I gave away most of our furniture and are pretty much starting from scratch in the living room and dining room. We are going to replace the living room carpet with tile and area rugs, and will be adding an entertainment center and some theatre seating. But what to do with the dining room? In the photo below, the living room appears larger than the dining room, but actually the dining room is at least the same size. The kitchen, which is on my left hand side, is being renovated. I don't like formal dining rooms, and plan to get a smallish round table with 3 or 4 chairs, preferably close to the kitchen. What to do with the rest of the dining room? Thanks for your thoughts!

Comments (50)

  • 10 years ago
    I am assuming the dining area is the part with the wood floor? If so, don't do anything with the rest of it. Center your new table under the light and let the rest of the room just be.


    I know you didn't ask, but I would redo the living room floor in the same wood as the dining room for a more seamless look. And entertainment centers are totally passé. Do a console instead, or if you're doing a huge screen, maybe have it take up the wall, and get an RF system so you can put your components elsewhere and don't need a media cabinet at all.

    Pickynpokey thanked groveraxle
  • 10 years ago
    last modified: 10 years ago

    Thanks, Grove. I just realized that you can't tell from the photo that the living room (carpeted area) is raised. It was like that when we moved in. We assume the floor underneath is badly sloped. By "entertainment center" I just mean we're putting up a 60" TV, surround sound and two "theater seats". We'll also add a love seat with its back to the dining room to separate the rooms and provide guest seating. Since there's no way we can "match" the wood in the rest of the apartment, and we prefer something different for a change, we're going to do a very light colored tile with area rugs in keeping with the new color scheme. The dining room will swallow the table if we place it in the center, and the fixture is gone now.

  • 10 years ago

  • 10 years ago

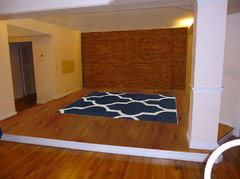
    OK, I raised it back up.


    Pickynpokey thanked groveraxle
  • 10 years ago

    Thanks, but how would you get a match that's even close?

  • 10 years ago
    It looks like the area left after you place the small dining table has the least amount of potential for adding any thing...with not much wall space to work with...perhaps a few more pictures of the room from different angles ....and placement of shown table where you propose to put your round one will help us to see more possibilities...another thought...the old formal dining room idea usually refers to a separate space used only for special dinners...you may associate a larger table with this concept but an informal dining space suggests using the table for many things in an informal setting...restricting the size by shape and only a few chairs reduces the possibility of enjoying other activities at the table ...if you are retiring you may want to entertain more..start hobbies..have projects that need space...etc..a slightly bigger table with big comfy chairs may suit you new life style as well
    Pickynpokey thanked btydrvn
  • 10 years ago
    As to the floor ..I agree with Grover ...having th floors the same always creates a better flow and a more relaxing spacious feel..matching is a little bigger challenge..but in your case you may want to strip the existing floors and re-stain the new and old the same ....this relieves the possibility of natural color change over time on your new floors
  • 10 years ago

    The only thing that would worry me about it being a continuous wood floor is that it might be easy to miss seeing the step down. Based on the height difference in the floor trim molding, it looks to be a decent size step!

    Pickynpokey thanked onthefence
  • 10 years ago
    Will a ping pong table fit?
  • 10 years ago

    We had hardwood added to adjoining 28 year old wood. You cannot tell the difference. The installer did not strip or restrain the old floors. He was a pro who chose the right wood and finish for the new floors!

    As for the " step" ....could a decorative edge of a different color be added to show the drop off?

  • 10 years ago

    I also had hardwood floors added to adjoining 25 year old wood. A really good floor guy should be able to come very close. And you have the benefit of being on a different level so you don't have to weave the new floor into the old.

    Pickynpokey thanked groveraxle
  • PRO
    10 years ago


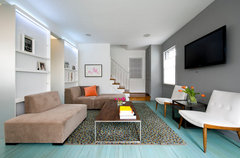
    Contemporary Living Room · More Info

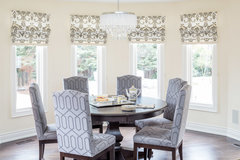
    Patara Dining Chair with Madrid Dining Table · More Info

  • 10 years ago

    Thanks so much for your comments, Ritasj. I am a newbie at this and didn't even realize what a "formal dining room" was, but you are absolutely right. It may not make sense to restrict tabletop surface area at all. I think I was tired of our big rectangular "farmhouse" dining room table with the beautiful but torture-to-sit-in farmhouse type chairs. My husband and I ate at one end and the rest just went to waste. Your comments are causing me to realize that it was the type of table, and not the size, that I was disliking. It was such a big, clunky "rustic" thing full of food crumbs in its many seams that looked far more useful than it actually was. But we can get a big, round table with a pedestal base and comfy chairs that may be a pleasure to use. I appreciate your taking the time to write. You've really changed my thinking!

  • 10 years ago

    Interesting to hear that folks have had new wood adjoining older wood. Our entire 1200 sq ft co-op has that wood floor you see in the photo, except for kitchen, bath and living room. Neighbors with the same floor have commented that it can be sanded "only once", so I assume it is pretty poor quality. It's a shame when a beautiful old building gets a quick and dirty conversion to divide it into co-ops like ours did. The building is originally turn of century and is land marked, but the conversion to co-ops took place in 1980, and it was definitely done on the cheap. Yet, replacing the hardwood floors would be prohibitively expensive.

  • 10 years ago

    Grapefruit, who did your floors and are they in the NYC area??

  • 10 years ago

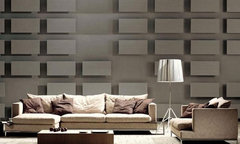
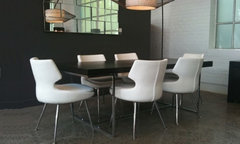
    Thanks, Cressida, but that sort of deep sofa is all wrong for my short legs and aching back. The dining chairs look comfy, but, again, I'm not sure my legs would reach the ground, and Hubby isn't that tall either.

  • 10 years ago

    Adding the perspective from the dining room looking into the living room.

  • PRO
    10 years ago

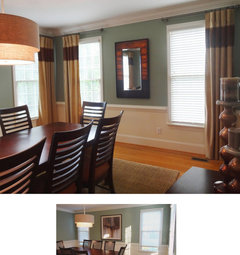
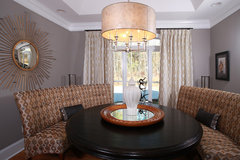
    Window treatments hung on the OUTSIDE ONLY of each window will actually make the dining room look a lot larger.

    People are always shocked at the transformation after we hang them, saying they can't get over how much bigger they make a room look.


    Before and After Window Treatments · More Info

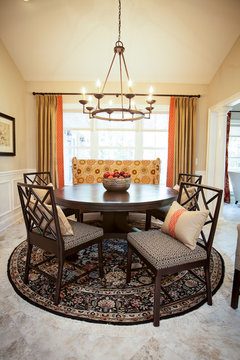
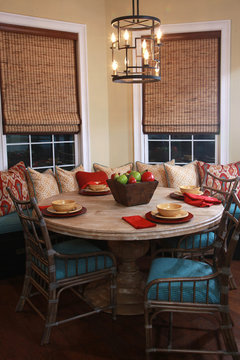
    A small round table with comfortable upholstered chairs sounds like a great plan for your room.

    One large piece of art (example in photo above) also makes a room feel larger.

    Hope this helps ?

  • 10 years ago
    last modified: 10 years ago

    Our renovation team is getting ready to put Ceaserstone ledges on the dining room windows. Should we call that off and keep the ledges flush with the walls to have outside window treatments? Not sure how this works with window ledges. Forgive my naïveté . Does it matter that we get no light at all through those windows?

  • 10 years ago
    Put in a hot tub!
  • 10 years ago

    If you get no light through the windows, then you can cover them any way you like and it won't matter. Why would you put in Caesarstone ledges?


    Now that I see the view from the dining area, I'm even more convinced you should do a wood floor. At least get a few estimates.


    The brick wall is awesome. I'm not so enamored of the fake tray ceiling. It looks like the renovators didn't give this much thought.


    I'd paint the electrical panel the same color as the wall.

  • PRO
    10 years ago
    last modified: 10 years ago

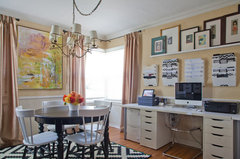
    Part dining/part office?


    Traditional Home Office · More Info

    Pickynpokey thanked JudyG Designs
  • 10 years ago

    I took out the weird molding on the brick and the left side of the room, installed wood, and put down a rug I had on hand. I assume some (or all) of the posts and beams are structural, so you likely can't eliminate the one between dining and living, but simplifying the space would help a lot. The molding across that beautiful brick wall is an abomination.


    Pickynpokey thanked groveraxle
  • 10 years ago
    As to the curtains...over windows that don't offer any light...without any idea of your taste..I am a big fan of floor to ceiling sheers..using a really nice fabric with some detail..like embroidery...in a warm color to bring life and softness and a little drama to the room ....the whole wall can be covered or just the Windows if that is a little too dramatic to you...
    Pickynpokey thanked btydrvn
  • 10 years ago
    Just a thought on the new floor...how about a painted floor?this could be very exciting and new and reduce the cost by not having to use high end flooring..it could be white or black ..solid and shiny or two monochromatic shades of beige in a pattern like herringbone or zig zag...just something to think of..outside the box..I love things that make you smile while just sitting at the table looking around...
    Pickynpokey thanked btydrvn
  • PRO
    10 years ago


    Perhaps it will help to share some designs? Here are some of ours from our portfolio.

    Kitchen Renovation · More Info


    Chaplin Crescent Estates · More Info

  • PRO
    10 years ago


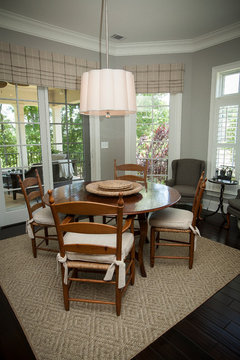
    Maybe it would be of use to you to see some dining room designs we have done. It might inspire you.

    Modern High Rise Condo · More Info


    Classic Inspired · More Info

    Traditional Cedar Creek · More Info

    Lake House · More Info

    Old Meets New Build · More Info

    Asian Inspired Home · More Info

  • 10 years ago
    last modified: 10 years ago

    Thanks so much, Grover. I see what you mean about that silly molding. Yes, everything will be painted Silver Satin by Benjamin Moore, including the speaker wires. I hate to tell you this, but we're having the brick wall painted the same color. I liked the brick when we first moved in, but I'm so over that natural rustic look now. I'm all about white and gray these days.

  • 10 years ago

    Ack. You're painting the brick. Sigh... ;-(

  • 10 years ago
    What the approximate dimensions of the dining area?
  • 10 years ago

    'Tis true, alas.

  • 10 years ago

    Our floor installer is located here in central PA.

  • 10 years ago

    Another view of the dining room with a view of the kitchen that is currently under renovation. You know, our wood floors aren't half bad. Maybe I should try to match them in the living room after all. BTW, the peninsula is gone now, so the "open plan" is more open than ever.

  • 10 years ago

    Yes, please do show me how that burgundy brick can fit into a contemporary setting! I'm a total newbie at this.

  • 10 years ago

    Picky, once Grover waves that magic wand, you'll never want to paint the brick!

  • 10 years ago

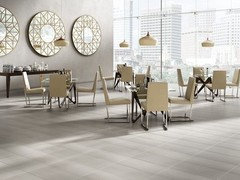
    Rita, that solid look was the impetus behind my tile idea. I was thinking something along the lines of floor tile like this:

  • 10 years ago

    I will work on the brick wall tomorrow. It's bedtime now, and I have 4 turkeys to carve in the morning, so I probably won't have anything till afternoon. And maybe I'll tile the floor too, so you can see how that looks, though tiling in Photoshop is harder than tiling for real. Later.

  • 10 years ago
    Picky..tile in the living room isn't comfy feeling to me..wood is softer,warmer more appealing in a relaxed setting..also I agree that the brick wall could be improved..however I wouldn't go with a dark or a brick kind of color...I would consider a neutral shade that would sort of make it fade away.maybe a beige-y gray..another tip when painting brick the shine element is important..flat will absorb the light and not accentuate the flaws ...a satin will have a little seen and probably be easier to clean ...and a shiny will reflect light and show dust more while also drawing the eye to flaws and imperfections...full coverage is always prettiest unless you are drawn to whitewash effect which will also attract more attention to the wall
  • 10 years ago
    After re-reading your last post I see we are on the same track with the paint on the brick..Just a little nudge toward not ruling out the painted floor as well....could be the feature most interesting and different in your whole renovation..maybe a nice beige-y gray..(my new favorite neutral as you may have noticed) all the furniture an rugs can be more colorful and/or striking...in this setting if you like that
  • 10 years ago

    Okay, what's a painted floor? What is it made of?

  • 10 years ago
    Wood! Anything unfinished and economical..try looking at house photos..."painted floors"...soooo many options from solid colors to bold designs...
  • 10 years ago
    Houzz photos
  • 10 years ago
    Personally I love the pale aqua and the pale green ones..to bring a whole new element of freshness and life into the space..
  • 10 years ago

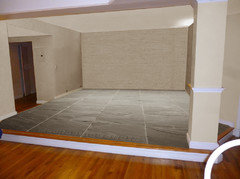
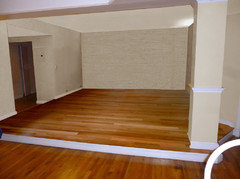
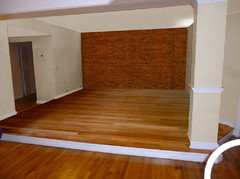
    Here are some variations on your room, with wood and large format slate tiles, with and without painted brick:


  • 10 years ago

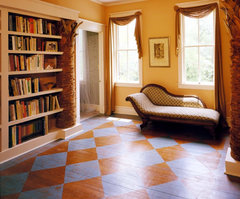
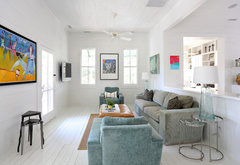

    Painted floors:

    Palmetto Tree Bookcase · More Info


    Amy Trowman Design - Beach Houses · More Info

    Eclectic Living Room · More Info

    63rd Avenue Residence · More Info

  • 10 years ago

    Go with wood everywhere, definitely. And also use wood on the riser (to get rid of that intrusive white strip). Leave the brick bare and treat it as a neutral.

    Do you have an inspiration rug or textile you're working from?

  • 10 years ago
    Ted I would like to point out that your photos portray rooms with lots of natural light and interesting,..textured,..aged brick..this is a subtle but important factor as both these elements are missing in picky 's situation ...some times a good idea doesn't always fit every situation..just saying...
  • 10 years ago
    My observation from pickeys photo is that the original installation was probably new brick..more uniform in color and finish which was standard in her time frame..offering none of the interest or multi color elements that we now find in used brick installations...much varied color and leftover blobs of mortar and crumbly edges...which add up to the texture I mentioned and make a much more interesting statement...never mind the lack of natural light that is not there to highlight a dark uni-color wall..I do not disagree you in concept ..it is just that in this case I don't feel this brick is a gorgeous gem of a brick wall that should preserved based on the fact that it is brick...
  • 10 years ago
    P.s.two of your walls do fall in the never paint category for me ..beautiful color variations ..textures..with lots of light to accentuate the specialness