Software
Houzz Logo Print
cork0505

Blah Kitchen help!

10 years ago
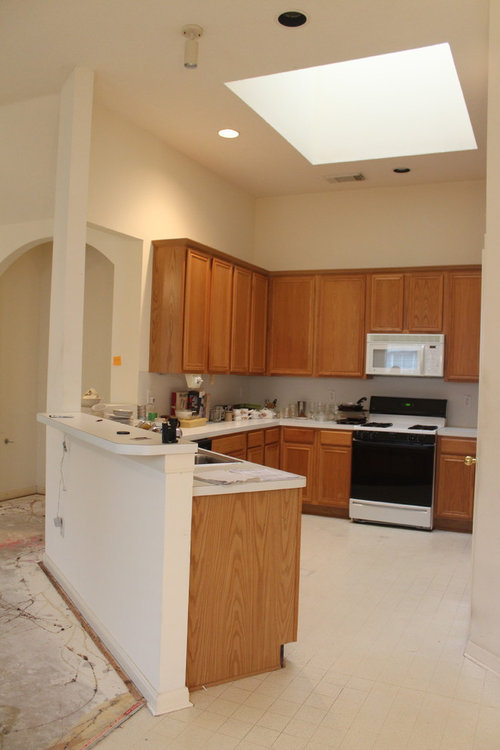
Kitchen Remodel · More Info

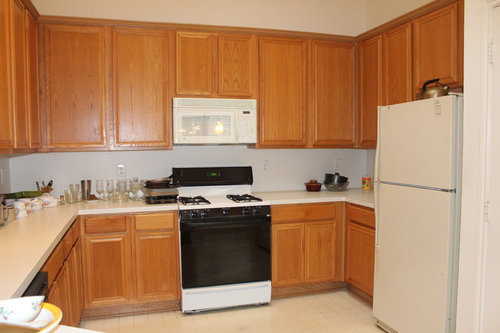
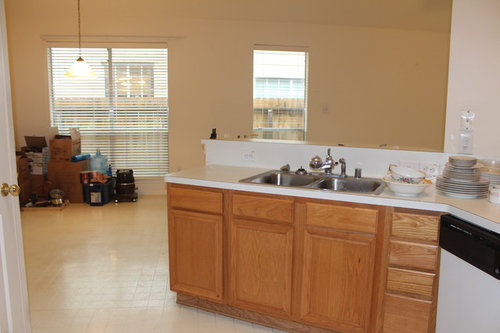
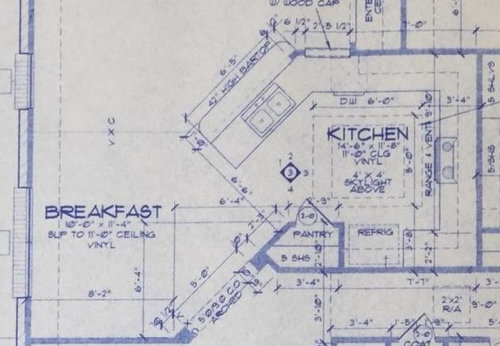
We just bought a "fixer upper" and the kitchen is just Blah but of course we are on a tight budget and doing 99% of the remodel ourselves. The look of the house will be more modern rustic. Dark wood floors, stacked stone accents (fireplace and dinning accent wall). Layout wise I am not loving but have to keep what is here for the base of the design. I do not like the microwave as the focal of the kitchen and thought of doing a appliance warehouse to the left of the fridge. Also considering taking out the pantry and installing a cabinet style pantry to be able to move the fridge some. We already have a new stainless Fridge and Stove and are waiting to install. The straight across cabinets are boring and need some depth, also would like to add some more on top and have some with glass doors and wine storage. Like the idea of stacked stone back splash, gel staining the cabinets espresso and we are going to do our own concrete counter tops. Need ideas of how to add depth to the boring cabinets, what cabinets to add and color layout so that the kitchen is not too dark even though there is a huge skylight.
Kitchen Remodel · More Info

Kitchen Remodel · More Info

Kitchen Remodel · More Info

Comments (11)

  • 10 years ago

    Thank you! I am looking at the vent hood option but do not want to spend a whole lot. It has to be one that does not vent through the roof so I am limited. I am in the researching and planning stage so I appreciate your ideas!

  • 10 years ago

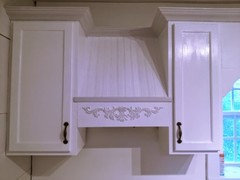
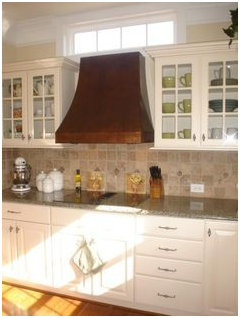
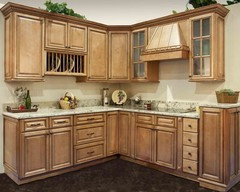
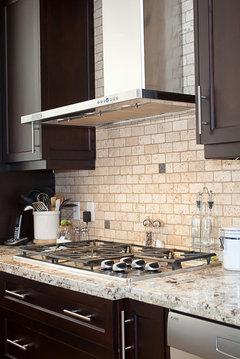
    Do you have a vent to the outdoors? I am not up on the microwave / vents. Is there a vent that runs into the wall behind the microwave or does the microwave have a recirculating vent? In many places, code requires venting to the outside. I have a soffit and the vent insert in my hood goes up, but then the vent turns and heads outside through the vent in the soffit. Your hood can look like it goes up to the ceiling or not and instead go into the wall behind and to outside. Here are some pics of hood that do not reach the ceiling.

    My hood can be seen in in my idea book - it is a vintage / rustic kitchen, so probably not your style. I am out of $ so waiting on farmhouse sink, new counters and backsplash - hopefully in another 6 to 8 months. For now, the hood is stained to match the cabinets. Once I get the rest done I will think about whether to paint part of it, add breadboard or make it a little more French Country in some creative way. The cabinet next to the hood was reworked for a plate rail and spice boxes.

    Hoods that do not go up to the ceiling:


  • 10 years ago

    Are you thinking of removing the pantry to make room for a larger refridg? If so, I would reconsider just adjusting the size of the pantry & perhaps the pantry door to accomodate the size of the fridg. I also would not recommend using stacked stone for a backsplash. The area needs something smooth & easy to keep clean as that is the purpose of a backsplash.

  • 10 years ago

    Do see if it is possible to vent an exhaust fan to the outside somehow. I have the self venting MW & with a gas cooktop you end up with so much grease in the room. I would not suggest doing anything to the cabinets. They are tall & look updated, however you need to add hardware. With doing a concrete countertop, try installing reclaimed wood of differing tones to the back (or living room side) of the snack bar.

  • 10 years ago
    before you spend money for stacked stone back splash get a sample piece and sprinkle it with butter, oil, tomato sauce and any other food that could stain them in case they are too porous. seems to me stacked stone is not the best material for kitchen use.
    Also, stacked stone seems to have been around for past 10 to 15 years and I have been wondering if it will be passe in 2 or 3 years.
  • PRO
    10 years ago

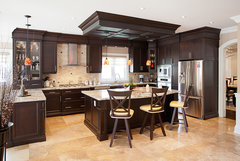
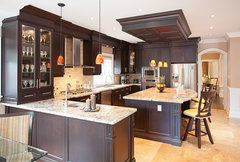


    Here is a photograph of a kitchen design that we did. Maybe it will help you along in your design process?

    Sherwood Forest Residence - Kitchen & Dining · More Info


    Sherwood Forest Residence - Kitchen & Dining · More Info

    Sherwood Forest Residence - Kitchen & Dining · More Info

  • 10 years ago

    The microwave vent recycles so
    there is not a vent to outside anywhere.
    I have a very large space to play with for the fridge so I am going to
    keep the pantry as is and use that money elsewhere. Considering rearranging the cabinets I have
    as well and incorporating corner units.
    I just don’t think I will be happy with the end result if I don’t. These are all great ideas and have given me
    some ideas to research. Thank you!

  • 10 years ago

    You may find that it's a challenge to move your current cabinets around and add new ones that match, unless you intend to buy new doors for everything...

    As for "adding more depth" -- maybe you mean more variety? Adding glass to a couple of your doors could help break up the large bank of wood. If you mean more height, then you could certainly remove the crown molding and add another row of cabinets across the top, perhaps adding glass there...

    Hill House · More Info

    Kitchen · More Info

  • 10 years ago
    bad idea not to have a vent to outside. where is it recycling to now? your walls or your kitchen which kind of defeats the purpose of a vent.
  • 3 years ago
    last modified: 3 years ago

    would remove diagonal counter and pantry and square off the cabinets at the end toward living space. slide dishwasher to end of the run toward living space and put sink to its right. This should be easily done as plumbing is there already. Add low cabinet where pantry was with microwave, perhaps coffepot, and top cabinet for mugs, bowls and things used in those appliances. This makes better work area with sink closer to stove, refrigerator; and microwave, dishwasher accessible from dining area. May even be able to have a small butcher block top movable island?