


Kitchen island: with or without counter stools
10 years ago

Featured Answer
Sort by:Oldest
Comments (8)
Related Professionals
Magnolia Interior Designers & Decorators · New Braunfels Interior Designers & Decorators · Auburn Interior Designers & Decorators · Fort Dodge Interior Designers & Decorators · Sierra Vista Interior Designers & Decorators · Idaho Falls Interior Designers & Decorators · Madison Architects & Building Designers · Baltimore Architects & Building Designers · Charlottesville Architects & Building Designers · Kalamazoo Architects & Building Designers · Sarnia Architects & Building Designers · Corpus Christi Kitchen & Bathroom Designers · Allentown Kitchen & Bathroom Designers · Glenwood Springs Kitchen & Bathroom Designers · Sheridan Kitchen & Bathroom Designers 10 years ago
- 10 years ago
- 10 years ago


Related Stories

KITCHEN DESIGNModernize Your Old Kitchen Without Remodeling
Keep the charm but lose the outdated feel, and gain functionality, with these tricks for helping your older kitchen fit modern times
Full Story
KITCHEN DESIGNBar Stools: What Style, What Finish, What Size?
How to Choose the Right Seating For Your Kitchen Island or Counter
Full Story
KITCHEN DESIGN20 Favorite Modern Bar and Counter Stools
Settle in at the bar in style with these tall, sleek and sculptural kitchen stools
Full Story
KITCHEN DESIGN11 Ways to Update Your Kitchen Without a Sledgehammer
Give your kitchen a new look by making small improvements that have big impact
Full Story
SHOP HOUZZShop Houzz: Bestselling Bar and Counter Stools
Pick from these stylish favorites to add seating to your bar and kitchen island
Full Story
SHOP HOUZZShop Houzz: Up to 55% Off Bar and Counter Stools
Stylish seats for your kitchen island or home bar
Full Story0
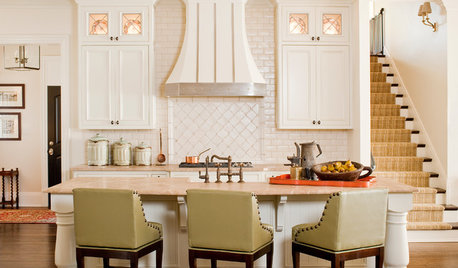
FURNITUREWhat to Know Before Buying Bar Stools
Learn about bar stool types, heights and the one key feature that will make your life a whole lot easier
Full Story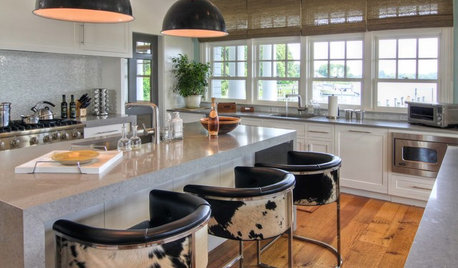
KITCHEN DESIGNHot Seats! 12 Great Bar Stools for All Kitchen Styles
Seek some hide, go backless, pick a swivel or a footrest — these stools let you belly up to the bar or island however you like
Full Story
MORE ROOMSCould Your Living Room Be Better Without a Sofa?
12 ways to turn couch space into seating that's much more inviting
Full Story
MODERN HOMESHouzz TV: Seattle Family Almost Doubles Its Space Without Adding On
See how 2 work-from-home architects design and build an adaptable space for their family and business
Full Story



JAN MOYER