Software
Houzz Logo Print
mkuyekawa

Kitchen Layout Help

10 years ago



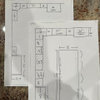
We had our plans all set and cabinets were being finalized and ready to go in next week when our KD found out that the two 18inch cabinets on either side of the refrigerator cannot be ordered with rollouts. I don't want 18 inch cabinets without rollouts. (Do you agree 18inch pantry cabinets would be difficult without rollouts?) So she drew up two other options. Right now I am not crazy about either, but it may be a matter of getting used to the different look.


Original plan

New plans

Comments (14)

  • 10 years ago
    last modified: 10 years ago

    Is that an open walkway on the right of the fridge/pantries?

    If so, I'd try to give yourself more usable counter space next to the range (and more landing space next to fridge) and do this:

    The pantry can open towards the walkway like this:

    That way it won't need pull-outs. It'll just be shallow shelves all the way up, which is the best kind of pantry storage.

  • 10 years ago
    last modified: 10 years ago

    Is there a reason you can't do custom roll outs later? Perhaps you know this, but the pull out looses a lot on the sides. You would have more space if you do the 36.

  • 10 years ago

    I like Jillius's solution. The first thing that jumped out at me was how narrow the counter is to the right of the range and how there is no landing space for the fridge. Unless, of course, there is something in the part of the kitchen we aren't being shown. I would love to see your whole layout.

  • 10 years ago

    why can't you get 18 in wide with rollouts??.....you can get shelves and fit up the rollouts yourself...but do their rollouts start at 21inch??-just get the one cabinet then.....the space saved should go to counter between fridge and range, and push the range to the left a bit, to expand the counter even more. Jill's idea of shallow depth storage..... floor to ceiling around the side is even better, if you can grasp and change to the idea of stationary shelves ....less overstocking.....you can see everything..... don't have to deal with overweighted rollouts......things that can topple/etc. Nothing wrong with stationary shallow shelves. ....it's just different.

  • 10 years ago

    Thank you for the input. I especially love Jillius's shallow sideways pantry idea. I love a shallow pantry. I will discuss it with my KD.


    I should have provided a little more info on my OP. As to the overall layout, I don't have the actual plans because unfortunately, this all happened while I am out of town, but I can post a few more of the design angles. We are following our existing layout as much as possible to try to keep cost down, since we aren't sure how long we are staying in our house (at least 5 years though) and our house is already priced high for the neighborhood. We have repeatedly had to keep ourselves from getting carried away and knocking down walls etc. However, we are moving the peninsula out to gain some room.



    This is what is opposite the wall I am asking about. Behind the bar stools is an eating area with a walk through which connects the game room and the entryway. The opening on the right side of this photo connects to the dining room. Here is the reverse view:



    Current kitchen:

    The job is in process. Ceiling has been raised. Floor has been installed. Appliances and granite chosen.

    Not to get off topic, but also contemplating adding this:

    on the wall of the eating area where the temporary cupboard is currently.

    But there's the cost again!
    Thank you all!

  • 10 years ago

    This post was the NYE present I desperately needed! Mkuyekawa-we have nearly the same kitchen, but I don't have a 3D rendering, and this picture is giving me all sorts of ideas. I have no glorious insight for you, but thank you and happy new year! We will get some great kitchens in 2016! :)

  • 10 years ago

    I like jillius solution as well, especially if you still have a deep refrigerator like is shown in your photo. You'd be able to increase the size of the side pantry so that it makes the fridge look more "built in" rather than sticking out by a foot as shown in the photo. Since you'd be accessing it from the side you are actually increasing the width -- not the depth. The gotcha might be the width of the aisle between the peninsula and the fridge/pantry.

  • 10 years ago

    I'd eliminate the peninsula. Just make a nice clean cabinet run so that you can access the wall cabinets (you can't get in the glass ones, so that wastes most of your wall cab storage), eliminate the problem of a corner base, and open up the entrance to the kitchen to modernize the look. I'd also take out that looming diagonal box in your upper and change to a right-angled cabinet of some sort. There are lots of discussions on GW of diagonal cabs vs. an easy-reach cabinet vs. a blind corner cabinet.

  • 10 years ago

    Agree with mayflowers. Also like Jillius's idea for the pantry.

  • 10 years ago

    Jillius's solution is great AND will be cheaper...errrr....less expensive than a pantry with roll out shelves which might be why some KDs push rollout pantry shelves. It is amazing how much 12 inch deep cabinets can hold. If you go that route, remember to ask for extra shelves so you can use every inch of space. I needed 3 more shelves for mine.

  • 10 years ago

    We considered removing the peninsula, but we have people over for casual meals often and we use the peninsula as a buffet. I would hate to give up that space. We are getting a new counter depth fridge btw. Still working with KD to push Jillius's solution. She is not sure she can get the sideways cabinet to look good because the she cannot match the side facing?

  • 10 years ago

    I would consider moving the refrigerator all the over to the right and putting the pantry where you have your double ovens now. I would not want the range to be crowded. We have a very similar layout, peninsula and all... I definitely wouldn't give up the peninsula.

  • 10 years ago

    If you add the cabinets you're considering for the dining area, you could use that counter for buffet.