

Structural engineer advice?
10 years ago
Sort by:Oldest
Comments (9)
Related Stories

THE ART OF ARCHITECTURESound Advice for Designing a Home Music Studio
How to unleash your inner guitar hero without antagonizing the neighbors
Full Story
REMODELING GUIDESContractor Tips: Advice for Laundry Room Design
Thinking ahead when installing or moving a washer and dryer can prevent frustration and damage down the road
Full Story
DECORATING GUIDESDecorating Advice to Steal From Your Suit
Create a look of confidence that’s tailor made to fit your style by following these 7 key tips
Full Story
FARM YOUR YARDAdvice on Canyon Farming From L.A.'s Vegetable Whisperer
See how a screened garden house and raised beds help an edible garden in a Los Angeles canyon thrive
Full Story
TASTEMAKERSBook to Know: Design Advice in Greg Natale’s ‘The Tailored Interior’
The interior designer shares the 9 steps he uses to create cohesive, pleasing rooms
Full Story
BATHROOM DESIGNDreaming of a Spa Tub at Home? Read This Pro Advice First
Before you float away on visions of jets and bubbles and the steamiest water around, consider these very real spa tub issues
Full Story
LIFEGet the Family to Pitch In: A Mom’s Advice on Chores
Foster teamwork and a sense of ownership about housekeeping to lighten your load and even boost togetherness
Full Story
LIFEEdit Your Photo Collection and Display It Best — a Designer's Advice
Learn why formal shots may make better album fodder, unexpected display spaces are sometimes spot-on and much more
Full Story
HEALTHY HOMEHow to Childproof Your Home: Expert Advice
Safety strategies, Part 1: Get the lowdown from the pros on which areas of the home need locks, lids, gates and more
Full Story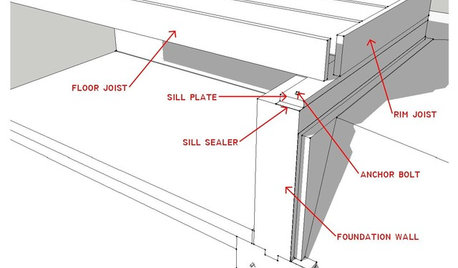
KNOW YOUR HOUSEKnow Your House: What Makes Up a Floor Structure
Avoid cracks, squeaks and defects in your home's flooring by understanding the components — diagrams included
Full Story





Cancork Floor Inc.
User
Related Professionals
Killeen Bathroom Remodelers · Mansfield Bathroom Remodelers · Fort Collins Bathroom Remodelers · Shreveport General Contractors · Lufkin General Contractors · Wichita Falls General Contractors · Lebanon General Contractors · Denver General Contractors · Eureka General Contractors · Cowansville General Contractors · Lexington Interior Designers & Decorators · Raleigh Interior Designers & Decorators · Enfield Interior Designers & Decorators · Manchester Interior Designers & Decorators · Pierre Interior Designers & DecoratorsakovalOriginal Author
User
akovalOriginal Author
akovalOriginal Author
akovalOriginal Author
User
akovalOriginal Author