

Need help in designing layout for our pole barn converted into small home!!!
13 years ago
Sort by:Oldest
Comment (1)
Related Stories
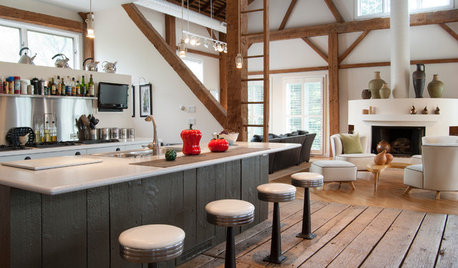
HOUZZ TOURSMy Houzz: Rustic Meets Refined in a Converted Ohio Barn
Intelligent reuse and innovative engineering create a modern family home that’s anything but typical
Full Story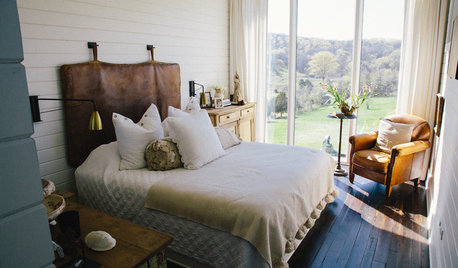
FARMHOUSESMy Houzz: Charming Converted Barn Loft Outside Nashville
A one-bedroom apartment in a former Tennessee horse stable sports chic equestrian style
Full Story
HOUZZ TOURSMy Houzz: Industrial Style in a Converted Doctor’s Office
An elegant art collection and an open layout mark this couple’s Uptown New Orleans apartment
Full Story
ARCHITECTUREHouse-Hunting Help: If You Could Pick Your Home Style ...
Love an open layout? Steer clear of Victorians. Hate stairs? Sidle up to a ranch. Whatever home you're looking for, this guide can help
Full Story
MOST POPULAR7 Ways to Design Your Kitchen to Help You Lose Weight
In his new book, Slim by Design, eating-behavior expert Brian Wansink shows us how to get our kitchens working better
Full Story
BATHROOM DESIGNKey Measurements to Help You Design a Powder Room
Clearances, codes and coordination are critical in small spaces such as a powder room. Here’s what you should know
Full Story
LOFTSHouzz Tour: Playing Checkers in a Converted London Bakery
Bold black and white flooring and white walls run through this long British flat, setting off clean-lined midcentury-style furniture
Full Story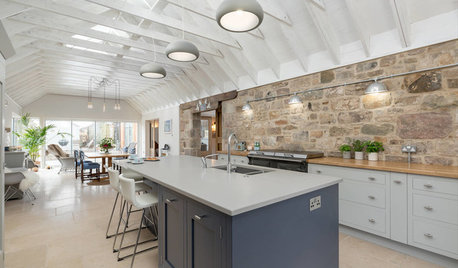
KITCHEN OF THE WEEKIndustrial Chic Kitchen in a Converted Scottish Barn
A muted palette, sleek cabinetry and cool industrial touches create an elegant family kitchen
Full Story
MY HOUZZMy Houzz: An Urban Oasis in a Converted Loft
An unassuming former garage is home to a tranquil gem of a rental in Seattle’s Queen Anne neighborhood
Full Story
CURB APPEAL7 Questions to Help You Pick the Right Front-Yard Fence
Get over the hurdle of choosing a fence design by considering your needs, your home’s architecture and more
Full Story





Darling Dwelling Designs
Related Professionals
Jonesboro Interior Designers & Decorators · Miami Interior Designers & Decorators · Bloomington Interior Designers & Decorators · Alexandria Interior Designers & Decorators · Spartanburg Interior Designers & Decorators · Waterloo Interior Designers & Decorators · Yuba City Interior Designers & Decorators · Albany Architects & Building Designers · Springfield Architects & Building Designers · Toms River Architects & Building Designers · Davenport Architects & Building Designers · Florence Kitchen & Bathroom Designers · West Plains Kitchen & Bathroom Designers · Anderson Kitchen & Bathroom Designers · Charlottesville Kitchen & Bathroom Designers