Software
Houzz Logo Print
done_again_2

General layout & placement of kitchen

10 years ago
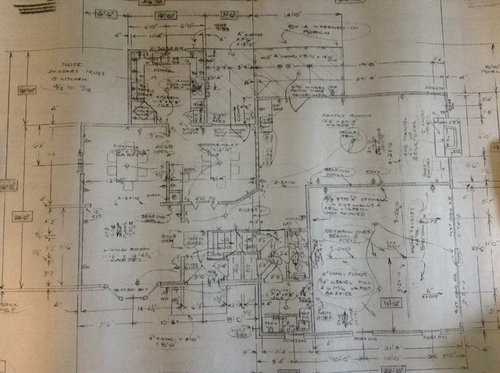
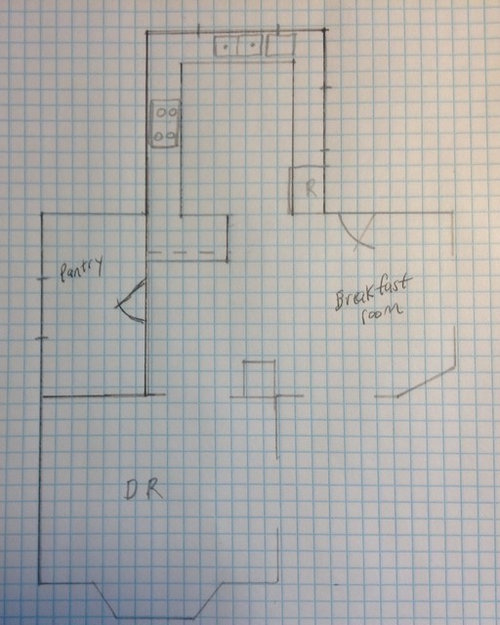
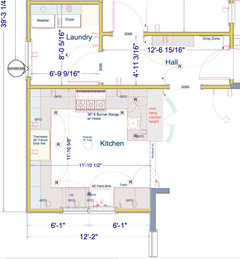
I posted in 2014 about remodeling our kitchen. We met with a couple KD’s and contractors but weren’t thrilled with the ideas so we put the project on hold. We’ve sketched several different ideas on paper and can’t seem to come up with anything better than this. The cabinets are original 1980’s and in need of replacement and the layout is not too functional. There’s currently a 4’ wide opening to the kitchen but it’s otherwise closed off and isolated from the rest of the house. We really want to open it up for the frequent casual get togethers we have. The kitchen is 11’4” wide by 11’8” deep and has an open cathedral ceiling with no rooms above. There are two adults and we both cook together.

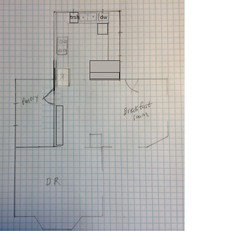
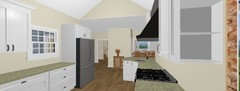
Without going overboard on blowing out walls or adding onto the house along with keeping the overall integrity, this is the rough sketch we came up with (sorry for the poor quality). This would open up the kitchen, add a small bar, create a large pantry, and eliminate an extra room. Are we completely off track or is there a different path we should pursue?


Current 1st floor

Comments (20)

  • 10 years ago

    is the family room sunken?

    it looks like the kitchen and screened porch couldve been an addition. are they?

    What are the goals of the project? Do you just want the kitchen open up to the living space more? And more storage?

  • 10 years ago

    The family room is sunken.

    We bought the house from the original owners. Everyone that sees the house says the kitchen looks like a major afterthought. It is original to the house though. The kitchen is also small in comparison to the overall house; approx. 132 compared to 4300 total. The screened porch was previously converted to a sunroom with hvac. It's our primary guest entrance so we plan to add some built ins and such.

    We want to open up the kitchen, allow for conversation between cook(s) and guests, and increase storage/pantry space.


    Thanks

  • 10 years ago

    Can you post pictures of the existing space -- kitchen and other rooms? Hard to tell from the floor plan why the kitchen would look so obviously like an afterthought.

  • 10 years ago

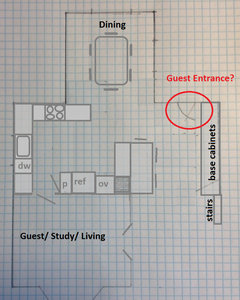
    Can you mark the door that is your primary guest entrance. ?Why do they enter on the side of the house opposite the front door? Is this a corner lot and the back door is the closest to the driveway?

  • 10 years ago
    last modified: 10 years ago

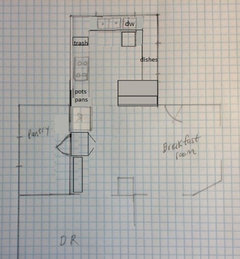
    I don't care for the peninsula against the left wall, with the pantry
    door to
    close behind it. In this plan there is more of an open area for the
    seats at the peninsula, and more of a direct route from the work area to
    the pantry. You might consider pulling the cabinets on the left side out
    to the depth of the fridge box, to provide more counter space. If
    you're using custom cabinets you can have deeper drawers on that side.
    Will this work with the cathedral ceiling?

  • 10 years ago
    last modified: 10 years ago

    I was thinking the vaulted kitchen would make a great dining room. Also, I've notice that a lot of floor plans over on the building a home forum have a closed room (office) near the front door and I think that same more modern concept would be great for your house.

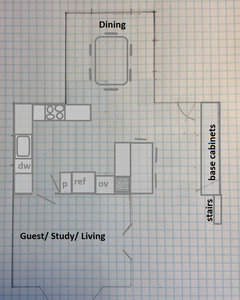
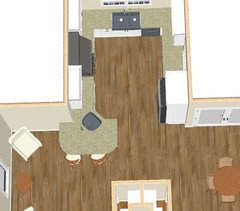
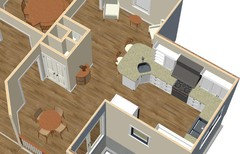
    The space that's left for the kitchen and the back guest entrance is a little tricky. The plan below is a double L with a eating peninsula on the family room side and a serving peninsula on the dining room side. I've seen sunken rooms with railings that update the railing by replacing with cabinetry. It looks like a great way to add storage and modernize.

  • 10 years ago
    last modified: 10 years ago

    I'm renovating a 1939 house. I could add only 12x12 for a new kitchen due to lot lines. The old kitchen was cut up by windows and doors, and was too narrow for an island and too cut up for a galley.

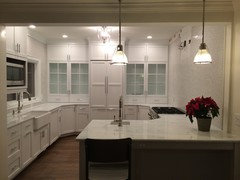
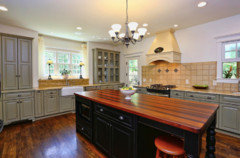
    Since the size of your room is approximately like mine, here's my renovation in progress--finishing and range hood to be done in the photo. The overhang of the peninsula where people will sit is in the old kitchen space with 8' ceilings and the new kitchen has 9'. The exterior wall, in my case, had to be opened and supported, but you don't have that issue.

    I created zones -- the prep sink in the peninsula to the range is the prep area, while conversing with guests. The back wall with the fridge and cabinets is the storage zone. The wall with the farm sink, pull-out trash and dishwasher is the clean-up zone.

    I downsized from a 16x20' kitchen in my previous 4000 sf home, so I was concerned about not having my old 8x3' island and acres of storage drawers and counter space.

    My biggest concern was not getting wide pot drawers like I had before, so I had to think outside the drawer!

    I have plenty of storage because my corners are diagonal with full, wood super susans in three corners that sit on solid shelves without a center pole. I can store my pots/pans on one; food on another; small appliances (processors, mixers, etc) on another. I can't take more photos for a few days as everything is under plastic for the final floor finishing.

    My sink couldn't be centered in the middle of the two windows, but I like it centered under a full sash for a better view. The pull-out trash has two cans and when open, it's accessible to both sinks. The dishwasher is on the far side of the farm sink.

    I went with paneled Thermador fridge and dishwasher and I think that helps the small space. The microwave has a trim kit to be applied to make it look built-in.

    My son and his wife and I stood in the kitchen and found there was plenty of room for three of us to cook without bumping into each other.

    Hope this helps.

  • 10 years ago

    Jillius-I'll post a few pictures of the current space in the next comment. The cooktop is under a window with no hood of any kind (previous owners had a downdraft), corner oven has no landing, oven door narrowly misses refrigerator which is narrow, along with the kitchen facing north so the dark wood makes for a dreary kitchen without all the lights on.

    benjesbride-We are on 3.5 acres and the way the driveway curves up to the side entry garage, everyone uses the side door through the sunroom. It is closer to the driveway also.

    mama goose-Your layout is similar to what a KD proposed except converting the DR to a pantry/walkway. It does give us a more direct route to the pantry and would let us box in the fridge, possibly. The current LR/DR/bkfast room have 8' ceilings and the kitchen goes up to about 12' while the sunken areas are 9'.

    benjesbride-We have played around with moving the kitchen to all of the rooms but our 2nd best choice is the DR, as you propose. We felt there's not a lot to gain since the rooms are similarly sized along with the extra cost and lack of a sizable pantry. It would give us a better sight line from the kitchen to breakfast room to family room and make for a great dining room. Having a dedicated room at the front for an office, den, guest room, etc. would be a nice bonus.

    dyhgarden-Your kitchen looks wonderful and gives us a great idea of what the space could look like. We have a U shape now and it functions alright but seems less than ideal for 2 people. Our layout is not great with only one prep space so we hoped to change it somehow. Given the layout of the house, I'm not sure we can do much different. It's good to hear there is enough space to avoid bumping into one another. Do you expect food storage will be okay without a dedicated tall pantry? We have a 24" closet pantry now and would like to enlarge it.

    Thank you all.

  • 10 years ago
    last modified: 10 years ago

    There was an original large pantry (not walk-in, but more than reach-in) in the original kitchen. I had it cut back to be level with the walls in the old kitchen space. It can hold very large, bulky items. In the new back hallway, you'll note a 1' deep cabinet. That was a hutch from the original kitchen. It is 8' feet high with a self separating the top and bottom. That's my second option, if I need more space to store a lot of goods. I'm not shy about using the entire right-side glass cabinet for food storage.

    Here's my previous 16x20 kitchen that had two hutches. The solid door hutch (half of it not visible, but same size as glass hutch) side stored all of my food. The right side hutch stored all of my daily dishware. Note the lack of upper cabinets. I had a 24" pantry in this kitchen.

  • 10 years ago
    last modified: 10 years ago

    The kitchen might not be what you want it to be (edited to correct a sentence that didn't make much sense, sorry), but I have to say the view form the kitchen doorway is charming! I like the current placement of the sink and DW, rather than centering it.

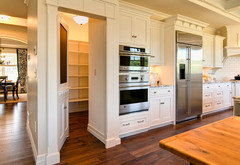
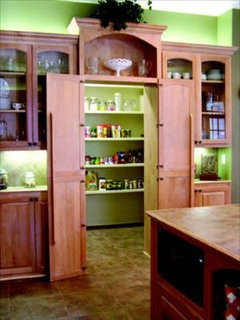
    Another option would be to move the fridge down a little farther than I drew it, and recess it into the new pantry. That would give you room to move the range a little to the left, more prep space, and you could put the trash pullout on the left wall. That puts the fridge a ways from the sink, though convenient to breakfast area and DR. You could build the opening to the framed pantry to look like a 30" wide, 24" deep, tall pantry--no one would know about your 'secret' pantry. ;)

    More hidden pantries.

  • 10 years ago

    If it were my house, I'd swap the kitchen and breakfast room. Open the sight lines between dining, kitchen, and family. You can take some space from the family room, too, it's just platform framing. Add windows, maybe even skylights, to the breakfast room, and the whole floor plan works better. However, it's not the cheapest possible solution. ;)

  • 10 years ago

    Is the doorway circled in red your primary guest entrance? I was trying to create an entrance that didn't cut right through a space, but maybe I have the wrong door?

    You have such a lovely property. In my minds eye you could put nice big windows in the vaulted space for a lovely dining room with views out three sides.

    Considering your views and the benefits of light in the space, I think enclosing the dining room window in a pantry seems like a bad idea. If pantry space is causing you to not consider the layout below, you could skip the oven stack and I think you'd have room for a 4 foot wide, 24 inch deep pantry. Less frequently used items could be stored in the cabinets that replace the railing.

    The kitchen as drawn below is bigger than if you limited your kitchen to just the vaulted space. I admit this first iteration may not be the best use of space, but it's certainly big enough for multiple cooks and if you're interested in exploring putting your kitchen in the dining and breakfast rooms I"m confident the folks here can help you come up with something great.


  • 10 years ago

    The big pantry is tempting, but do you really need all that storage?

    I'm not sure what you have b/w the breakfast room and the current DR, but if it's possible to add reach in pantry cabs there, I think the new DR and kitchen would be better connected and kitchen would feel more open.

    I also added another sink to the peninsula.

  • 10 years ago

    dyhgarden-Thank you for sharing. Both of your kitchens are lovely. I'm a sucker for white cabinets but love the island layout.

    scone911-I get what you're saying about raising part of the sunken area. We hadn't thought of anything like that. I appreciate the idea and will play around with it on paper.

    mamagoose-Your idea improves upon what we were originally thinking. The hidden pantry is a neat idea. I have to remind myself that this kitchen isn't our dream layout but we can still make it very nice and functional. We bought this house for many reasons and couldn't duplicate some things if we were to build. It's a trade off and we can live without a large open L shaped kitchen with an island.

    benjesbride-The side entry is on the right side of the screened porch (now sunroom). The door you circled is to our back patio. The walk in pantry would be large so we hoped the window could stay and use a glass door or pocket door to let light through. I really like the idea of the kitchen where you have it. It seems to make more sense and flow better. I had thought of keeping the U shape rather than separating it.

    We are meeting with a contractor and KD next week to go over some ideas. This is part of a larger remodel project (flooring, master bath). I'll post back after that.

    Thank you all so much.

  • 10 years ago

    sena01-Thank you for putting together that idea. It really helps to see the visual. We don't need a pantry that large and didn't plan on it in the beginning. We don't use the formal LR much at all. It's generally used a couple times a year for holidays and such. It would make a great formal DR that we do use daily and would accommodate a larger table than the current DR. It came about because we don't need the area for anything else and thought a large pantry could fill the space. The area between the DR and breakfast room has a built in desk that we use as a drop zone. If we were to skip the large pantry we would replace the desk with a drywall or cabinet style pantry. Thank you again.

    Since we're still in the pencil and paper stage we are open to any and all ideas. It's great to have others weigh in and help us make sense of our ideas.


  • 10 years ago

    Are you in a life stage or do you have overnight guests where it would be beneficial to have a main floor bedroom with an en suite bathroom?

  • 10 years ago

    I like sena's version of the peninsula much better than the original that was butted up against the wall, but I was living vicariously through you--I. would. love. that. pantry.

  • 10 years ago
    last modified: 10 years ago

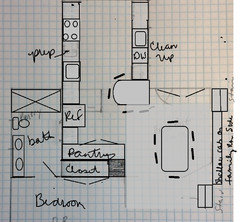
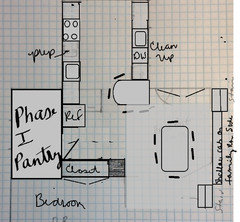
    If you'd like to plan for a main floor master suite, I played around with this idea a bit this evening. If the scope of this drawing is too big a project, you could frame in the bathroom space and treat as a pantry until you're ready for the main floor en suite phase.

    Excuse the messy drawing--I'm trying out a stylus with my tablet.

  • 10 years ago

    benjesbride-We aren't in that life stage yet but it's something to keep in mind. Life throws you curve balls often enough. Enclosing the formal LR as a den would give us the flexibility to use it as a bedroom in a pinch. Your idea of the pantry in phase 1 and then en suite down the road is an excellent. It would certainly be nice for overnight guests. Thank you for this.

    mamagoose-I do like sena's peninsula. It does seem to work much better. A pantry that large would be more than ideal. We have a lot of storage throughout the house except in the kitchen area. It would be nice to consolidate to one area for more than just food.