

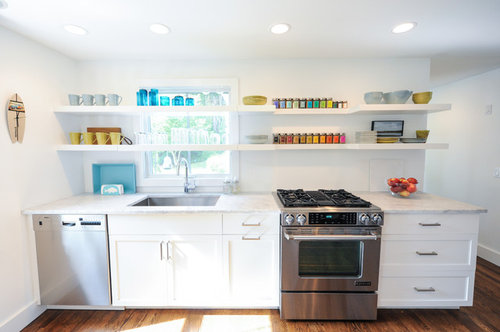
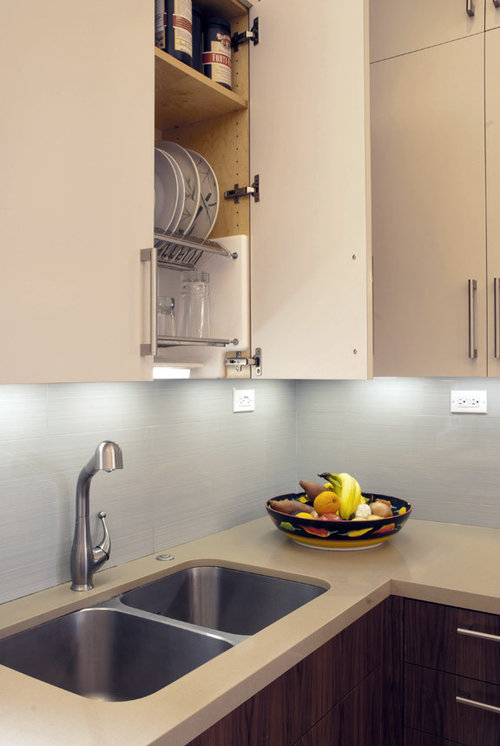
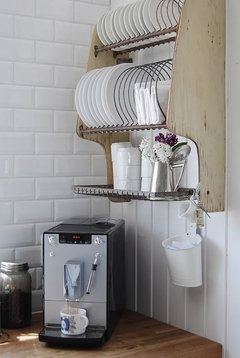
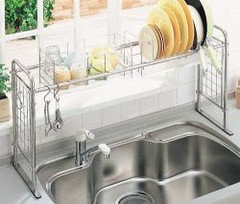
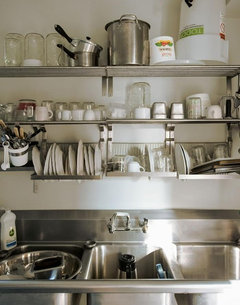
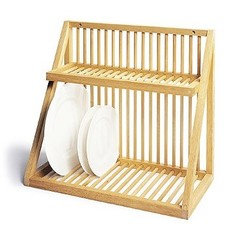
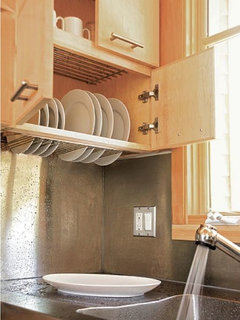
Designing a kitchen open shelving/wall mount dish drainer combo
10 years ago

Featured Answer
Sort by:Oldest
Comments (11)
- 10 years ago
Related Professionals
Florence Interior Designers & Decorators · Clarksville Interior Designers & Decorators · Aberdeen Interior Designers & Decorators · Butte Interior Designers & Decorators · Morgan City Architects & Building Designers · Joplin Architects & Building Designers · New Braunfels Architects & Building Designers · Lewiston Architects & Building Designers · Kirksville Architects & Building Designers · Omaha Architects & Building Designers · Wheeling Architects & Building Designers · Rapid City Architects & Building Designers · Gaithersburg Kitchen & Bathroom Designers · Asheville Kitchen & Bathroom Designers · Victoria Kitchen & Bathroom Designers- 10 years ago
- 10 years ago
 10 years ago
 PRO10 years ago
- PRO10 years agoibseyb thanked Celery. Visualization, Rendering images


Related Stories
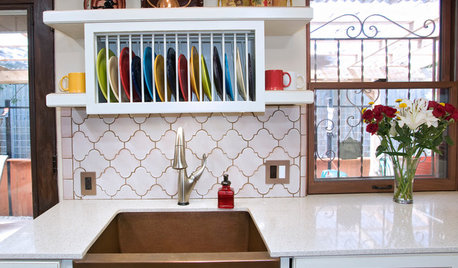
KITCHEN DESIGNDish-Drying Racks That Don’t Hog Counter Space
Cleverly concealed in cabinets or mounted in or above the sink, these racks cut kitchen cleanup time without creating clutter
Full Story
KITCHEN DESIGNHow to Arrange Open Shelves in the Kitchen
Keep items organized, attractive and within easy reach with these tips
Full Story
KITCHEN DESIGNPet-Friendly Design: Making Room for the Dog Dish
In a dog’s life, you eat on the floor. Except in kitchens like these, where pets are factored into the design
Full Story
KITCHEN DESIGNYour Kitchen: Where to Stash the Dish Towels
Solve the Dish Towel Dilemma With 13 Ways to Keep Them Handy and Dry
Full Story
ARCHITECTUREDesign Workshop: How to Separate Space in an Open Floor Plan
Rooms within a room, partial walls, fabric dividers and open shelves create privacy and intimacy while keeping the connection
Full Story
BATHROOM DESIGNShould You Get a Recessed or Wall-Mounted Medicine Cabinet?
Here’s what you need to know to pick the right bathroom medicine cabinet and get it installed
Full Story
KITCHEN STORAGEStyle Your Open Kitchen Shelving Like a Pro
Follow these do’s and don’ts for arranging items on your kitchen shelves
Full Story
8 Ideas For Immaculate Open Shelving
How to Keep Kitchen Shelves Looking Sleek and Not Sloppy
Full Story
TASTEMAKERSPro Chefs Dish on Kitchens: How Marc Vetri Cooks at Home
Learn an Iron Chef's kitchen preferences on everything from flooring to ceiling lights — and the one element he didn't even think about
Full Story
TASTEMAKERSPro Chefs Dish on Kitchens: Michael Symon Shares His Tastes
What does an Iron Chef go for in kitchen layout, appliances and lighting? Find out here
Full Story





User