

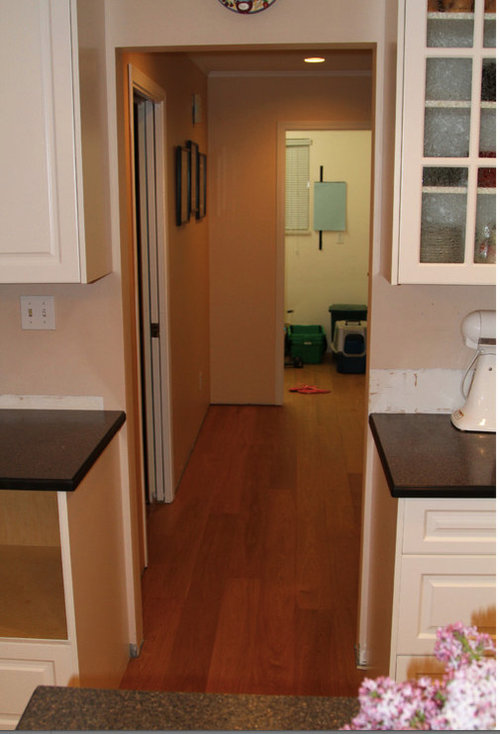
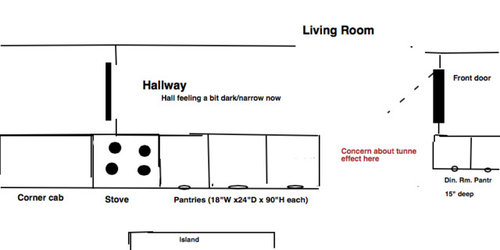
90" Pantries are flush with 45" doorway. Worried about tunnel effect!
10 years ago
Sort by:Oldest
Comments (2)
Related Stories
LIGHTINGWhy It’s High Time to Reconsider Flush-Mount Lights
Look past your negative perceptions and see how versatile these lights can be
Full Story
KITCHEN DESIGNHouzz Call: Tell Us About Your First Kitchen
Great or godforsaken? Ragtag or refined? We want to hear about your younger self’s cooking space
Full Story
GREAT HOME PROJECTSHow to Create a Secret Doorway Behind a Bookcase
Hide your valuables (or unsightly necessities) in a room or nook that no one will guess is there
Full Story
LIGHTINGWhat to Know About Switching to LED Lightbulbs
If you’ve been thinking about changing over to LEDs but aren't sure how to do it and which to buy, this story is for you
Full Story
ARCHITECTURE4 Things a Hurricane Teaches You About Good Design
When the power goes out, a home's design can be as important as packaged food and a hand-crank radio. See how from a firsthand account
Full Story
BUDGETING YOUR PROJECTHouzz Call: What Did Your Kitchen Renovation Teach You About Budgeting?
Cost is often the biggest shocker in a home renovation project. Share your wisdom to help your fellow Houzzers
Full Story
MOST POPULARRoom of the Day: A Dream Bathroom in 90 Square Feet
A master bathroom in an L.A. historic district features modern amenities and timeless details that tie it to past and present
Full Story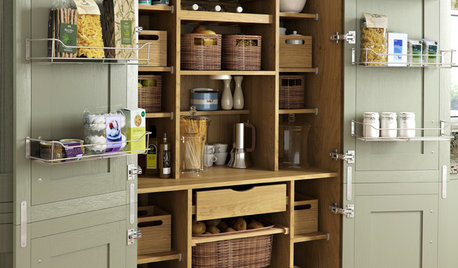
KITCHEN PANTRIES80 Pretty and Practical Kitchen Pantries
This collection of kitchen pantries covers a wide range of sizes, styles and budgets
Full Story
KITCHEN DESIGN10 Ways to Design a Kitchen for Aging in Place
Design choices that prevent stooping, reaching and falling help keep the space safe and accessible as you get older
Full Story
GREAT HOME PROJECTS25 Great Home Projects and What They Cost
Get the closet of your dreams, add a secret doorway and more. Learn the ins and outs of projects that will make your home better
Full Story




Cynthia Taylor-Luce
Madden, Slick & Bontempo, Inc
Related Professionals
Birmingham Interior Designers & Decorators · Saint Joseph Interior Designers & Decorators · Asheville Interior Designers & Decorators · Corpus Christi Interior Designers & Decorators · Victorville Interior Designers & Decorators · Spokane Interior Designers & Decorators · Vancouver Interior Designers & Decorators · Sarnia Interior Designers & Decorators · Longview Architects & Building Designers · Fredericksburg Architects & Building Designers · Watertown Architects & Building Designers · Lubbock Architects & Building Designers · Tupelo Kitchen & Bathroom Designers · Fort Wayne Kitchen & Bathroom Designers · Spanish Fork Kitchen & Bathroom Designers