Software
Houzz Logo Print
kristine_paulsen

I need help with my kitchen please - flooring/walls!

10 years ago
last modified: 10 years ago
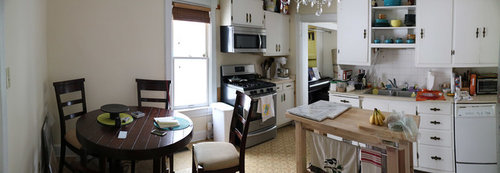

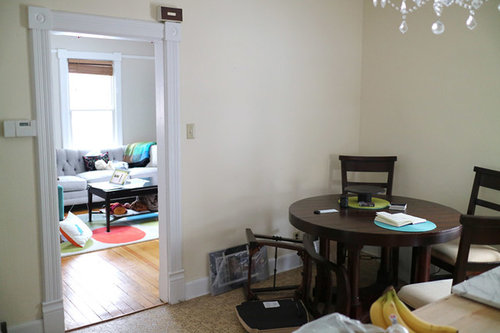
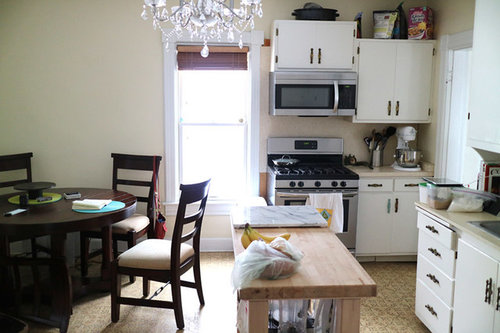
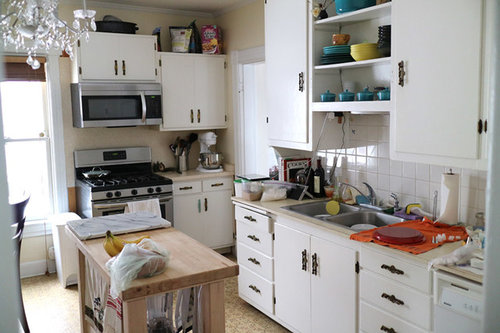
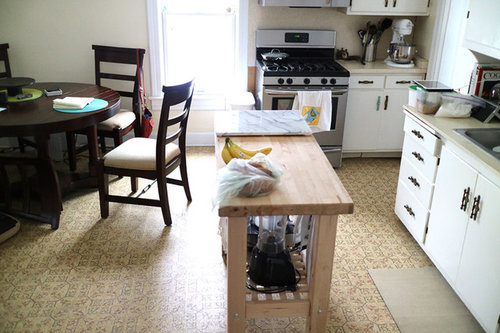
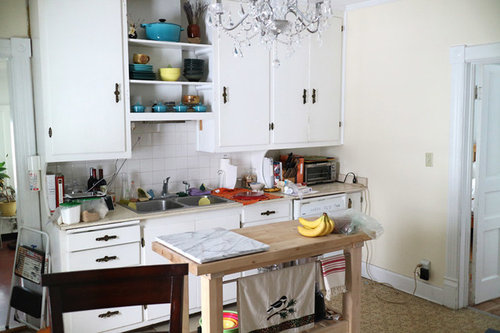
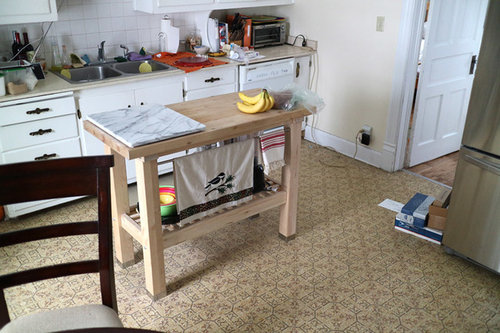
I'd love to give my kitchen a little facelift without an entire remodel (mainly because I doubt I'll ever be able to afford that), but I'm struggling with ideas for it. The cabinet hardware will be changed to a more modern feel, and I'd love to change out the existing brown tile flooring to something more modern yet affordable, and something that I can install on my own (maybe vinyl planking?). I'm also toying with the idea of changing up the cream-ish colored paint on the walls. The kitchen, unfortunately, is pretty dark (the window in the picture is the only one in the kitchen), so the goal is to keep it as light and bright as possible. Any suggestions on things to consider doing? Thanks in advance!


Comments (29)

  • 10 years ago

    I understand the panoramic picture, but can you take a few pictures of the kitchen that are not panoramic.

    Kristine Paulsen thanked shirlpp
  • 10 years ago

    Sure - thanks for the feedback.

  • 10 years ago

    I agree that the floor can use an update. It looks like you have wood in the other parts of your home. Wouldn't the vinyl planking clash?

  • 10 years ago

    Is that all the counter space you have - that is in the pics? Is there any next to the fridge? Is there another eating area in the home. I am thinking you could benefit from a larger island with some seating and that would provide more storage - but might not be room with the table. Is there a pantry?

    Kristine Paulsen thanked jhmarie
  • 10 years ago
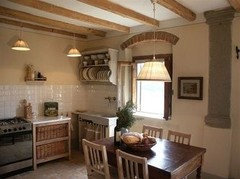
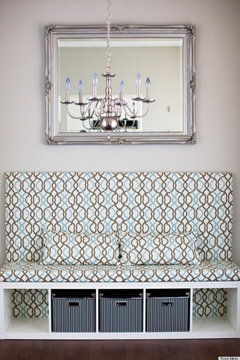
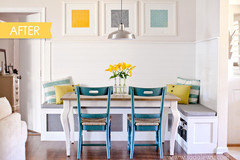
    The fabric on the bench in the pic below is a good example of the colour scheme I was suggesting.
    Farmhouse Kitchen · More Info
    Kristine Paulsen thanked MarleneM
  • 10 years ago

    I'd keep the cabinets white and paint the walls a bluish gray. It looks like tiles are missing near the stove, so I'd put those in. Change the cabinet hardware to brushed nickel/stainless steel.

    These might be useful: A rolling island that has storage. A wall mounted corner wall cabinet for the wall near your seating, for additional storage. A foldable dish rack. A wine rack. Small storage bench to go under the window, it can hold your clean dish towels. Pretty baskets for the top of the cabinets, to hold stuff that you use occasionally.

    Kristine Paulsen thanked shirlpp
  • 10 years ago

    Yeah, the flooring definitely needs an update. The house is old (1920), small-ish (1100 sf), and the rooms are somewhat oddly situated. The kitchen itself is the largest room in the house and has a grand total of 4 separate entryways into it (from the back room, from a bedroom, from a bathroom and from the living room), which makes situating things a little challenging. It also means that there's very, very little counter space (and no pantry), which is why I'm using that Ikea kitchen island, otherwise I'd lose my mind.

    The flooring in the living room and the first bedroom is the original pine. The bathroom is terrible, terrible vinyl (bathroom is going to be gutted and remodeled completely). The kitchen is as you see here. The other bedroom has a dark wood, thick plank flooring. And the back room (a room that was originally a porch) has red marmoleum. So, it's definitely a hodgepodge. I was wondering if I should try to match the flooring, but it's just so random already, I'm not sure that's something worth worrying about.

    I was actually considering using a lighter "slate" type vinyl plank flooring in the kitchen, and thought that might help keep things feeling lighter and not clash too badly with the other flooring the house has going on. Does anyone have any slate-style vinyl planking that they'd recommend? Is this type of flooring fairly easy to install?

    Also, I like the idea of bench seating. Is this something that can easily be installed? I'm a single woman in my 30s and basically have to do everything myself, so ease of installation is always a plus.

    I was also thinking of doing a super light blue/gray color on the walls as well, and keeping the cabinets white. Cabinets are getting an update with stainless steel hardware within the next week or so.

    I'm hoping to be able to update the backsplash area by the stove as well. Currently, it's just a piece of plywood/particle board mishmash with the same material as my countertops placed over the wood. (The joys of an old house.)

    My personal style is light and bright, but with pops of color because I absolutely love color.

    Thanks for the all the suggestions - I appreciate it!

  • PRO
    10 years ago

    Our Kitchen Visualizer tool is just the right tool for this type of dilemma. Visualize your space and play around with backsplash, cabinet color, floor color etc. Please click here

  • 10 years ago

    If possible, when you gut the bathroom, change the door to open into a different room - I realize that may not be possible. There are some DIY tutorials on building a banquette on Pinterest and you can google it too, which would give you both storage and possibly room for a bigger island because it would push the seating all the way to the corner. However, I do not know if a novice DIY could take such a project on. Perhaps the carpenter working on the bathroom will want a little extra work?

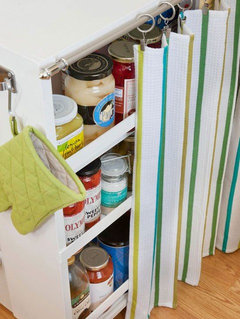
    I have used a curtain on a bookcase or a bookcase with baskets to give a little extra storage in a room at times. Baskets above the cabinets is a great idea. I also have a shelf on a nearby closet I store infrequently used items. I also moved my cookbooks to a bookshelf in another room too - and got rid of a few because I tend to use my computer for recipes. Your Ikea cart is very pretty - but it is not giving you much storage for the space it occupies. Perhaps you could add a shelf or some baskets to it. Consider an island with cabinets. You can repurpose a piece of furniture too.


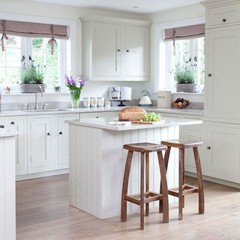
    Small island with storage:


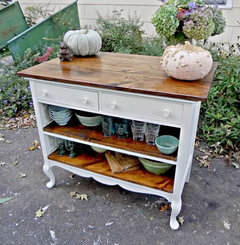
    Repurposed furniture. Menard's sells an inexpensive butcher block top:


    Kristine Paulsen thanked jhmarie
  • 10 years ago

    Kristine, I have had experience with the click laminate and vinyl plank flooring that Home Depot sells, both easy to install although my ex was in charge of the DIY, lol! The price is reasonable but probably not the best quality. The vinyl plank seemed to scratch easy but that might not concern you so much if you're a single person living alone or if you want a short term fix.

    Building a banquette seating may be something you could tackle if you have some basic DIY skills. There are lots of examples along with videos on Internet, youtube, and Pinterest, so check some out and see what you think you can handle. Here are a couple of examples. First one is made using a shelving unit on its side, and second one looks framed in place.

    Kristine Paulsen thanked MarleneM
  • 10 years ago

    Thanks again for the great ideas and tips! The more that I think about it, the more the banquet-style/bench-style seating is looking really appealing. Maybe even just getting a bench (or benches) for seating (that could be tucked under more rectangular/square table, which would then fit into that corner better and open up the space a bit more. That would likely lend me a little more room so I might be able to consider a larger island with more storage. Thank you again for the great ideas!

  • 10 years ago

    Is there any possibility of opening up that wall between the kitchen and the living room?

    Kristine Paulsen thanked ecpt
  • 10 years ago

    Hey, keep us in the loop.

  • PRO
    10 years ago

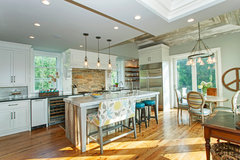
    I'd go for a new island, one that offers maybe a stainless steel top and is suitable to accommodate a few stools. Stools are a great way to introduce color too, whether it's fabric or even metal (which can be repainted anytime you want a change). Good luck! What about updating your countertops and/or backsplash?

    Kristine Paulsen thanked Lisa Williams
  • 10 years ago

    @ecpt - I've thought about it, but it's just not in the budget or DIY nature of what I can do right now.
    @shirlpp - will do!
    @Lisa Williams - I might look into this once I can figure out my space a bit more. And you're absolutely right about introducing color via smaller items.

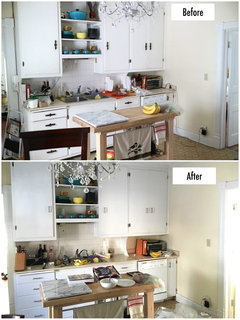
    Updates: I've replaced all the kitchen cabinet pulls, which has made a huge difference, I think. It also showed me how badly the cabinets needed a new paint job, so they got that in addition to the pulls. Next up, trying to paint the hinges so they blend into the background more. (Has anyone had success with this before? I've looked into stuff online and I've seen tutorials on cleaning the hinges via crockpot, then roughing them up and spray painting.)

    Next up - updating the look of the countertops via some marble-like vinyl sheeting. I can't afford to replace them totally, so this will have to do for now, and it's something I can do on my own. (*knocks on wood*)

    Also, I plan to re-cover the backsplash with some of those smart tile peel'n'stick tiles, so that will update things as well. Will likely be in a gray/white color scheme.


    I'm currently getting samples for some lighter flooring - I'm thinking I'll go with a very light/blonde maple laminate. The floors are such a hodgepodge in my house, so I figure that if I don't try to match anything, that'll be my best bet for having it look good.

    I'm selling my current table, and will be replacing it with a square/rectangular one with a leaf - it'll be white/wood and with a minimalist design. Chairs have already been ordered and assembled. I'm excited! It'll be much lighter and brighter!


    And then paint for the walls - I was thinking a very, very pale, light blue with a teal undertone - I don't want sky blue. More of a robin's egg I think? Any thoughts on this idea? I'm still not quite sure what to do about the walls. They're currently a cream color. I'm a little nervous the blue might seem *too* blue, you know?


    I've attached a photo of a quick before and after shot of the new cabinet pulls. Please pardon the mess. Things don't usually look this discombobulated.

  • 10 years ago

    My kitchen is painted sparkling sage which is a valspar paint...depending on light sometimes it looks blue...sometimes green. I have a lot of teal in my house so it looks good with that...The trim around your doors is very nice!

    Kristine Paulsen thanked Libbmom
  • 10 years ago
    @Libbmom - thanks! And thanks for the paint idea - do you get a lot of natural light in your kitchen? I like that color but am fearful the overall darkness of my kitchen might make it appear darker than it actually is (the kitchen only has one, east-facing window that barely gets any direct light).
  • 10 years ago

    I think a robins egg blue would look great in your kitchen. Check out BM Palladian Blue as seen in the photo below. Use a few yellow accents to brighten room. A simple vase of lemons is a great way to do this.
    Ft. Worth Historical Residence · More Info

    For your countertops, check out the countertop refinishing kits out there. They are quite inexpensive and are a DIY project. I've seen a couple done and do look nice and homeowners said they have held up well.
    Kristine Paulsen thanked MarleneM
  • PRO
    10 years ago
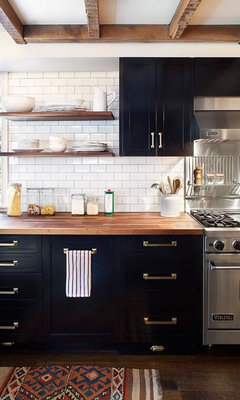
    The island and backsplash are really cute! To make the white backsplash pop, I'd paint the cabinets either a soft neutral Grey or a navy blue. That'll also make the knobs standout. Also the wood stain for the round table doesn't match at all. Try a weathered grey or rustic chestnut.
    Kristine Paulsen thanked Woods & Weaves
  • 10 years ago
    I do get a fair amount of light and very little wall space. Paint with a semi-gloss or other light reflective paint. But this, or a robin egg blue, is a light bright color. Agree under cabinet lighting adds a lot of light as well.
    Kristine Paulsen thanked Libbmom
  • PRO
    10 years ago

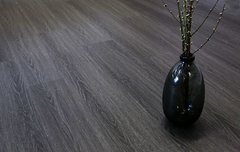
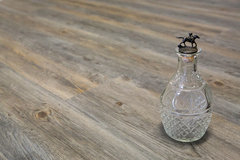
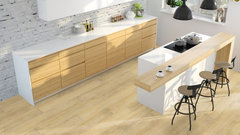
    In terms of vinyl plank clashing with the wood in the rest of the home, there are many colors and patterns that would not clash, depending on which color scheme you want. Here are some examples from the Modin collection, which has a 9" x 60" plank size:

    http://www.flooret.com/modin-vinyl-plank-flooring/


    Maltan Vinyl Plank · More Info

    Nordland Vinyl Plank · More Info

    Wychwood Vinyl Plank · More Info

    Stavern Vinyl Plank Flooring - Wood Grain · More Info

    Kristine Paulsen thanked Flooret
  • 10 years ago

    Update: sold the round table and replaced with a white, minimalist table. What a HUGE difference! The space feels a million times lighter and brighter. Now to just figure out what the old vinyl floor is made out of - I'm a little concerned it might be made of tile that contains asbestos.... :/

  • 10 years ago

    I would say no to vinyl. How about a dark slate, that would look nice. You also need a longer more permanent island for function.

  • 10 years ago

    I'm also a female DIYer. Not single but might as well be as my hubby is the worst handyman ever! If you are still interested in bench seating you can use kitchen cabinets that are meant to go above a fridge. They are just the right size and give extra storage.

  • 10 years ago
    Maybe a little larger island that has storage with a stone top? Ive come across for $ 300-400. Maybe a gray or lighter colored engineered hardwood or vinyl
  • 10 years ago
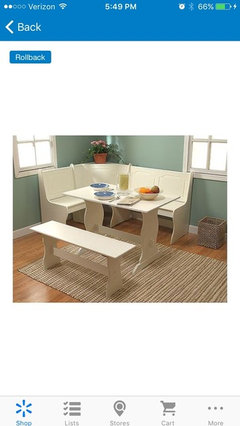
    On the quick and cheap walmart and amazon both carry banquet dining sets. You can always add cushions or paint to enhance colors.
  • 10 years ago
    $285
  • 10 years ago
    Hi, I would agree that changing out your floor is a good start. I would extend the hardwood. Yes, then definitely change out hardware to maybe a brushed nickel. Then when you have the money give yourself a decent island with matching cabinets and a place to eat so you can eliminate your dark table. Big improvement with not too much investment!
    Dolly R