

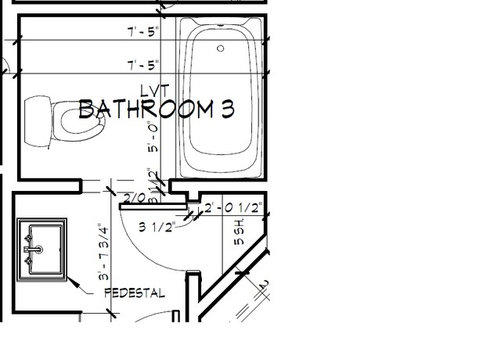
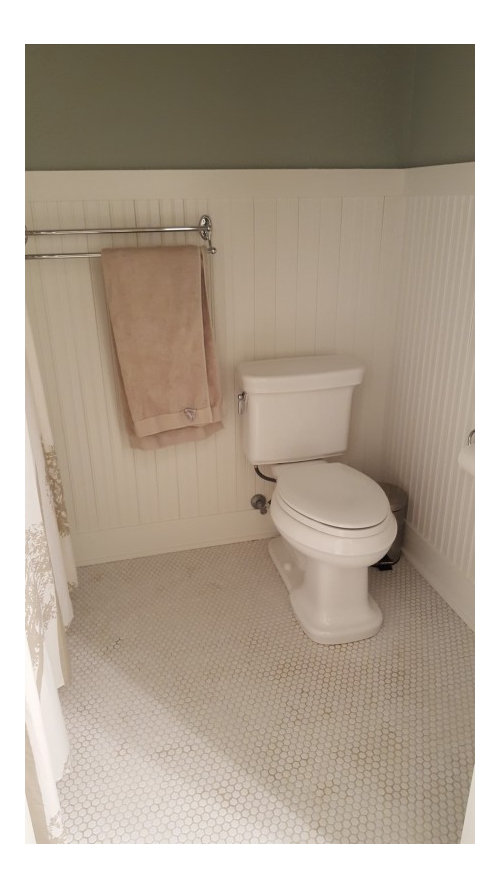
Exciting question about toliet location
10 years ago
Featured Answer
Sort by:Oldest
Comments (10)
 10 years ago
- 10 years ago
Related Professionals
Fort Smith Architects & Building Designers · Pensacola Architects & Building Designers · Bainbridge Architects & Building Designers · West Plains Architects & Building Designers · Sault Ste. Marie Architects & Building Designers · Potsdam Architects & Building Designers · Jackson Architects & Building Designers · Magnolia Design-Build Firms · Orlando Design-Build Firms · Fort Dodge Design-Build Firms · Fergus Falls Design-Build Firms · Minot Design-Build Firms · Pittsfield Home Builders · Poughkeepsie Home Builders · Saint Marys Home Builders- 10 years ago
- 10 years ago


Related Stories
WORKING WITH PROS10 Questions to Ask Potential Contractors
Ensure the right fit by interviewing general contractors about topics that go beyond the basics
Full Story
REMODELING GUIDESSurvive Your Home Remodel: 11 Must-Ask Questions
Plan ahead to keep minor hassles from turning into major headaches during an extensive renovation
Full Story
GARDENING GUIDESNo-Regret Plants: 5 Questions Smart Shoppers Ask
Quit wasting money and time at the garden center. This checklist will ensure that the plants you're eyeing will stick around in your yard
Full Story
DOORS5 Questions to Ask Before Installing a Barn Door
Find out whether that barn door you love is the right solution for your space
Full Story
WORKING WITH PROS12 Questions Your Interior Designer Should Ask You
The best decorators aren’t dictators — and they’re not mind readers either. To understand your tastes, they need this essential info
Full Story
KITCHEN DESIGN9 Questions to Ask When Planning a Kitchen Pantry
Avoid blunders and get the storage space and layout you need by asking these questions before you begin
Full Story
SELLING YOUR HOUSE15 Questions to Ask When Interviewing a Real Estate Agent
Here’s what you should find out before selecting an agent to sell your home
Full Story
GREEN BUILDINGWhat's LEED All About, Anyway?
If you're looking for a sustainable, energy-efficient home, look into LEED certification. Learn about the program and its rating system here
Full Story
GARDENING GUIDESNew Ways to Think About All That Mulch in the Garden
Before you go making a mountain out of a mulch hill, learn the facts about what your plants and soil really want
Full Story
FURNITUREHow to Buy a Quality Sofa That Will Last
Learn about foam versus feathers, seat depth, springs, fabric and more for a couch that will work for years to come
Full Story




Virgil Carter Fine Art