

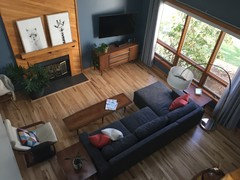
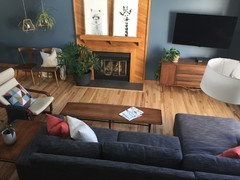
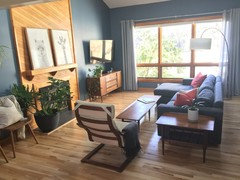
Ideas for my 1980s contemporary living room?
10 years ago
last modified: 10 years ago

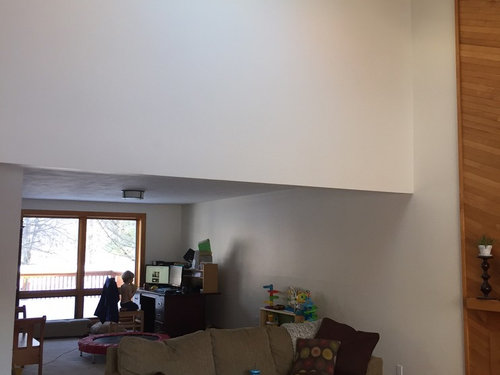
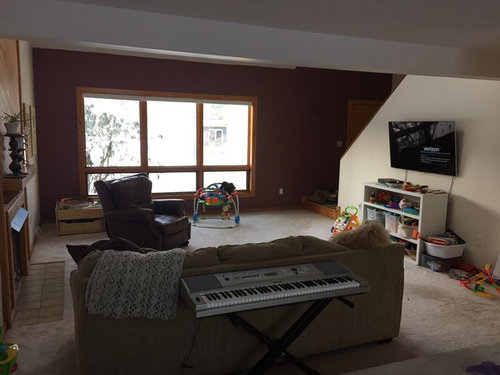
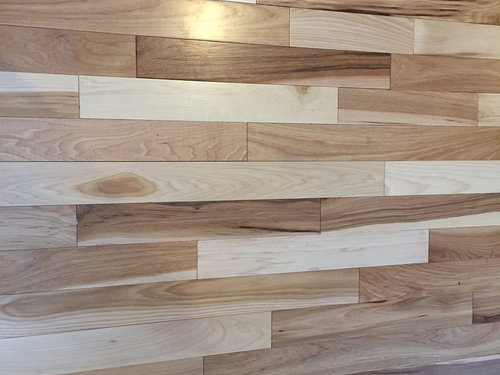
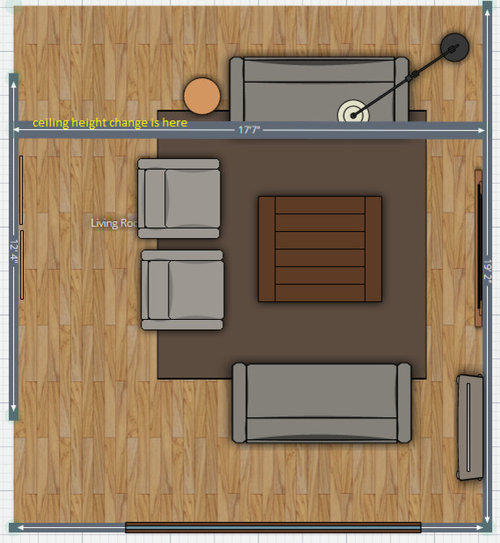
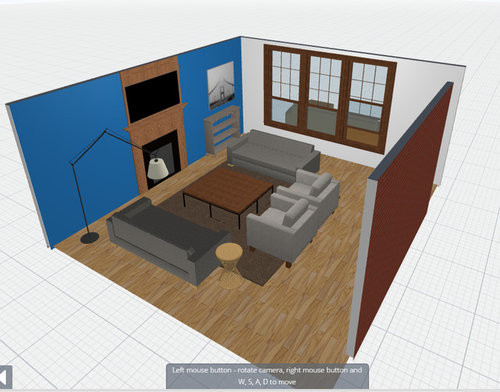
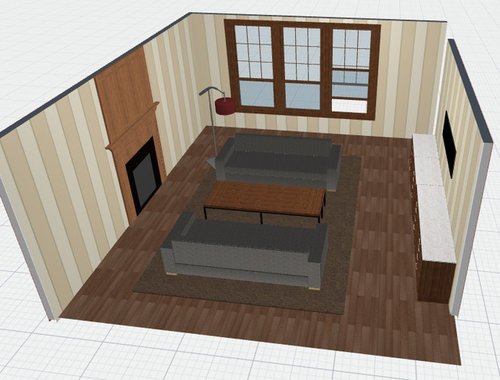
Featured Answer
Sort by:Oldest
Comments (16)
 10 years ago
- 10 years ago
Related Professionals
Jackson Interior Designers & Decorators · Starkville Interior Designers & Decorators · Cookeville Interior Designers & Decorators · Manchester Interior Designers & Decorators · Palm Desert Interior Designers & Decorators · Lewiston Interior Designers & Decorators · Atlanta Architects & Building Designers · Quincy Architects & Building Designers · Pittsburg Architects & Building Designers · Natchez Architects & Building Designers · Martinsburg Architects & Building Designers · Des Moines Architects & Building Designers · Bangor Architects & Building Designers · Harrisonburg Kitchen & Bathroom Designers · Sanford Kitchen & Bathroom Designers- 10 years ago
 PRO10 years agolast modified: 10 years ago
 PRO10 years ago
- 10 years ago
- 10 years ago
- PRO10 years ago
- PRO10 years ago
- 8 years ago
- 8 years ago
 8 years ago
- 8 years ago
- PRO8 years ago
- 8 years ago

Related Stories

RANCH HOMESMy Houzz: Warm and Airy Kitchen Update for a 1980s Ranch House
A dark and cramped kitchen becomes a bright and open heart of the home for two empty nesters in Central California
Full Story
CONTEMPORARY HOMESHouzz Tour: Industrial Flavor and Playful Touches in a 1980s Home
A designer helps a San Francisco couple create a home with modern, eclectic style
Full Story
ROOM OF THE DAYRoom of the Day: Classic Meets Contemporary in an Open-Plan Space
Soft tones and timeless pieces ensure that the kitchen, dining and living areas in this new English home work harmoniously as one
Full Story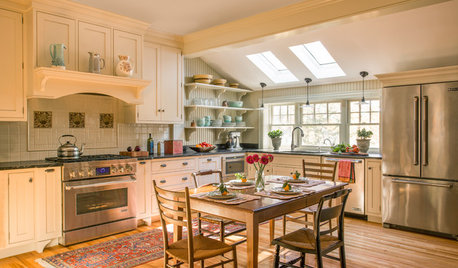
MOST POPULARKitchen of the Week: Swapping Out the 1980s for the 1890s
Beadboard-backed open shelves, a hearth-style stove surround and a roomy table are highlights of this Massachusetts kitchen
Full Story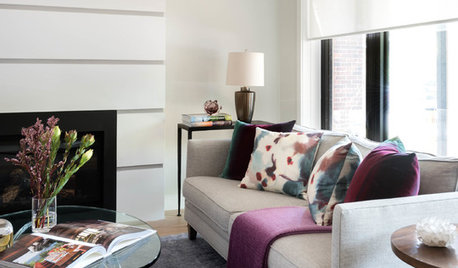
LIVING ROOMSRoom of the Day: New Warmth for a Contemporary Home
Deep jewel tones, rich textures and interesting shapes make this open living room an inviting space
Full Story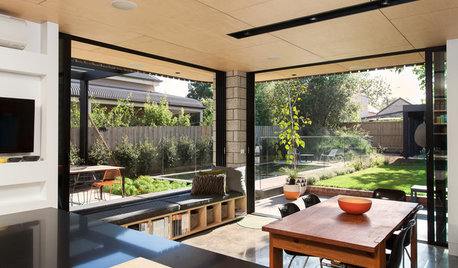
CONTEMPORARY STYLEHouzz Tour: A Contemporary Addition Makes the Connections
A Melbourne home expands out and up with rooms that emphasize indoor-outdoor and open-plan living
Full Story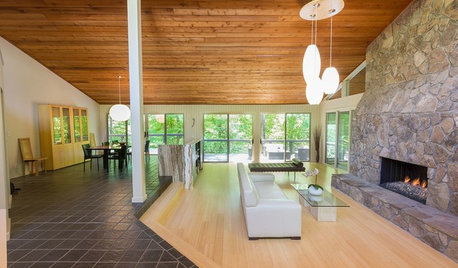
BEFORE AND AFTERSNewly Open Style Updates a Contemporary Atlanta Home
Sweat equity over seven years opens up a 1980s home for a Georgia couple who loves a challenge
Full Story
CONTEMPORARY HOMESHouzz Tour: A Cool and Contemporary Parisian Flat
Discover how a small city flat was reconfigured to form a comfortable space for open-plan living
Full Story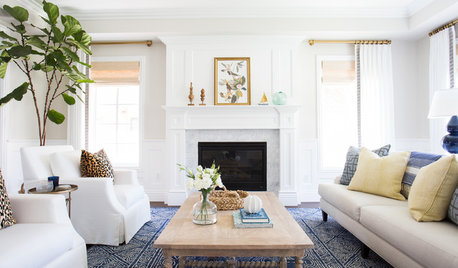
LIVING ROOMSRoom of the Day: East Coast Preppy Meets West Coast Cool
A living room designed for entertaining goes bicoastal with a look that’s equal parts sophisticated and casual
Full Story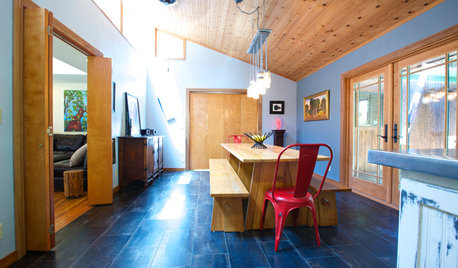
HOUZZ TOURSMy Houzz: A Farmhouse-Style Getaway in the Santa Cruz Mountains
Toning down the brown and redesigning for modern living, a trio of friends turns a 1980s fixer-upper into a woodsy retreat
Full Story



CDR Design, LLC