

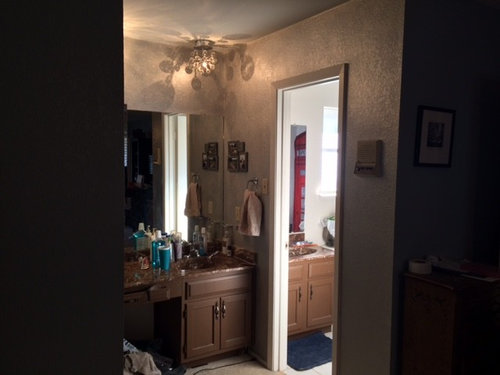
80'S BATHROOM REMODEL, OPEN VANITY TO MASTER
10 years ago

Featured Answer
Sort by:Oldest
Comments (6)
 10 years ago
Related Professionals
Fort Myers Interior Designers & Decorators · Manhattan Interior Designers & Decorators · Laredo Interior Designers & Decorators · Chatham Interior Designers & Decorators · Palm Bay Architects & Building Designers · Hilton Head Island Architects & Building Designers · Torrington Architects & Building Designers · Rochester Architects & Building Designers · Ogden Architects & Building Designers · Spokane Architects & Building Designers · Dover Kitchen & Bathroom Designers · Florence Kitchen & Bathroom Designers · Ottumwa Kitchen & Bathroom Designers · Wausau Kitchen & Bathroom Designers · Reno Kitchen & Bathroom Designers 8 years ago
 8 years ago
 8 years agolast modified: 8 years ago
- 8 years ago
Related Stories
BATHROOM DESIGNHow to Know if an Open Bathroom Vanity Is for You
Ask yourself these questions to learn whether you’d be happy with a vanity that has open shelves
Full Story
BATHROOM DESIGNSee the Clever Tricks That Opened Up This Master Bathroom
A recessed toilet paper holder and cabinets, diagonal large-format tiles, frameless glass and more helped maximize every inch of the space
Full Story
BATHROOM WORKBOOKHow to Get Your Bathroom Vanity Lighting Right
Create a successful lighting plan with tips on where to mount fixtures and other design considerations
Full Story
BATHROOM VANITIESAll the Details on 3 Single-Sink Vanities
Experts reveal what products, materials and paint colors went into and around these three lovely sink cabinets
Full Story
BATHROOM DESIGNDoorless Showers Open a World of Possibilities
Universal design and an open bathroom feel are just two benefits. Here’s how to make the most of these design darlings
Full Story
BATHROOM DESIGNHow to Mix Metal Finishes in the Bathroom
Make a clean break with one-dimensional bathroom finishes by pairing nickel, silver and bronze hardware and fixtures
Full Story
BATHROOM COLOR8 Ways to Spruce Up an Older Bathroom (Without Remodeling)
Mint tiles got you feeling blue? Don’t demolish — distract the eye by updating small details
Full Story
BATHROOM VANITIESHow to Pick Out a Bathroom Vanity
Choose the right materials, style and size for a vanity that fits your bathroom and works for your needs
Full Story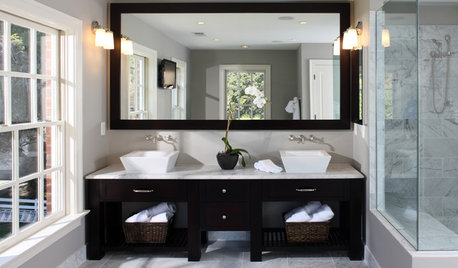
BATHROOM DESIGNSingular Double-Vanity Bathrooms
Double sinks, Jack and Jills, his and hers ... whatever you call them, double vanities add luxury to any bathroom
Full Story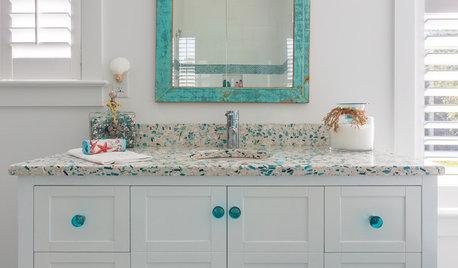
BATHROOM DESIGNVanity Hardware That Adds a Stylish Touch to the Bath
Round, square, classy, sassy — distinctive knobs and pulls put the finishing touch on your bathroom cabinets
Full Story





Sativa McGee Designs