

First Time Home Buyer--Help Please!
Good Afternoon All,
I am purchasing a new construction home and could use some help on deciding if I should get cabinets to ceiling in kitchen and if I should get wood floors in kitchen or tile?
The ceilings in dining room and living room are 12ft, but I am not sure about the kitchen.
Several other upgrades I included were to upgrade master bedroom to wood floors, 12x12 patio, tiled kitchen backsplash, and tiled shower in master bath.
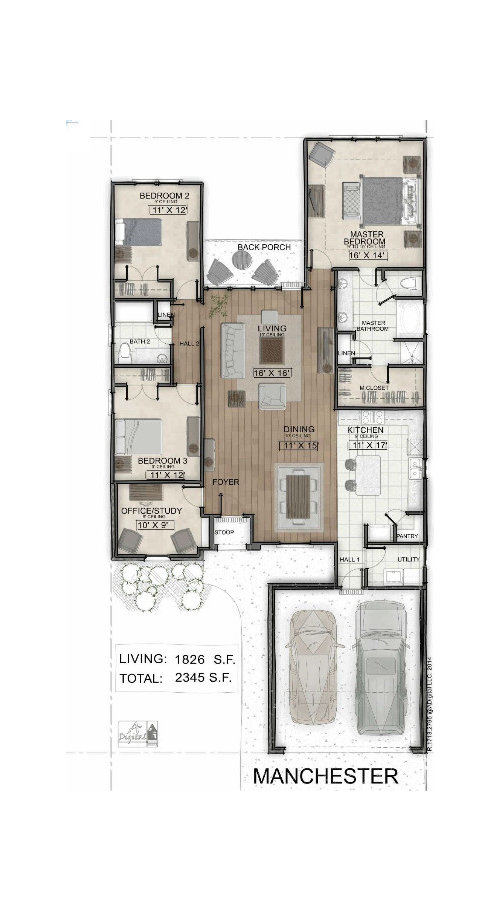
Any advice would be greatly appreciated! Below I attached the floorplan of my future home!
Comments (58)
 10 years ago
Naser, now I know you haven't bought it yet, I will give you my 2 cents worth.
Didn't want to hurt your feelings if you had done the deal.
I personally don't like coming in the front door and being in the dining room. Just think there should be some kind of foyer. No closet at front door.
If you bbq on patio, have to go thru dining room, go thru living room to get to patio.
Patio is very private tho.
Not of fan of going thru bathroom to get to closet.
Is there another plan you may have liked?
Naser thanked Angel 18432
Naser
Original Author10 years agolast modified: 10 years ago@Angel 18432 That's okay haha! I want peoples opinions as it will help me notice things that I might not have thought of. I am new to this since it is my first home. Now that you mentioned it I do notice the space to get to the back porch to the kitchen. There is another layout that has a little more foyer space and kitchen is closer to patio. I didn't lean towards this layout b/c I am not to sure about the outisde of the home. The first floor plan above I really liked the outside of the home.
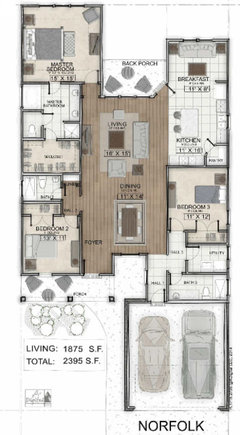
Here is the other floor plan layout. It includes breakfast room and 3 bathrooms instead of office.
Related Professionals
Port Saint Lucie Interior Designers & Decorators · Ashland Interior Designers & Decorators · Covington Interior Designers & Decorators · Columbia Interior Designers & Decorators · Ithaca Interior Designers & Decorators · Watertown Interior Designers & Decorators · Clearlake Interior Designers & Decorators · Sedalia Architects & Building Designers · Natchez Architects & Building Designers · Fergus Falls Architects & Building Designers · Yuma Architects & Building Designers · Belleville Kitchen & Bathroom Designers · Bloomington Kitchen & Bathroom Designers · Rolla Kitchen & Bathroom Designers · Pocatello Kitchen & Bathroom Designers- 10 years agoI like a larger shower (@4x5) and a standard tub if I have a choice. Shower should have a standard shower head (and a separate hand-held wand, too, if possible), not just a rain-shower head, even if you wash your hair every day. Vanity storage drawers and cabinets in addition to towel storage is important to us. Space for a hamper maybe.
Continuity of flooring in an open-plan home is important, but if you want tile in the kitchen, there are quite a few choices in wood-look tile planks which would blend nicely with adjacent wood flooring...I would run the wood floors in a lengthwise direction and run the tile planks perpendicular to the wood flooring.Naser thanked felizlady  10 years ago
I'd be very leery of a contractor who won't accommodate relatively easy changes. Every builder I've ever spoken to has been willing to make minor changes to layout.
This will be your house. You will live there; not the builder. So you have to be happy. If the builder won't accommodate that, find another one.
Naser thanked Jennifer K PRO10 years ago
Naser, If you like to see this model in 3D, leave me please a message and I will be more than happy to provide you with information and options. This way you can see your home model in a 3d environment based on the drawing and see what you like and don't like.
Good luck
Naser thanked GN Builders L.L.C 10 years agolast modified: 10 years ago
If you've narrowed your choices down to the plans posted, I think the first is the better of the two. Although the kitchen is farther from the patio in plan A, it is closer to the dining room. I imagine you'll be carrying food more often to the dining table than to the barbecue. In addition, plan B requires a much longer walk to bring groceries in from the garage. If it is just you and your girlfriend, perhaps the office space is more important than a third bathroom. The added bathroom would increase the cost of construction.
I would definitely upgrade to a tiled shower. Otherwise, you will most likely have an acrylic molded shower insert which is not particularly attractive. Wood floors in the bedroom would be my choice, but you may prefer carpet.
Good luck. Let us know what you decide.
Naser thanked flopsycat1 10 years agoIt's never a good idea to do wood in wet areas (kitchens, bath and depending on how rainy or snowy it is where you are even entries are iffy) my parents just had to rip the wood out of their kitchen because their dishwasher overflowed while they weren't sleeping (because like most people, they ran it before they went to bed)Naser thanked Krysta Smith
 10 years agoWhen you are prioritizing on upgrades, I think it helps to consider disruption in life. Adding a patio or backsplash at a later date won't disrupt your life. But adding, say wood floors, even refinished wood, will cause disruption when you need to move furniture out of a room and perhaps not have a place to sleep for a few nights! Also be assertive. If builder knows you have deal breakers, they might accommodate you. Kick the proverbial butt!!!Naser thanked miacometlady
 10 years ago
I'm also prejudiced against brand new homes especially as a first home. Some people just have to have a new home as no one else has lived in it, however after you have lived in a new home you will know the advantages of buying a previously lived in home.
Maybe down the line after having bought several homes in your life, you can hire a builder to build the dream home of your choice. Then you will really appreciate the custom choices you have been wanting after living in a few less than new homes.
Naser thanked sandradclark- 10 years ago
I'm one of those people who has never lived in a home someone else has lived in. Been lucky. But I have learnt a lot of things I like and don't like from the first to the last. Like everything else, you learn a lot from experience.
In my current Florida home the builder used to make changes ( they were building/selling them like hot cakes). Later they changed there mind and would not do change-ups as too many mistakes were being made. A custom builder will accommodate you, a tract home builder may not.
Ultimately the choice is yours - we can be a 2nd pair of eyes for you. Good luck.
Naser thanked Angel 18432 - 10 years agolast modified: 10 years ago
At first, I thought that I liked the Manchester better than the Norfolk, but I like the Norfolk better:
1) You gain a bathroom, and a bedroom, that you can make into a study/office/library. You might be able to put in French doors to open it up on the dining room side.
2) It has a foyer.
3) It has a front porch, back porch and a breakfast area.
4) Bedroom #2 is slightly larger than in the Manchester.
5) You can switch the function of the dining and living rooms - make the living room, the dining room and the dining room, the living room. If you make the dining room, the living room, and are able to open up bedroom #3, you'd have additional living space.
I'd put hardwood in the kitchen and put in 42 inch cabinets, and ceramic or glass tile as a backsplash.
Naser thanked shirlpp Naser
Original Author10 years agoThank you all for the responses!! It really is greatly appreciated and helping me a lot!!
@ Angel 18432I can not make any changes to the plans. I checked with contractor. It is a cookie builder home.
The contractor builds homes that are more modern and come with several upgrades at no additional cost. I am leaning more to wanting to buy a newly built home. The homes I looked at that are previously 3-5 years old come out to be around the same price for the same square feet. So, I figured why not go for a new home.I am starting to lean more towards the second layout I posted. I find it better with the "bigger" kitchen and 3rd full bath. Now I am looking at the Hampshire home...it has same floor plan layout, but outside looks different and I like it more. I know I am indecisive haha. I do know that I am not selecting every single upgrade because I know you never want to have the most expensive house in a neighborhood.
If you all would like to see details of the home and check out floor plans the website is below: http://www.alvarezconstruction.com/our-communities/coursey-cove#
 10 years ago
I would ditch those twelve-foot ceilings. They are brutal on heating and cooling costs. Also, be certain you are getting SOLID wood flooring and not just engineered flooring. About the kitchen... hardwood looks great but doesn't have great resale value because most people don't like it in the kitchen because of potential water damage. I prefer it in the kitchen though and if you plan to stay in this house for a decade or more, I would advise you to opt for it ONLY IF you plan to learn about the care, upkeep, and repair (in case of water damage) of it. If not, go with tile.
Also, I took a quick look at the site, and I notice it says, "granite slab in kitchen". Does this mean you only get a slab of granite? If so, then what are the rest of the counters made out of?
I commend you on having the guts to have a house built instead of buying an already existing house. It's something I'm considering doing in the moderately near future, but I have a lot of research to do before I would feel confident that the builder wouldn't rip me off lol.
And listen, if you do opt (why??? haha) for the twelve-foot ceilings, please do yourself a favor and have ceiling fans up there. It will help cut down on some of the cost and suffering.Naser thanked Maxwell VII- 10 years agolast modified: 10 years ago
For sure, I'd go with the 3 bed/3 bath, and with one of the layouts that do not have the columns in the front.....Good Luck.
- 10 years agoHi,
Congrats on buying a home! You keep focusing on the home's exterior, but you will do your living inside the home, so go with the best floor plan for your lifestyle and daily routine. Is there a finished model home of each floor plan you can visit? If yes, spend a lot time in it thinking about how you will live in it and not just the decor. If you come in through the garage, where will you keep your cost and boots? How far from car to kitchen when carrying groceries? If you like casual dining in the kitchen or great room, then the formal dining room does not matter so much. If you like to grill, a door from the kitchen is nice so you don't walk through many rooms. If you work from home, the home office should be in a quiet zone. It is not common to have a bathroom be a pass-through to a closet, so decide if that would work for you day-to-day. Consistent paint color and flooring throughout an "open plan" starter home makes it feel larger. Very dark flooring will show footsteps and wear and tear faster. If you have a dog or cat with claws, consider that in your flooring choice. You definitely need to understand what material will be on all kitchen counters and what type of edge and whether the appliances are real versus imitation stainless steel. Your builder is most likely going to use standard size kitchen cabinets, but with tall ceilings you can have a top row of cabinets laid on their sides if you need the storage space for things you rarely use. Consider noise from washer/dryer, fridge, and dishwasher and when you use them will noise interfere with watching TV, entertaining, home-working, sleeping?Naser thanked marylut  PRO10 years ago
Congratulations on purchasing your first home! If you need some ideas for wall art, please checkout my website.
http://www.houzz.com/projects/1520302/wall-art
http://jimmyclarkjr.com/shop/canvas+prints
- 10 years ago
After looking at all the plans, they really are all very similar layout, with dining/living room in the center. I agree with above poster to switch living/dining room. would choose a design with kitchen at the back. All of them seem to have the lovely private patio area.
You haven't mentioned anything about the lot. Do you have your name on one of the lots - that's a good idea before someone else does. Sometimes you don't have to put any $$ down, as you are working on the deal, but they can put a "pending" on the lot. Do any of them back on to green area? I don't think I would choose any of the inside lots. Are they all the same price? Are there any premium lots?
Naser thanked Angel 18432 Naser
Original Author10 years ago@Maxwell VII I like the 12 foot celings. I saw some of other homes he built with high celings and it makes the house look bigger. I also do plan to put fans in the living/dining room areas. The kitchen countertops will all be granite and not just the island. I visited some of the builders other homes in person and all kitchens come standard with granite. I honestly do not know if the floors are solid wood or engineered wood? I would assume engineered. From what I have read and from what people have told me wood looks good in kitchen. I read it will only ruin if you let standing water sit on it for a long period of time. I do plan to upkeep and maintain of course. This builder I plan to go through has a good reputation is highly known here for good quality homes. I know 4 people who purchased homes through the same builder and they said they love it. Have not had any major issues or complaints.
@marylut Thanks for the tips, but no purchase made yet. Still browing and looking around. No pets for me. Not sure if I will go dark or not on colors. There isnt a finished model home of the home I would like, but I visited several of his homes that are simliar and was impressed. I liked the fine attention to detail and the layouts. I like the open floor plans and looking at the plans above they seem pretty open. Washer and Dryer is by the garage. I intened to buy new washer and dryer and from the ones I seen they do not seem very loud to cause a disturbance in the house. You have pointed out alot of good points and I thank you very much!!
@Angel 18432 Luckily the realtor I am working with is really good friends with the owner of the company. I do have a corner lot reserved for me iwth no $$ down. I just have to decide by the end of February b/c that is when he will start building and can not hold it any longer. All the lots are the same price except the lake lots. Those have a $8,000 premium which I thought was to high. I also confirmed that it is not a zero lot line neighborhood. I am also starting to lean towards the kitchen at the top by the patio. I did not think about switching the dining room and living room positions. That is a good idea. Thanks!
- 10 years ago
Which lot did you choose - the number? Personally I would pay the extra $$ for a lake lot. That's if you can swing it. Would be well worth not having someone behind you and it will be a plus when the time comes to sell. Also, the location of the lot is a consideration. Nice to have the sunshine in the back yard in the afternoon.
Naser thanked Angel 18432 Naser
Original Author10 years agolast modified: 10 years ago@Angel 18432 I selected lot 60. Honestly I cant pay more on the lake lot. That is pushing it for me. I know it would be great for resale. Do you recommend a different lot? If so why? Thanks!
- 10 years ago
Naser - You are welcome - from my #5 above:
5) You can switch the function of the dining and living rooms - make the living room, the dining room and the dining room, the living room. If you make the dining room, the living room, and are able to open up bedroom #3, you'd have additional living space.
Naser thanked shirlpp - Naser thanked Angel 18432
Naser
Original Author10 years agoWhat is everyones opinion on getting kitchen cabinets to celing? Is it worth it?
- 10 years ago
$1,600.00 for cabinets to the ceiling - what other items are you thinking of up-grading.
 PRO10 years ago
i guess I'm a dissenter, I would do hardwood in the kitchen. Have had it for twenty years and love it. In my area it is what is expected. I would definitely tile the showe and take cabinets to the top. Depending on how handy you are, tiling the kitchen backsplash is relatively easy. The patio can be done later if need be.
Naser thanked HMH Development Inc- 10 years ago
Please be aware of "setbacks" when buying a corner lot! You will NOT be allowed to fence the whole lot...but you will be paying higher real estate taxes on a corner lot because you have frontage on two streets. I read through the HOA documents and I have a few suggestions. Make the patio at least twice as large as shown. (Cheaper to do now.) Add a built-on "shed" large enough for a ride-on mower and assorted lawn care tools per HOA doc. (Cheaper to do now.) Big issue is...where are you going to place your garbage cans???? I would have a second "surround" built outside the laundry room door (Manchester) big enough for at least 4 large cans and a walkway poured from that location to the front of the garage for ease in rolling out the cans. Make sure all of these changes are noted on the originals of the plans from the builder to avoid any HOA hassles in the future.
Master bath shower is too small, skip the tub. Have builder install cheap acrylic shower and issue credit for tub, tile etc. After closing rip out the tiny shower and put in what you really want.
Naser thanked chiflipper - 10 years ago
Ripping out a tiny shower and putting in a larger one might not work as original shower will be sloped towards drain so drain will not be centered for new "larger" shower sloping.
Naser
Original Author10 years ago@Angel 18432 I am adding wood floor to kitchen and master bedroom. extending patio, stainless steel appliances, backsplash, and thinking if I should do tile shower or not. Also trying to decide if I should do cabinets to celing or not.
@chiflipper I cant do any modifications to the house. The layout comes as is. I am going to put garbage cans outside of garage and just take out to driveway when it needs to be picked up. I am increasing patio size to 12x12.
- 10 years ago
Just adding things up: I assume you are going for the Norfolk
Base price on house $229,900.00
Tile shower in master bath $ 3,500.00 (seems like a lot)
Wood Floor - master Bed $ 2,000.00
12 x 12 patio $ 1,200.00
Wood Floor in kitchen $ 1,300.00 ( I would do kitchen over bedroom)
Stainless Steel App $ 1,17500 (yes, you see them every day)
Cabinets to Ceiling $ 1,600.00 (yes, would do) Kitchens sell
Backsplash $ 750.00
Total: $241,425.00
I would not do back splash. Get it done yourself after you have been in the home for a while, and choose the tile you want.
Plus there is no sod in back yard which you will have to install. (correct me if i am wrong).I have done wood floor in kitchen in one home and wouldn't do it again. This home I did tile. I don't worry about water, dirt etc. With wood you have to constantly worry about water sitting on it.
I do't see an air conditioning unit. Vents, but no mention of what a.c. unit you will get.The 4" back plash they are going to do in the kitchen - don't do it - get a credit and have back splash done later, down to counter top.
Toilets, see if you can get them a bit higher than standard, they always seem too low. Won't cost much to upgrade.
If you are tall people, you may want to have your master bath vanity counter height instead of vanity height.
I wouldn't get a whirpool tub, been there, done that, won't do it again. They are noisy and not relaxing and I think a little dirty. See if you can get just a reg tub - no whirl pool and get a credit.
The kitchen cabinets are "paint grade" have you seen them? are you ok with them?
Raised panel doors are standard, but there are lots of different designs - can you choose which design you want?
Is an island included in kitchen? I doubt it. If not that will be an extra.
My thoughts - let me know what yours are.
- 10 years ago
There is no mention of cost to up-grade cabinets in kitchen- this may be something to look at.
Naser
Original Author10 years ago@Angel 18432 thanks for the input! I really like the wood in kitchen. I don't like the separation look with tile and wood. Sod is provided for the front and back yard by builder. House comes with a A/C unit. Also island is included in the kitchen no extra cost. I would have to ask builder about the toilets and the whirlpool. I do not want the whirlpool so I will see what I can do to negotiate on that. I think I will hold on backsplash so I can make it custom to what I want.
- 10 years ago
Hi, glad to be of help. In the features it said "sod in front yard" so I assumed not back. I think you have a good grasp on things. Hope it turns out well.
Let us now when you move in and how things are going - if you go for it.
You seem to get a lot of nice items for the price. Have you seen the kitchen cupboards?
Naser thanked Angel 18432 - 10 years agoIf I were to choose upgrades vs. lake lot, I would choose lake lot. You can upgrade later. I would not do the MB shower tile, MB hardwood floor, stainless steel appliances - These add up to almost 8K.Naser thanked sillycannoli
Naser
Original Author10 years ago@Angel 18432 Thank You. Yeah I saw them in a different home. They look nice. Reason I know about the sod is because realtor talked to the builder and he agreed he would do the sod in the back if I purchase. He also agreed to pay closing and prepaid costs if I go with it. So, I think I am going to do it. I like the homes and the style of homes he builds. The builder is well know for fine details and building nice up to date homes. Also I am going to go with the Hampshire home. Its the same floor plan as Norfolk, but I like the windows on the outside and that the house is all brick and no stuco.
- Naser thanked Angel 18432
- 10 years ago
@Naser I'm not a fan of wood floors in the kitchen either. I admit I love them and they add a lot of warmth, but 100% of kitchens get wet at one point or the other. No one "plans" on water sitting on their floors, but all it takes is a leaky pipe or broken dishwasher while you're asleep or out and about to wreck your beautiful floors. Now you're kitchen-less for several days and out thousands in repairs. I'd advocate for porcelain tile because you won't need to worry about water damage. Perhaps a good compromise would be to select tile with a wood look that matches your wood floors? Wood look tiles have become increasingly convincing and affordable as of late.
Re kitchen cabinets to the ceiling, we recently had this dilemma. We opted for standard 30" cabs instead of ceiling height because the ceiling height was 25% more expensive. We had some regret immediately after making the decision because everyone extols the added storage and "more finised" look of ceiling height cabinets, but after living with it for a few months, we've decided we quite enjoy the shorter cabinets. We feel the space between the ceiling and cabinets makes the room feel more airy and open. We also added over-cabinet lighting above the cabinets, which adds both coziness and drama to the space and significantly improved the ambiance. If we had to do it again, we'd probably still save the money and go with the 30" cabs, but I wouldn't fault you for gaining the extra storage space of ceiling cabs.
My $0.02 :)
Naser thanked frenchtarragon - 10 years agoI agree with no upgrades and using the $$ to purchase the lake lot, you can upgrade gradually later but can never change the location of your homeNaser thanked Heather Macdonald
Naser
Original Author10 years ago@frenchtarragon Thanks for the input! I have heard about the kitchen wood floors and if a water leak happens. I just like it a lot though. I will have to do some more research and thinking about it. I will have to see if the builder has the tile that looks like wood as an option. Regarding the cabinets I was thinking of putting stuff at the top of the cabinets, but I actually saw pictures of lighting on top of cabinets and really liked it. I just can't see the point of getting cabinets to ceiling b/c I know I will never use that top storage as it is high to reach. I think one of my first projects is to put lighting on the top of the cabinets.
@hmacgarden Thanks for the input. You are the second person to say that so I will have to think about it. I just feel $8000 premium for a lake lot is high. Even the realtors I am working with said that is kind of high for a lake lot. They heard of lake lot premiums for 5 or 6, but 8 was a first for them.
@Angel 18432 Thanks! I will keep you posted on my decision. Also whatever I decide I will put pictures up too! Thanks for your input it did help me a lot in thinking about things that never crossed my mind and opened my mind up a bit :)
- 10 years ago
Why don't you offer $5K for a lake lot. They can only say no and I think they want to sell a few homes and get the subdivision rolling. See which one they will let you have for $5K.
Naser thanked Angel 18432 Naser
Original Author10 years ago@Angel 18432 O I tried that haha. He said he is not going down on the lake lots. Honestly it didn't bother me if I got the lake lot or not. I know its good for resale and a view, but it's not a major must have for me.
 PRO10 years ago
Naser, congratulations on being able to buy your first home! That is very exciting and a big accomplishment!
I have owned 4 homes, each one was brand new construction. And, I highly recommend it. If you are working with a regional or national building who is building tract homes, only some pre-determined modifications are offered/allowed. This is meant to keep production moving on the neighborhood. Total personalization is only available when building a custom home.
Each of the plans are great. I prefer the openness of the kitchen into the main living and dining areas in the first one. I think you'll also make better use of the office rather than an additional eating area in the kitchen. (I know we eat dinner many nights on our coffee table.)
I like the privacy offered by the location of each master bedroom.
In an open concept floor plan, I think it makes the space feel larger to have the same hard surface flooring throughout the open/public spaces. Less flooring transitions to stop the eye.
I've learned that the upgrades worth making during construction are typically electrical (are there light boxes/junction boxes in each bedroom for a ceiling light or fan? is there enough for your media/entertainment/mobile devices), plumbing, layout/floor plan mods if offered, and flooring/cabinet finishes. Try to think about upgrades that would be more expensive if you had to open your walls or do major construction if you did them after the house was complete.
I live in a townhouse now that has laminate wood flooring throughout. The kitchen, open to living and dining areas, has tile but I would have preferred to run the wood laminate throughout. Easier for cleaning and looks better. You might consider laminate wood (no problem in wet areas) or like another posted suggested tile that is made to look like wood.
Good luck and keep us posted! And enjoy...
Naser thanked Lisa Williams 10 years ago
How
exciting to be buying your first home! Congrats.Here's
how I see it: If you
like wood floors, get wood floors. I know the big argument against wood floors
in the kitchen is the potential water damage if a pipe breaks. How often does that really happen? Also, isn’t that
what insurance is for? You have to weigh
the risk vs reward. To me, the risk is small and the reward big.Wood
floors are easier on your feet and back to stand on for long periods than tile. You have to clean and
seal the grout for tile floors regularly. If you drop a plate or something it
will definitely break on tile which is not always the case with wood. Did I
mention cleaning the grout? Yuck…gets gross quickly with kitchen spills. The
same flooring throughout the main living areas will help enlarge and connect
the space for a cohesive design. Tile shapes, sizes, configurations, grout
width, etc go in and out of trend quickly.
Wood floors (in many applications) tend to stay in style. If you are on
a slab, your tile will be cold underfoot (may be a positive depending on where
you live).If you
do end up with tile I advise a tile that is not solid in color. Choose
something with some variation or you will see every spot and be constantly
cleaning. Also, do not opt for light colored grout or you will be paying for someone to clean them often or on your hands and knees with a toothbrush scrubbing away.Naser thanked sznnsNaser
Original Author10 years ago@sznns Thanks for the input! I completely forgot about insurance for accidents that might happen. I think I am going to do wood floors in kitchen. It will make the house look bigger. Plus hopefully no pipes will burst or anything since its a new house....I hope :) I just don't like the separation of tile and wood floor. Looks like it will be wood floors. Its what I really like and want in kitchen.
- 10 years ago
The reason people don't usually put wooden floor in the kitchen is durability not fear of waterpipe breakage. The kitchen is probably the most trafficked room in the house. It is subject to the most mess- and therefore the most cleaning. And therefore the most wear. So, if you put wood in the kitchen, you will be refinishing it or replacing it sooner than other options. Insurance does not cover wear and tear.
That said, tile is terrible to stand on for any length of time.
So, if you use your kitchen, install something durable that will make your feet and back happy. Linoleum or vinyl are good choices. If your kitchen is meant more for aesthetics than use, install what makes your eye happy; wood or tile because you won't be spending much time standing on it or scrubbing it. And if you want a working kitchen with a particular look that linoleum or vinyl can't accommodate, be aware that you'll have to compromise on either comfort or durability.
Naser thanked Jennifer K










libradesigneye