Software
Houzz Logo Print
girlon2skis

Need help with new layout for master bath after combining 2 bathrooms

10 years ago
last modified: 10 years ago
(Re-posting with additional information)
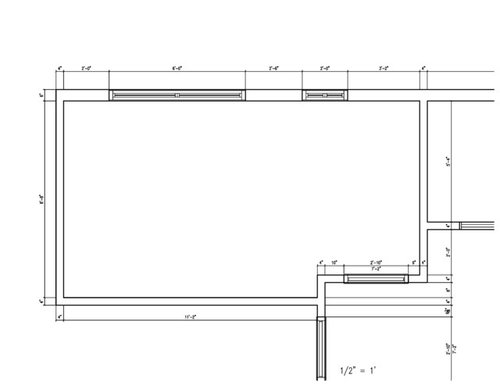
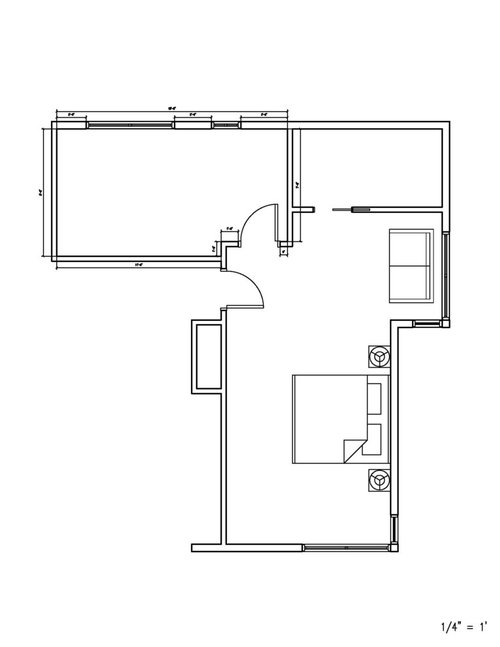
My brother recently purchased his first home (which is in need of updating) and we have pitched in to help with the renovations. The 1960's home lacked what he/we would consider a proper master bathroom. Luckily, the house has usable/modifiable space and we were able to combine 2 relatively small bedrooms and 2 small bathrooms to create space for one modest size master suite. We have sketched out our plan for the master bath layout, but would like a fresh set of eyes to help us see alternative layouts. I have attached blank plans my husband created, the first one shows the entire suite, the second one shows just the bathroom space. We have the bedroom and WIC figured out, so just need help with the bathroom layout. Don't hesitate to ask questions as I am sure I have left out details.

Bathroom Wish List:
- Toilet (obviously), with privacy if possible
- Double sink vanity with adequate counter space and makeup vanity
- Shower
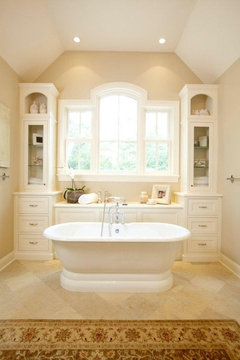
- Freestanding/Pedestal Tub

There are 2 existing windows which we would like to try and keep where they are currently located since the exterior siding is vinyl and we don't know if we can match.

(Not sure if the images will open/print at full size - I've attached links to PDF files below.)

Entire Suite

Bathroom Only

Comments (9)

  • 10 years ago
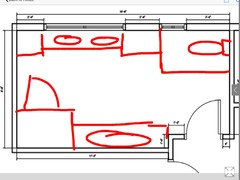
    Excuse my chicken scratch but here's a possible.
    1. Toilet room with pocket door.
    2. Shower/soaking tub.
    3. Double vanity with floor to ceiling cabinets on either side.
  • PRO
    10 years ago

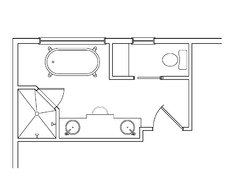
    The windows dictate the design as they are the static. I would place a clawfoot or freestanding tub in front of the larger window only because the height of the window is unknown. If the window has a sill height of 36" or more then a built-in tub could be used. The tub could be pushed further over towards the outside wall but it would not be centered on the window. The water closet is in a separate room and has a cabinet for toiletries, towels and reading material. I would place the shower in the corner and angle the door to allow more space in the shower itself. The vanity has two sinks and a makeup counter. Typically I like to use single mirrors in front of each sink but with the makeup counter in the middle a full wall mirror would work nicely.


    girlon2skis thanked Edge Design + Drafting
  • 10 years ago

    Thank you for your replies. It appears we have all headed in the same direction, as both designs have placed elements in the same general locations as we had come up with.

    Nancy Ingram: in your second sketch, with the cabinets on either side of the tub, do you think the tub should be freestanding or built-in? I am starting to picture a tub that is integrated into the cabinetry, just a little concerned with it feeling too "boxed in".

    Edge Design + Drafting: the windows are roughly 42" from the floor and are about 3' tall. Do you think the tub placed under the window will look odd/off centered with the extra storage in the water closet? Maybe floor to ceiling corner cabinets on either side of the tub would balance out the space while providing a little storage?

    If windows were not an issue and could be moved/removed, would anyone have alternative ideas for layout while keeping the same footprint? Would there be a benefit to changing/removing the windows? (I think I may have found a match for the exterior siding, but I'm waiting to receive the samples to check color.)

  • PRO
    10 years ago

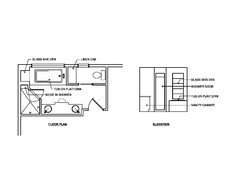
    Switch to a tub on a platform and then frame the area on the left with a built-in niche with glass shelves. Add a light in the ceiling of the niche for some wow factor. The framed wall can then extend down to meet the shower walls and allow for a niche in the shower for soaps and shampoos, etc.


  • 10 years ago

    In the first layout I was thinking of creating an alcove for the tub only because of the toilet room being there. I would want to make the tub the focal point. Just having a tub sitting under the window next to the toilet room would feel off balance to me. In the second one maybe a tall cabinet to the left, built-in tub with ledge that extends into the shower. And glass shower panel sits on ledge. If you haven't all ready, I would create an idea book in Houzz. This help to narrow down the direction you want to go in. Maybe eliminate the small window so the vanity and the tub could be the first things you see when you come in the room. Again, let Houzz be your guide. You will start to see a pattern develop in the pictures.

  • PRO
    10 years ago

    The plan provided by Edge Design + Drafting is the best use of your space. The only suggestion we have is to make the water closet a bit smaller, maybe 12" deep linen cabinet, and the tub platform larger. Good luck with your project!

  • PRO
    10 years ago

    Okay I just have to throw my 2 cents in I totally get the European idea of a completely separate room for a toilet but have no idea why you need a closed space for a toilet inside a bathroom , who on earth uses the toilet while someone else is in the bathroom I find these spaces useless and take up room you could use for better designs and they are so small they are hard to clean and need separate ventilation just weird IMHO>

  • PRO
    10 years ago

    I tend to agree with Patricia. Instead of a closed space, I would locate the toilet at the bottom left hand corner, facing the windows, with a partial half wall beside it. It's then the least visible fixture in the room and has some privacy. This makes more room for the double sink vanity along the same wall, and allows the tub and shower to remain on the outside window wall. A large mirror above the vanity will allow you to stand at the sinks and see out the reflected windows, and it will visually double the size of the room.