

New construction issues
10 years ago
Sort by:Oldest
Comments (4)

Related Stories
You Said It: Hot-Button Issues Fired Up the Comments This Week
Dust, window coverings, contemporary designs and more are inspiring lively conversations on Houzz
Full Story
REMODELING GUIDESConstruction Timelines: What to Know Before You Build
Learn the details of building schedules to lessen frustration, help your project go smoothly and prevent delays
Full Story
KITCHEN CABINETSCabinets 101: How to Choose Construction, Materials and Style
Do you want custom, semicustom or stock cabinets? Frameless or framed construction? We review the options
Full Story
BUDGETING YOUR PROJECTConstruction Contracts: What Are General Conditions?
Here’s what you should know about these behind-the-scenes costs and why your contractor bills for them
Full Story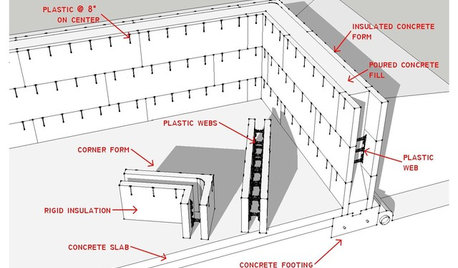
KNOW YOUR HOUSEKnow Your House: The Basics of Insulated Concrete Form Construction
Get peace and quiet inside and energy efficiency all around with this heavy-duty alternative to wood-frame construction
Full Story
WORKING WITH PROSYour Guide to a Smooth-Running Construction Project
Find out how to save time, money and your sanity when building new or remodeling
Full Story
REMODELING GUIDESWhat to Consider Before Starting Construction
Reduce building hassles by learning how to vet general contractors and compare bids
Full Story
BUDGETING YOUR PROJECTConstruction Contracts: What to Know About Estimates vs. Bids
Understanding how contractors bill for services can help you keep costs down and your project on track
Full Story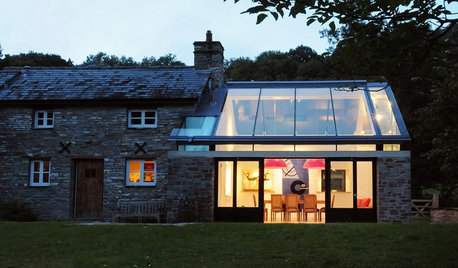
BUDGETING YOUR PROJECTDesign Workshop: Is a Phased Construction Project Right for You?
Breaking up your remodel or custom home project has benefits and disadvantages. See if it’s right for you
Full Story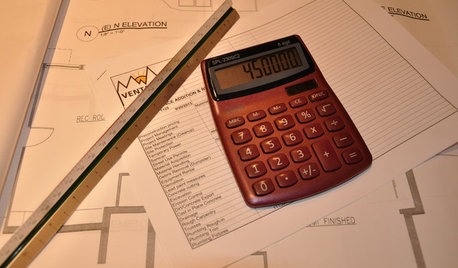
CONTRACTOR TIPSLearn the Lingo of Construction Project Costs
Estimates, bids, ballparks. Know the options and how they’re calculated to get the most accurate project price possible
Full Story





Ellsworth Design Build
handmethathammer
Related Professionals
Shreveport Interior Designers & Decorators · Houston Interior Designers & Decorators · Ottumwa Interior Designers & Decorators · Albany Interior Designers & Decorators · Vancouver Interior Designers & Decorators · Hilton Head Island Architects & Building Designers · Sioux City Architects & Building Designers · Toronto Architects & Building Designers · Mobile Kitchen & Bathroom Designers · Greensboro Kitchen & Bathroom Designers · Florence Kitchen & Bathroom Designers · Rock Hill Kitchen & Bathroom Designers · Westerly Kitchen & Bathroom Designers · Sheboygan Kitchen & Bathroom Designers · Phoenix Kitchen & Bathroom Designerssusanalanandwrigley
User