Software
Houzz Logo Print
glitrdancr

House Plan Critique

10 years ago
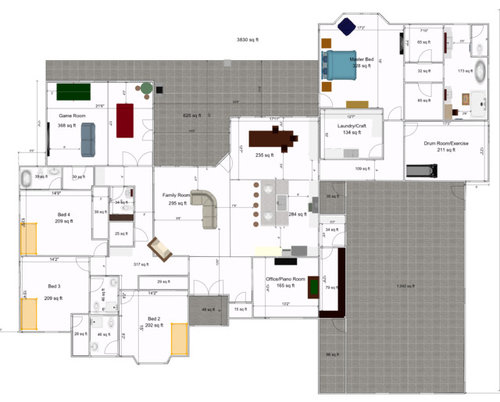
We are currently in the process of finding an architect to draw up custom home plans. I've stolen ideas from a lot of different and finally drawn up a layout that I think fits the way we live. I thought I would have fresh eyes take a look to see if there are any glaring errors. I've just been using a free program, so hopefully I can upload a picture that is readable. Any opinions welcome!


Comments (17)

  • PRO
    10 years ago

    Where will you build this house?

  • 10 years ago

    I think that is a fireplace in the family room. My only critique is that it is a corner fireplace and not centered with a wall, which I think is better for furniture placement.

  • 10 years ago

    It looks like you put a lot of thought into it. I would personally switch the office/piano with the laundry/craft room because I am guessing the office is to be used by those that are in the master bedroom suite, and the laundry/craft more by the kids, plus I usually do laundry late and I wouldn't want it near my master. I personally would make the bedrooms smaller and the kitchen larger because we spend most of our time hanging out around the kitchen. It seems like you have lots of space so I would have a bathroom that is not off of a bedroom have a shower and possibly a bath in case a larger family wants the game room to be a bedroom too (resale). I think the skinny room off of the pantry is more pantry? If not, I would personally make the kitchen and pantry bigger for me . . but I cook a lot. Also, not sure where you are, but the entry seems really big - I think I would do a mud room for kids stuff and winter/rain clothes just to the right as you enter

  • 10 years ago
    I would move the laundry room over so that shares a wall with the drum / exercise room. you could have exercise room open into the laundry room.

    I would consider this change in an attempt to gain use able square footage and minimize the square foot used in hallways.

    is there a garage?

    where does the garage open in the house?

    is there a sliding door into the office? I do not see a door drawn in your plans for the office.


    what is the dark shade area to the right of the office. I though that might be a garage. there are closets or something on the left side of this shaded area that I can't tell what theyou are doing.

    do you have enough counter space in the kitchen? I cannot Tell much abut the kitchen other than the sink.

    I would want a little more space between the vanity areas and the shower and tub, but to be honest I can't read the numbers. do you have more than 2.5 feet between the vanity and the shower?
  • 10 years ago

    move laundry craft room so it connects with garage, the big hallway is a waste of space. Then enter the MB from the Dining room wall. Also need to clean up the hallways in the rest of the house -- they are too contorted. need to be streamlined.

    Also I would jack and jill connected bathroom - and I don't know what those long rooms are off of the kitchen.

    There is a free iPad app called 5D Planner. You can plan the whole house and then look at it and walk through it in 3D. I think that would be helpful.

    and do I understand that these are just your preliminary ideas and you will be having a architect do final plans for you? I think you definitely need that.

    Good luck!

  • PRO
    10 years ago

    Listen to RappArchitecture, the pro in this discussion. Then either hire them or find a good architect in your area. It will be a very wise investment of time and money for such a huge undertaking.

  • 10 years ago
    I assume that you ultimately will hire an architect and this drawing is an exercise for you to think about what you want your house to include.

    some other points to consider:

    1. do you plan to stay in this home indefinitely or do you think that you will sell it later? if you plan to sell at some point, I would probably think about the placement of the exercise room in proximity to the master bedroom since the next owner might want to use it as nursery.

    2. will you do any entertainting outside? if so, I would provide better egress/ingress between your living area and the outdoors. the door on the angle will impact traffic flow if you want to leave it open.

    3. securing a location is key. if you have not purchased the lot or land, then you should think about if you want the house to face a certain direction. for example, a south facing house is ideal for morning sun. do you like the sun to wake u or not? will you want windows positioned to decrease afternoon exposure? will you want to take advantage of the sun for passive heating?

    as has been noted, an architect will design the house based on the site.

    you have a lot to ponder.

    good luck!
  • 10 years ago

    Poor flow, and human passageways. Expensive, spread out bumpouts. Very expensive. It only works as an initial adjacency diagram to spark conversational inroads into your family's life patterns. It isn't anything close to resembling a workable and buildable home plan.

    I sure wouldn't take it to an architect as something for them to ''translate'' into blueprints. It's missing the whole point of using an architect. It's the same reason you don't try to fill your own cavities with tinfoil and then go to the dentist to make the filling ''permanent''. The dentist will just have to do harder work to undo the amateur work that has been done before he can do a professional job.

  • 10 years ago

    Thank you for the constructive help. I guess I did leave some
    information out. We live in Bakersfield, CA, which is hot in the summer and pretty dry in the winter. Rain gutters are a novelty here, as they are rarely needed. We bought a half acre lot that faces south, so the
    orientation of the plan is correct. We are in our thirties with three elementary school aged kids, but we do plan on this being a forever home. All of our family live in town, so we wanted a large common area to accommodate large family gatherings.
    The long skinny room with the dark lines running along two sides is the pantry. It is directly across from a "mud" room which we vacillated on whether to make more of room or just a desk/bulletin board area for a place to drop off my purse. In the picture above it is in the small state.

    The large gray area to the right is the garage. It is an oversized 4 car garage, sideloading. My husband is pretty firm on the sideload, but he also wants to preserve backyard space, hence the reason it juts out about 6 feet from the most southern point otherwise. I understand that most often you can't have things both ways. The other gray rooms in the garage are storage closets; however, we haven't decided if the smaller one behind the mudroom should open to the inside instead for more climate controlled storage.

    I think I have sort of mislabeled the office. It's not really an office; it's more a sitting room for the piano, but there will also be a computer in there for the kids to use for school work. Opening into the foyer will be pocket glass doors which will almost always be open.

    We are definitely considering making the bathrooms between 2 and 3 jack and jill. Do you think it's ok for guests to share a jack and jill when bed 2 becomes the guest room? In the master, the large oval is the tub, and the thing to the right of the tub is the shower. It's an interesting thought about the corner of the toilet room being a place for windows, but what about the view from the room into the bathroom? Would you put the shower in the middle, the toilet on the right, and the bathtub on the left? There is currently 3.5 feet from counter to toilet room. Is that wide enough? I just don't want the middle in front of the tub to feel like an empty dance floor.

    I agree that the hallways seem long. I am contemplating getting rid of the hallway behind the family room, disconnecting those two sides of the house. The kids would just have to walk through the family room to get to the game room from their rooms. Also, I like the idea of moving the laundry to the kids side of the house, except that I had planned on keeping another fridge or freezer in the laundry room. Where would you suggest placing the laundry, keeping in mind that for maximum common area flow we want the doors to the game room to be as close to the family room as possible?


  • 10 years ago

    bedroom 4 would become guest room -- they would have their own bath.


  • 10 years ago

    Please hire an architect sooner rather than later. This isn't a buildable plan as presented. Start fresh with the topographical survey and a walk with the architect of the lot. That is one of the most productive of planning sessions possible.

  • 10 years ago

    I think you have done quite well for not being an architect. Also this drawing with your comments will assist him/her with your needs & reasons for room placements.

    I agree the architect will no doubt eliminate much of the hall space & locate adjacent walls to better alignment. As you go ahead I suggest the kitchen design be taken on as a single very lenghty portion of this project.

    I suggest not placing a FP in a corner of a room. Keep in mind that about 10% or more of the floorplan should consist of storage space. I love the side load garage, however you may want to break it down into two separate spaces. One for everyday access & the other for longer term storage.

  • 10 years ago

    Keep us in the loop as you go, please.

  • 10 years ago
    I know you have a lot of details to consider here, but would you mind telling me which free program you used for drawing this? Thanks!
  • 10 years ago

    I've been using sweet home 3D. I find it a bit more intuitive than others, but as with all free programs, it has its limitations.

  • 10 years ago

    Your looking straight into the master bath from your bed. (Who really always keeps the door shut.) Move the door to the bath towards the end of that same long wall creating one large closet with one door into it. And I wouldn't want a door opening into the family/ living area. (Across from whatever is sitting at an angle in that room) just a thought. Good luck