

Replacing breakfast nook/table with "super island" ?? KD plans inside!
Hold me! Reassure me! Tell me I'm crazy! We are getting closer and closer to our kitchen reno and are currently meeting with a KD. Here's what you need to know- family of 4 with young kids (4 & 7.) No plans to move..... possibly ever. Husband travels frequently for work but when home we eat together as a family. We are good cooks (but not gourmet) and enjoy entertaining but we rarely have more than 4 couples or 3 families at a time. One of the most important things I want is an eat-at breakfast bar.
You also need to know that we had a slab leak and insurance is stepping in and paying for new floors, paint, baseboards but we are on a time limitation and must get this done by Jan 2017 in order to receive the full amount of funds. It would be crazy not to do our kitchen reno at the same time.
Here are the before. Our house is the definition of choppy.
This is view from the front door. I am nervous that our kitchen will be so visible from the from door but no other options if we want to open it up.
http://i367.photobucket.com/albums/oo117/lauren0319/206FFD1E-ABAD-4F1D-8953-BDC7258C8F34.jpg
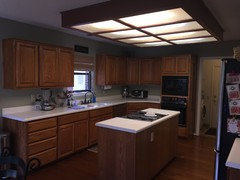
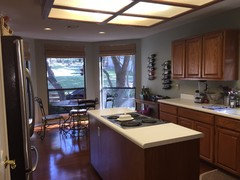
The KITCHEN!
http://i367.photobucket.com/albums/oo117/lauren0319/5BCF2CF6-818F-4068-B543-BDC99A4855CB.jpg
http://i367.photobucket.com/albums/oo117/lauren0319/825DA7F1-6F95-4086-A41E-BC94E1FE8026.jpg
This is the wall that would be coming down. A portion of the wall does have to stay as there are two steps down from the kitchen and dining room.
http://i367.photobucket.com/albums/oo117/lauren0319/CE67F087-92EE-4E1C-B3AC-74F1D2D722A3.jpg
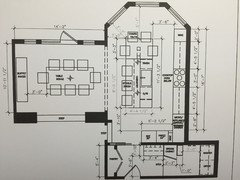
and the plans! This is the third revision from the KD. We're getting closer.
http://i367.photobucket.com/albums/oo117/lauren0319/855303E7-0D7B-4E19-B303-011E9DBF215E.jpg
I would love to know your thoughts. Are we going to regret losing our kitchen table? Will we dislike eating together at the island? (we could alway go to the dining room which will become less formal than it is currently.)
To the left of the R&F will be vertical wine storage. (not a wine frig.) We just needed something there so the freezer door could open. We are losing the window over the sink. Sink is moving to the island and cook top is moving to counter along back wall.
I welcome all thoughts and critiques. This forum has helped me so many times. I'm happy to be back with a new (and our biggest) project!
ETA- arrggg! I cannot believe my photos didn't embed. I will try and get them in.
Comments (36)
Lauren0319
Original Author10 years agolast modified: 10 years ago(apologies for not doing the photos correctly. I am on a Mac)
The KITCHEN
This is the wall that will be coming down and opening into the dining room. (I think??) EeeeK!
And the PLANS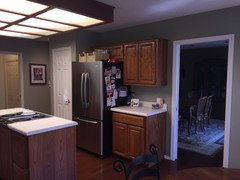
 10 years ago
Scroll this thread. There is a "how to post photos if you scroll down a bit.
http://ths.gardenweb.com/discussions/3638784/new-to-kitchens-read-me-first?n=57
Lauren0319 thanked Lily SpiderRelated Professionals
Baton Rouge Kitchen & Bathroom Designers · Monroe Kitchen & Bathroom Designers · Cape Girardeau Kitchen & Bathroom Designers · Rocky Mount Kitchen & Bathroom Designers · Torrington Kitchen & Bathroom Designers · Coldwater Kitchen & Bathroom Designers · Twin Falls Kitchen & Bathroom Designers · Newburyport Kitchen Remodelers · Pittsfield Kitchen Remodelers · Bowling Green Custom Countertops · Oklahoma City Custom Countertops · Fort Wayne Custom Countertops · Toledo Custom Countertops · Kenosha Custom Countertops · Billings Custom Countertops 10 years ago
Hi Lauren,
I have a few thoughts…I'm not sure your KD is making best use of the space. She seems to be "centering" everything and while that makes sense it doesn't give you the best or most efficient layout. I'd question putting the range/cooktop and sink back-to-back. You will have issues if more than one person is cooking/cleaning-up in the kitchen. Do you really want your sink front and center when looking into/out of your dining room? The island is huge - a blessing and a curse! What are you planning to use as your countertop? More than likely there will be seams. Are you OK with this? Your KD has put a stool on the interior side of the island. Looks good on paper but I think will pose issues in real life and the person sitting there (or even the stool) might be in the way. Have you thought about what you will put in the bay? The open space feels awkward since the island isn't centered in it. I would consider shortening the island, center it in opening and keep a small cafe table/chairs there. If you shortened it I'd remove the 4 stools at the end, spread out the remaining 3 and possibly add one on the end by the fridge (or short end by the bay window). You know - turn the corner and have the stool on the short end. I'd loose the wine storage by the fridge and simply beef up the fridge/freezer box (trim) by a few inches to accommodate the freezer door (my contractor did that to mine). The wine storage seems redundant since you have a wine fridge (I think) at the other end of the kitchen.
Hope this helps!
Keep us posted
Lisa
Lauren0319 thanked motherwallace- 10 years ago
I am hardly a design expert but can share our experience. I knew I hated a friend's huge island because it is a blockade (even in her big kitchen) and I wanted a table. We went with a built in banquette and smaller island with 2 stools. Just last week I commented that 3 adults were sitting in the banquette while I cooked lunch, instead of 1 or 2 people at the island as I envisioned. The response "we don't like the counter height". We always use the dining room for company but I thought the island would be more used before the meal - maybe I am not as entertaining a cook as I think! Perhaps it would be different with kids though.
Lauren0319 thanked brdrl - 10 years ago
For whatever reason the photos are not showing up for me. I usually just put the photos in a folder on my computer and attach from there.
Without photos all I can offer is what happened when we put an island in: My dream was to have a kitchen table in the turret of the kitchen- with 3 huge windows! We now have that and a small temporary island 30" by 6 1/2'. No one sits at the table anymore. When the kids come home, everyone sits at the island. In hindsight, I get it. Everything is closer to the island: stove, sink and fridge....I make pancakes like a short order cook, I grab the dish out of the drawer flop on plate, done. Socializing is easier too. We use 3 sides of the island for seating- there's 4 of us. We have found when the kids are not home the island doesn't seem as empty as the table. We do use the kitchen table for games when we are all together ;^). If you get rid of the table, make sure you can sit on 3 sides- I feel like if we didn't and there was just linear seating we would go back to using/wanting the table.
Hope that helps,
Heather
Lauren0319 thanked heatheron40 Lauren0319
Original Author10 years agolast modified: 10 years agoFantastic thoughts; you are all so helpful.
One of my worries was "linear seating" on the island. I know as a family we would not like that which is why she has the 4 stools at the end. It is very important to me that as we eat as a family, we face each other. I do agree that the 4th stool on the "inside" might get in the way. It would only be used for family dinners so maybe I could pull it out as necessary (if we stay with this plan.)
That is a good thought about the cook top and range being back to back. I think at times it will be very helpful (straining pasta etc) and at times annoying. I'm not sure what the solution is.
The island not being centered bugs me. But will it be obvious in the kitchen itself or just obvious on paper as we look at it from above? I agree; it's awkward. :/ The counter material will be some sort of stone, ceasarstone, quartzite... something. Probably with seams. :/
This is so tough. And I don't have the "eye" for it. Keep the thoughts coming!! They are all so welcome!
- 10 years ago
I'm a little concerned about your aisles - it looks really tight getting around the island to the DR, especially with the stools pulled out. I'd also be sad about the loss of the table in that awesome nook with all of the windows - that's where I would want to be sitting. Sure it's nice being near the action, but it doesn't look like the rest of the kitchen gets a ton of natural light. Of course I'm biased - I only have a table. I really wanted to fit in counter seating somewhere, but it just isn't possible in my space. In the end I *love* the table seating - I'm there all of the time, and spend hours at my computer, reading, etc in the kitchen. It's a lovely light space with 3 angled windows like yours - if I had only counter seating I would not use it nearly as much. It's just not as comfortable for me. From a layout standpoint I would much prefer to offset the sink and stove, especially since your aisles are at the low end of recommended. I would also want the DW on the other side of the sink. The counter between fridge and sink will likely be your major prep space, so the DW is going to be in the way.
Lauren0319 thanked lharpie - 10 years ago
Hi Lauren,
Yup, linear seating isn't so great. In my last kitchen we had a peninsula w/3 stools all in a row. When eating my kids would sit at the counter and I would stand on the other side so I could see their faces, visit, etc.. In my current kitchen my stools "turn the corner" so you can visit or eat facing (partially facing) each other - huge improvement. You could shorten your island and have 2 or 3 stools across the front and 1 stool on each end giving you plenty of seating w/out one in the interior getting in your way. If the island not being centered bothers you on paper it will bother you in real life. I'd shorten (maybe 2ft) and center it. You'll be happier in the long run. It would also give you space for a small table and chairs - not necessarily to eat at maybe just for conversation. I'd think about what to do with the bay window space during the kitchen planning stage otherwise it might become a somewhat awkward and unusable space. That would be a shame with those great windows!
I agree with harpie…maybe switch the DW and trash.
Lauren0319 thanked motherwallace  10 years agolast modified: 10 years ago
Where do you plan to prep? Left side of the sink seems logical for functional flow, so I agree the DW needs to be on the right, out of the work zone. Since you have a little extra space in the bay, I drew an island/table combo (see pic to follow), in two versions. In the first, I left the seating on the island, but made the island less deep, to provide a wider aisle behind the seating. In the second version I omitted the seating in favor of shallow cabinets for extra storage, and put the saved space in the work aisle. I moved the range down slightly to keep it centered on the sink in that plan. In both plans I put as much counter space as possible on the prep side.
In both plans, the wine cooler could be moved closer to the range, to provide more space behind the seat.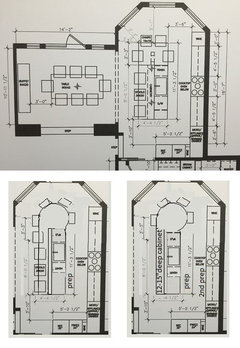
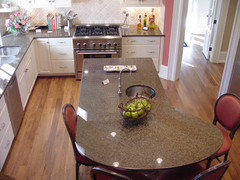 Lauren0319 thanked mama goose_gw zn6OH
- 10 years ago
You always come up with the best solutions mamagoose! I'd personally still prefer a table and shorter island, but I think this is a great option to do a super island for the space . Maybe stools halfway down the straight island bit so you have room for another person or two but the stools won't get in the way of the walkway to the DR?
Lauren0319
Original Author10 years agoI have another question, slightly off the "layout" topic. If facing the frig/freezer, the KD put wine storage to the left of the freezer to allow the door to open. I'm fine with that. I'm also intrigued by @motherwallace idea to beef up the trim. Do you have a pic of that? Bc wine storage sounds more fun ;)
Secondly, turn left so you're facing the microwave/warming drawer. There is an appliance garage to the left there which I do like the idea of. However, I don't like the idea of all the vertical space above and below that being "unusable." Thoughts? My MIL suggested using that space from the laundry room- like inset cabinets? any thoughts on that area and getting the most usable space from it?
Many thanks
- 10 years agolast modified: 10 years ago
I was hoping you'd chime in mamagoose! I like your second option with the more narrow island. I have storage on the back of my island and love it! You will want more space in the work area with little ones running around. Mine used to "help" in the kitchen. Since I cooked a lot they would measure everything for me - a great way to work on math skills!!! I will post examples of the "beefed up" trim. I have it in the kitchen and wish I had it in my laundry room!! I added an extra fridge in the 11th hour and didn't plan for it - we just removed a cabinet. UGH!!! Oh well. I think mamagoose is leading you down the right path. You should post your cabinet layout. Many of the GWs are masters at efficiency and organization!!! Know there will be strong opinions but listen and you will have a fantastic kitchen!!
- 10 years agolast modified: 10 years ago
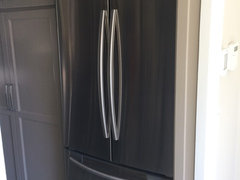
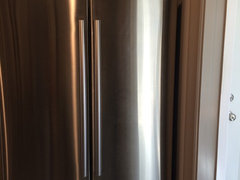
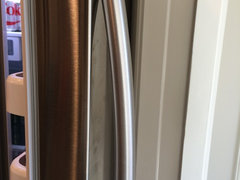
The first pic is my Sub Zero in the kitchen. Notice the trim all around as well as "gaps" on the panels. They are necessary so the doors can open. The next picture is a side view showing the built in pantry "behind" the fridge. This was an odd space I need to use and I didn't have a better option for a larger, walk-in pantry. Then we move to the laundry room. It's tight - too tight. As I said I didn't plan well. The fridge is the lowest profile counter-depth fridge I could get my hands on that would fit. See how the door doesn't open completely? If I had more room it would. Granted this is in my laundry room so not a bid deal but it still bugs me. If I were you I'd loose the vertical wine storage and give myself (and the fridge) a little more breathing room! You won't regret it.
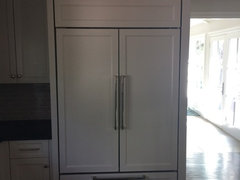
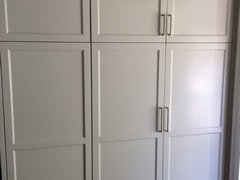
 Lauren0319 thanked motherwallace
 - 10 years ago
iharpie and motherwallace, thank you. :) Lauren, you can do a pull-out beside the fridge, but the expense might not be worth it unless you have a specific need to store items that will fit the narrow shelves. I like motherw's idea to add wider trim to the fridge enclosure, providing you can still open the fridge door.
I also love your MIL's suggestion to use the blind corner for laundry room storage--it could be your broom closet. Arlosmom did that with drawers and a shallow upper in a blind corner adjacent to a bathroom, but you could do a combo of drawers and full depth cabinet above, or a full height closet. It's an option that I suggest often.
arlosmom's storage drawers in blind corner of kitchen:
Shallow cabinet above: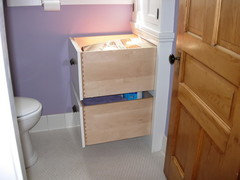 I think it was this corner of the kitchen: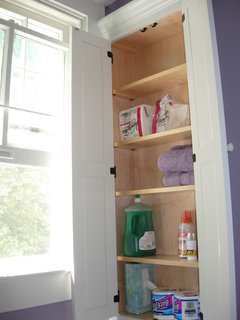
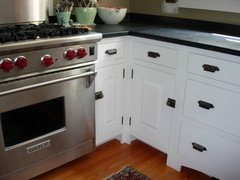
Lauren0319 thanked mama goose_gw zn6OH - 10 years ago
I really like Mama_Goose's suggestion to add rounded table seating at the end of the island, as it utilizes the breakfast nook area a bit more and probably creates more comfortable family seating.
What about moving the range to the spot where the Fridge/Freezer currently is? I think having the sink and range back to back across a 42" walk-way may be really tight if you have 2 people in the kitchen at the same time. You would still have space on either side of the range for prep bowls. Don't know if the appliance cabinet gives you any usable counter-top work space in that corner or not, but you would have the island directly behind you for prep work when you're cooking at the range. Moving the range to that side also keeps it closer to the warming drawer, which is convenient. You can put the fridge/freezer next to the wine fridge (and a coffee/beverage station on the counter on top of the wine fridge) and could even keep the kitchen window if you want (nice light!). The kitchen would not be as symmetrical, but may function better with the work spaces spread out a bit more.
If we're really moving things around, you could put the sink centered under the window and leave the entire island for seating and prep. That may make it nicer as an eating place/homework center to move the dirty dishes and sink accompaniments off the island. Personally, I dislike my 2 level island as it gets in the way of prep work and my kids keep banging their heads into the bar-height side of the island, plus they turn over the bar stools often. I prefer a flat work surface on the island, and I think it's more conducive to having guests sit on the other side.
One last suggestion: Do you want to leave the wine fridge in the kitchen? You could instead build it in to a really nice buffet in the dining room. Maybe nice to have a bar area in the dining room when you're entertaining, and it would give you more usable drawer space in the kitchen.
I'm not the best at spacial layout, but I'm sure one of the other awesome GWers could tell us if this layout would work.
Lauren0319 thanked etab35 - 10 years ago
I agree, do NOT do linear seating. we have 3 seats at a peninsula with one on the end which is great however after living here 4 years I think a better option would be to lose the 3 rd stool and place one on the interior side which had space to slide under. no one ever wants that 3rd end stool. this is our everyday dining place. we have a formal dining room that gets used very seldom. in my next house I just want a table in the kitchen:)
Lauren0319
Original Author10 years agoThese are all really good thoughts, thank you. In the current design the KD does have cabinetry built in for storage along the linear seating on the island, which I am a huge fan of. Not easily accessible but good storage for items not often used but items I still want to store in my kitchen.
I am slightly concerned about the sink and range being back to back. However, I pretty much have that set up now and I would say it's rarely an issue. My husband and I do cook together and I would say we might bump into each other 1-2x month. 90% of the time he's outside grilling. However, right now our oven is along the wall. I'm not sure if throwing it in the mix is just too much in 1 space??
I am very intrigued with the idea of moving the wine frig to the dining room. We might do some sort of built in china cabinet/jutch. Maybe something like this?
Another option that was recommended to me is to keep oven where it is now but turn it into a range. Move wine frig to dining room. Put frig/freezer along the long wall kind of where she has the wine frig now. wdyt?
I'm torn on turning the end of the island into a circle of some type. I like the idea of it but can't tell if it's "forced." Does that make sense? I do think, for our lifestyle, everyone will sit around the island, especially friends when entertaining. I don't think I'll really miss our table at all.
Keep the great ideas coming! I have a lot to think about!
- 10 years ago
Another option that was recommended to me is to keep oven where it is
now but turn it into a range. Move wine frig to dining room. Put
frig/freezer along the long wall kind of where she has the wine frig
now. wdyt?Sure, move the wine fridge to the DR, but the other suggestions? I would not. The fridge should be accessible to other family members without them walking through the work area--if you put the range/cooktop first in line, it will be in a less protected spot, and anyone wanting something from the fridge will need to pass through the cooking zone.
You'll probably spend more time chopping, slicing, and dicing, than rinsing produce in the sink--since the prep area and cooktop aren't back-to-back I think you'll be fine. If you move the wine cooler to the DR, and want the clean-up mess off the island, put the DW on the far end, and put a range near where the oven is currently drawn, but not in the corner. (Sorry the plan is blurry.)
There's an optional appliance garage in the corner, or the corner could still be used for full height storage for the laundry room.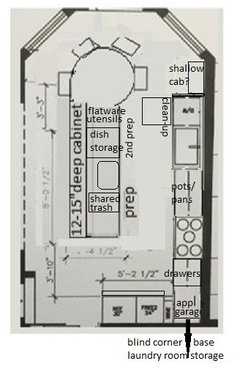
Lauren0319
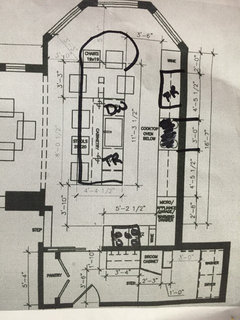
Original Author10 years agoThank you mama goose! I didn't explain that well. Maybe move frig/freezer toward end of kitchen, near the end of the island. Have oven/cooktop on the right when coming in from the laundry room. (see below drawing with editing:)
I do agree with flip flopping the trash and dishwasher. I love where you put flatware and utensils! Do you have a prep sink in island?
Not sure if it makes a difference or not, put I'm not set on having a full big range. I am really leaning toward an induction cook-top and love wall ovens. I'm just not sure if we have the wall space for that combo. I am short so an oven below the cook top is not a problem at all.
- 10 years ago
You will not have enough prep space on either side of the cooktop in this location, and as mamagoose said it will be too far/too much traffic to grab things out of the fridge for folks. For what it's worth I really like the last rendition with 2 sinks and getting the cleanup off the island. Gives you plenty of space and a great 2 cook kitchen.
Not sure what you are thinking in terms of cooktop/oven - I have a 36" induction cooktop and below counter wall oven - works great for me and DH is used to things being too short at 6'5" so even he isn't bothered at all. I split the cooktop and oven so I could store pans in drawers under the cooktop, and also gave a lot more options for which cooktop and oven I could choose (otherwise you are pretty well locked into same brand, and I was not going to pay for a Miele oven!). If you are sticking with one sink I like prefer the cooktop to be across from the prep area so you can move directly between the two.
Lauren0319 thanked lharpie Lauren0319
Original Author10 years agoThanks for your thoughts lharpie! That makes a lot of sense. I am thinking very similarly to what you have done with a cooktop and wall oven below. Do you by chance have a picture? And also, what 36" induction and oven did you go with?
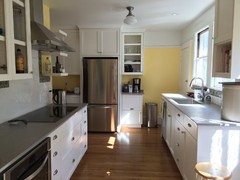
- 10 years agoThis kind of shows it. I keep forgetting to take new pictures i.e. with cabinet glass, etc. I went with the 36" Miele (the older non-bridging one) and a 27" Whirlpool Gold convection oven. I may be the only one that has this particular combination, but I couldn't stand spending a bunch of money on an oven when pretty much every cheap oven I've used has met my needs (mostly limited to roasting veggies, pizza, and baguettes). Although I am excited to have convection for the first time.
 Lauren0319 thanked lharpie
  10 years ago
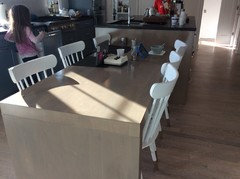
I suppose I have a super island - and I love it! But on mine, I have an 8 foot regular island with storage, no stools, and then a regular table cantilevered out of the island (same wood as cabinet). We love it! So easy to feed the kids, cleanup is quicker because no steps to the table. I think it looks good & functions well. We prefer normal table height to counter height with stools.
- 10 years ago
Your windows in your breakfast nook are so nice. I would do a shorter Island with 2 or 3 stools tucked under it, and a nice little round table in the nook.
You don't sound convinced by the "super Island" concept. Make sure you're getting what you want, not being swept along by the KD and trends on Houzz.
I know my family doesn't like eating at counter height every day.
I wouldn't give up that cute breakfast nook, nor would I want to run around those humongous islands every time I wanted to get to the other time. Plus, think about the countertop seams you're going to deal with on those.
JMHO, lol!Lauren0319 thanked Donna E Lauren0319
Original Author10 years agoI'm very convinced by the "super island." I loathe cleaning my table after every meal and I do think the island will be very usable. It's just such a drastic and permanent change. No going back! ;)
I'm more nervous about the placement of everything else. If we're eating at the island, do I really want to eat next to a stack of dirty dishes? So I am really liking Mama goose's suggestion of a prep area and clean-up area.
I'm also unsure about the rounded end but it does work with the windows.
ahhhh, this is so stressful! Easier to do nothing ;)
- 10 years ago
I also have a bay window in my kitchen with a small round table. I would be very hesitant to give that up in favor of counter seating. We do use our counter seating for school morning breakfasts, coffee, and general meals on the go, but I love sitting in the nook during dinner and enjoying the view. It looks like your view is pretty too- are you sure you want to have your back to the window while sitting at the island? Maybe you will eat most of your meals in the dining room?
- 10 years ago
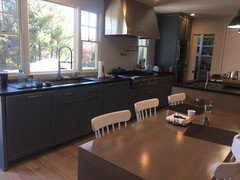
Heres my cleanup right by my table. Dishwasher is last cab on the left. Doesn't bother us at all. Got a deep sink to hide the messy dishes :) prep sink in island deep too.
 10 years ago
I think the sink opposite the range is fine. But I don't think there's enough refrigeration looking forward with a growing family.
Now perhaps this is just me -- your desires and needs should be paramount.You're taking down a wall and combining the kitchen and dining room. LOVE that! Very smart.
But then there's a tangle of chairs and stools around the island. The table is a few steps away. That makes no sense to me honestly. I see it all the time and think it might be so much better to build an island with storage and prep and additional refrigeration features -- things that even the kids can use as they grow.
If they do their homework or art projects they can use the big table.
That lovely bay window is practically ignored! I'd look to use that with a window seat built in and a mom chair nearby.
- 10 years ago
How is cleaning up off the island any different than cleaning up the table? Either way it seems like you have to clean!
Lauren0319
Original Author10 years agolharpie- very good question. You're making me think! So right now our current kitchen table has these very pretty wooden planks. (that my grandma warned me about and she was SO right!) food gets stuck between the planks. I literally vacuum my kitchen table to get the food out of the ridges, so it's def. a table problem. But then again, I wipe down the table every day. AND I wipe down the counters. It's a lot of wiping. It just seems easier to wipe down the counters/island without having to think about a table. Does that make sense? Like one less area/space to clean? Maybe? ;)
Regarding giving up our view, we are outside a lot! We eat outside very frequently. Yes, it's a nice view but we do enjoy it outside. I don't think I'd really miss it???
Lauren0319
Original Author10 years agoJust thought I'd post a little update. I'm still stuck on the layout. It's stressing me out so I've decided to take a break from thinking about it ;)
However, I think I've chosen a countertop- White Macaubas Quartzite! It's is so dreamy IMO :) And the bonus, we're going too shave off about 5 inches from the end of the island for 2 reasons. 1. More room to get to the dining space, that 3' was pretty tight. and 2. the slab comes big enough that it can do my entire island with no seams! So that's a great thing :)
- 10 years ago
Congratulations! Quartzites are so pretty--like having a gemstone in the kitchen. :)
Lauren0319 thanked mama goose_gw zn6OH  5 years ago
@Lauren0319 How did your kitchen design pan out? I was following before and I too have been stuck now for a couple years living in a contruction zone and need this done!! I had gone away from the super island but now my contractor has it and took me to his kitchen and I love it! Re reading all the comments etc here and wondering how it played out in your design and how you feel about it?












sheloveslayouts