Software
Houzz Logo Print
casandra383

Kitchen plan; not happening.

10 years ago

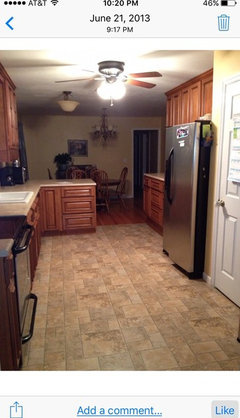
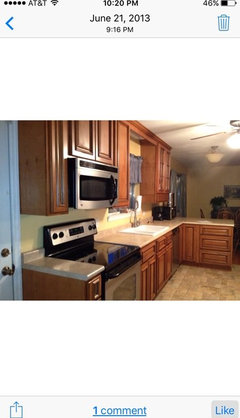
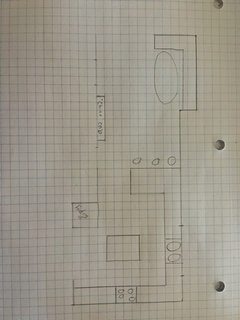
I need to renovate my kitchen. It is currently cramped, severely lacking in counter space, and has the major traffic lane from one side of the house to the other running through the middle. I have had 3 designers look at the space and this is the 'best' plan out of 3, but still has some major flaws. (That have been graciously pointed out by Sophie;). And now that the estimates are all in; it is about $20k over my budget which the designer was well aware of up front, and assured me was adequate.

Is there a better plan than taking out the dining room wall? Is there a way to basically move the kitchen into the dining room space and not incorporate the current kitchen space? I need enough space for at least 2 cooks in the kitchen. Any ideas? I am at wits end with this.

Comments (74)

  • 10 years ago

    Yes. It is just a sink and toilet. They are both on the pantry/bathroom wall. But it is the only bathroom on the main floor.

  • 10 years ago

    is it 6x6 interior dimensions?

  • 10 years ago
    Interior dimensions are 62" x 62".
  • 10 years ago
    last modified: 10 years ago

    I have honestly thought about the office. It is 14x14 and I could open another walkway to/from the den. I could move his office to the dining room, they are pretty much the same size. Then turn the current kitchen into a laundry/mud room.

    I know. The clutter drives me bonkers, there just isn't enough places to put it. The pantry stores pretty much everything but dishes. That desk is just an eyesore! Everything gets dumped there. Part of the problem is that there is no where at the back door for 'stuff'. It all gets dumped on the table and counters.

  • 10 years ago
    last modified: 10 years ago

    Okay okay okay. Your kitchen situation is going to haunt me :-)

    Do you use the basement daily?

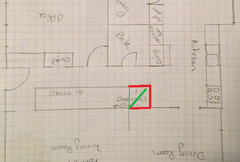
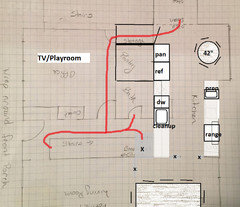
    There's a landing at the top of your basement stairs, right? Can the walls around the landing be removed? If so, where would a swinging door at the top of the stairs be in the drawing? I marked the walls for removal in red and the possible new door in green.

  • 10 years ago

    are there stairs between the office and den? if so, why?

    what's to the left of the den?

    clutter? 5 kids = clutter. I had 4, a dog (usually 1 at a time) and a cat and clutter.

  • 10 years ago

    you express possibility of using office....with that thought, your approach might better be a "whole house plan"....Things to gain: drop zone for kids near an entry....laundry with extra storage/cubbies....possibly a small wetbar/entertainment area out of kitchen proper......downsizing husband's large office to a bit smaller office and an area where kids can set up computers on a counter run as part of another space, maybe behind doors..or a section of a large mudroom. Looks like transforming the back area of home into some other functions and using the office/pantry for kitchen with different way in/out might be the way to go. There still may be a way that isn't apparent......whole house/building forum may help. if a better plan is a bigger plan, think about dividing it into stages to help with budget.

  • 10 years ago

    I feel your pain, mama! 4 kids over here, and a very similar setup. The saving grace in my house is a skinny mud room the previous owners sliced off the back of the garage--I don't know what I'd do without that drop zone. I strongly urge you to consider investing some of your 25k in that direction, and to clamp down on the "I'll just set this here for a sec" mindset that may be happening-with large families, it takes 5 minutes for a perfectly clean kitchen to look like a landfill!! (Ask me how I know!) My friends with small families all think I'm a little nuts because I'm constantly taking loads of, ahem, stuff, to the thrift store, but if I don't get it OUT, I'll be buried in under a week. I can't wait to see how this turns out--you can do this!!

  • 10 years ago
    Benjesbride; the basement door is directly across the hall from the bathroom door. But; the kitchen/stairwell wall contains all the upstairs plumbing. I don't think it can be re-routed.
  • 10 years ago
    The garage is on the other side of the den. It was originally detached and the den was built between the house and garage.

    Yes there are stairs between the office and den. I have no idea why, but we intend to leave them. The rooms above the den and garage will make a nice separate apartment and we could put a lift on those stairs for my in-laws should the need arise.
  • 10 years ago

    Lowest cost: replace the door pulls and window treatments. Declutter and organize (I know its easier said than done). Hire someone to assist if you need help.

    Then: replace the corner desk with wall cabinets that complement but don't match the existing cabinets. If you can't stand the finish on the cabinets paint them. Add more storage in the den and dining room.

    It's unfortunate that the kitchen designer reeled you in with promises of a low cost remodel but I agree even in a low cost of living area you'll be hard pressed to achieve what you want unless you have some friends/family who are contractors helping you out at no/very reduced cost. What you want would be $75K+ in a high cost of living area.

  • 10 years ago
    last modified: 10 years ago

    To everyone who is suggesting just cosmetic changes...the OP has major functional issues that she needs (and wants) addressed (e.g., traffic & workspace) - not just the "look" of the Kitchen. That's why others are trying to come up with low-cost changes that help with the functional issues. Whether that's possible, I don't know, but people are trying!

  • 10 years ago

    I'm glad the office area is an option for a new kitchen someday. I think it's location, size and shape will give you a more pleasant space to work in.

    Do you want us to help you work up some preliminary plans for that area now? It makes sense, as herbflavor mentioned, to start planning for whatever you want to do to the house now and then figure out how to do it in stages. You want the end result to flow together well and create a home that makes you smile. Piecemeal remodels without a big picture plan often result in having to fix mistakes later. A waste of time and money.

    It looks like you have a wide hall between den and kitchen. Could you add storage in the yellow areas? Hooks for coats and backpacks. Cubbies for boots. Drawers for hats and gloves. Maybe even a family message center with a calendar, corkboard, wall hanging file system for school papers, etc. It looks like you have the space for it. That might relieve some of your kitchen clutter.

    Are you familiar with FlyLady? I think it's flylady.net but you can google it. I don't follow her routines exactly because I've developed my own system that works well for me but she has a lot of helpful tips on taming the clutter monster. One of the best tips is something that I think she calls Hot Spots. We all have a spot or two in our house that is a clutter magnet. She advises doing a Hot Spot clean-up a couple times a day. If you do that regularly, it's just a minute or two to keep those areas cleared up and it can make a huge difference in how your home looks and how you feel.

    One of the best things I ever did was use a stopwatch to time how long things take. I used to get dirty dish clutter because I dreaded unloading the DW. I got the crazy idea that it took f.o.r.e.v.e.r. to unload it. Then I timed myself. Usually 3-4 minutes. Sometimes less. It kinda depends on what all is in it. So then the DW is ready to load dirty dishes instead of them piling in the sink and on counters. Same thing with the dryer. Laundry would pile up because I didn't get around to unloading the dryer. And then I would avoid folding and have a big pile-up of that to deal with. Then I timed myself folding things as I took them out of the dryer, hanging things up immediately, and putting them away. Again, about 3-5 minutes to fold and hang. And then just a few more minutes to put away. If I'm relaxing watching TV, this is all something that can be done during a commercial break. Easy to keep up on and avoids so much clutter and pile-up. Just a thought. If it helps, great.

    Last tip - think about where you store things for convenience and try to store things next to where you use them. This is called mise-en-place (or use-in-place). This, alone, can be a huge time-saver and make it easier to keep up on things as it's easier to put something away if you used it and are still standing/sitting right next to where you store it.

    Let us know if you want help with your long-range remodel plans and how else we can help you. Best wishes!

  • 10 years ago

    My idea is a 2 phase project.

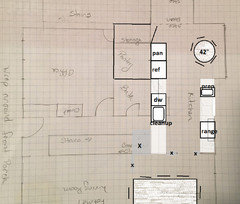
    PHASE 1 gets you a more functional kitchen; I put clean up on the interior side of the room and prep and cooking on the exterior side. And possibly moves the dining room closer to the kitchen (by removing the walls between living and dining.) I thought maybe you could reduce the breakfast nook table down to a 5 person round and use the 10 person dining table for family meals. Open the basement stair landing to shortcut the distance between garage/laundry/den/kitchen to the bathroom.

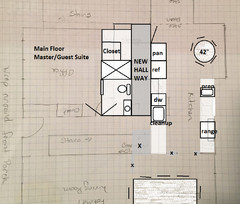
    PHASE 2 creates a hallway around the kitchen and improves the bathroom. A main floor guest room with complete bathroom next door might make more sense for your inlaws than a stair lift. You could frame in a doorway between office and bathroom to create a future master on the main, adding huge value to your house. My best friend's house is similiar to this; at the end of her entry, there is a short walkway to the dining room and a longer hallway to the family room. It's not a floor plan I would choose in a new build, but it works and keeps traffic out of the kitchen.

    PHASE 1:


    PHASE 2:


  • 10 years ago

    Let's entertain the idea of moving the kitchen to the office... How would you revamp the kitchen area for laundry/whatever else?

  • 10 years ago

    What kind of foundation do you have? If raised, moving pipes and electric is relatively inexpensive, if slab then busting open the floor is a big deal$$.

    To me, that strange corner computer desk could be turned into a really fabulous pantry area and that would not cost that much and would help you get rid of the clutter.

    i second the recommendation to get rid of the clutter NOW, and not wait until you have to because you are redoing the kitchen. Flylady.net is an excellent website and has good ideas for kids too. When the kitchen is clutter free, you might find that you like your kitchen and would prefer to spend the $25,000 on something else entirely. I came to resent every single penny that I spent on the kitchen but I felt I had no choice as it was literally falling to pieces which is not your case.

  • 10 years ago

    a few quick things to consider...

    if you plan to sell, removing a bedroom can decrease your home value.

    if this is a forever home, a master on the main is wise for aging in place.

    do you absolutely love this house's location? If not, have you considered just moving to a house that serves your family better?

    i don't think you can move the kitchen to the office for $25,000. I renovated a wide galley kitchen (like phase one above) in 2007 and it cost almost $20,000 with IKEA cabinets, engineered hardwood, Quartz counters and minor change to walls and doorways.

    regardless of where the kitchen is there has to be some kind of walk thru room or hallway connecting the main hall to the den side of the house.

  • 10 years ago
    The kitchen traffic is the biggest problem! It is honestly unsafe with the little kids underfoot while I am cooking. The clutter is just a constant battle, and one I was losing when I snapped the photos the other night.
    :)
    I pulled out pictures of my last kitchen remodel; I loved that kitchen! After looking at the pictures I realized what I liked most about it; there was a spot where people gravitated to that wasn't underfoot. And the basic layout worked really well for cooking (though I should have given myself more than 24" between the stove and sink.).
  • 10 years ago
    So; based on what I loved about that kitchen, I came up with this layout. What do you think?
  • 10 years ago

    Is your backyard outside your breakfast nook? Where's your back door?

  • 10 years ago
    last modified: 10 years ago

    Yes; though it is mostly taken up with the pool. The door is just past the wall into the den.

  • 10 years ago
    last modified: 10 years ago

    Your husband won't like this, but if the TV and kids stuff was in the "office" and you opened up a short hallway from the "office" to the breakfast nook via that storage closet you wouldn't have traffic issues through the kitchen.

    I would be more inclined to open up that wall between the kitchen and dining room rather than close it off. Your kitchen is already quite closed off from the rest of the house inspite of being a main thoroughfare. I wouldn't want it more closed.


  • 10 years ago
    last modified: 10 years ago

    Recently, someone with a similar look posted a reveal. It was a modernish Ikea I think. Super transformation and might be a similar arrangement. Any chance the kitchen table can go to the pantry area, a great reach in pantry at the sink area shown above, and the rest where the current table is?


    found it http://ths.gardenweb.com/discussions/3691044/big-reveal-mid-century-ikea-and-semihandmade

  • 10 years ago

    Yes. Maybe a few ideas there.

  • 10 years ago

    Another idea to limit traffic through the kitchen is to put a doorway from the dining room (your library) to the back yard. My last kitchen with the corridor/galley kitchen caused me the same frustration you're experiencing, but I only had two kids and a large dog underfoot to deal with. By adding a sliding glass door from outside to the dining room it helped a little.

    Ultimately, though, the house just didn't work well for us and we had already slightly overimproved for our neighborhood. We ended up selling and downsizing to a house that functions much better for our family. We kind of regret all of the renovations we invested in that house because ultimately it could never be what we wanted. The house went into contract above asking in 15 hours and sold in 21 days, but we definitely didn't get a very good ROI on all the work we did.

  • 10 years ago
    last modified: 10 years ago

    We have considered moving, though we just bought the house 2 years ago. But It would take another $100-$150k to buy a similar sized house/land. Plus that would mean starting all over with our U-pick farm.

    We knew the kitchen needed renovated, but we did not realize it had such a traffic problem that would need to be addressed. My original plan was to recess the fridge into the office storage closet; put a range and cabinets on the fridge/oven wall, a pantry in the desk corner, and build a banquette into the nook. But after 3 months in the house it was very clear that would be a disastrous plan!!

  • 10 years ago

    That 100-150K would be the cost of completely reconfiguring the flow of your house and a kitchen redo. 25K isn't going to deny your wish list. Not unless you learn a lot more DIY skills. Plus you wouldn't have to live through the remodel if you moved.

    I think you need to take a hard look at whether or not that 150K thrown at this home actually results in a home that has 150K more value.

    I think moving to something that works better from the beginning makes the most sense.

  • 10 years ago
    My husband thinks this is worth the hassle:)
  • 10 years ago

    Lovely! Good luck. I sure hope you can have the cake and eat it too as they say. What a wonderful place to raise your family.

  • 10 years ago
    last modified: 10 years ago

    Depending on your area it does look like your location and view are worth the wait and hassle to improve the house.

    My rural Oregon hometown has lots of small farms with expansive views, but the economy is such that you're probably better off just moving rather than doing a gut renovation. However, our house here in Portland has a larger lot and a special view that are hard to come by, so it was totally worth doing a gut renovation. It's all location location location, right?

    I'll be thinking more on your house as I go about my day today. It's a fun challenge :-)

  • 10 years ago
    Ok everybody! After a long discussion and pricing out comparable houses in our area, my husband is doubling my renovation budget!!
    So; what would be your best layout opinion for this kitchen?
  • 10 years ago

    My favorite idea is moving the kitchen to the office and move his office into the kitchen nook area. Is that gonna fly with your DH?

  • 10 years ago

    I only want to say: GW is amazing even if it isn't GW anymore. Casandra - great good luck here; you-all seem to be working so collaboratively, for free and with good will, I am excited for you.

  • 10 years ago

    Whew! I didn't want to mention this before because there was no way it could be done in your budget but now that you have a larger budget maybe it is within reach. At least look into what it would cost to put an addition onto the back of the house to widen the current kitchen and breakfast area. Especially do this if you are thinking about moving the kitchen to another part of the house which can be expensive even if you have a basement where pipes and electrical can be relatively easily accessed. A wider space would let you create multiple traffic paths as well as some counter seating for the kids and enough room for all of them to help. I'm getting the feeling that family space and function is more important to you than high end appliances, counters and flooring.

  • 10 years ago

    Do you need/want to be able to see the pool from the kitchen?

    can you draw out with more detail what is happening at the stairs next to the den and the steps from the book to the den and the laundry garage entrance situation? Is the addition on a slab like a garage conversion?

  • 10 years ago
    Funky camper- I haven't brought that back up:)
    StanZ- that would probably be the best option but the back wall cannot be moved out any farther because of the pool. :(
    Benjesbride- yes, the addition is a slab. I can get you that drawing tomorrow, I think the rest of my night will be spent rocking a sick baby.
  • 10 years ago
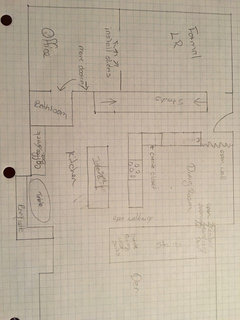
    Ok. What do you think of this plan? It rearranges the flow of the house and gives me a bigger kitchen. The kitchen layout hasn't been though out really well, I just marked some things to have a general idea of my thought.
  • 10 years ago
    last modified: 10 years ago

    I could be wrong, but I don't think your budget has room to move the bathroom.

    Also, have you determined which of these interior walls might be load bearing?

  • 10 years ago
    Maybe not; I have a contractor coming this afternoon already so I will find out.
  • 10 years ago

    But if so; what do you think of the layout? Any glaring issues that I am missing

  • 10 years ago

    My first impression is that if you have a view out the back of the house, I wouldn't devote that view to a bathroom. If you want to move the bathroom, I'd look into putting it by the laundry room and improving that area at the garage entrance into a functional mudroom, laundry room, full bathroom.


  • 10 years ago

    There is a triple window in the bump out and a small window over the current sink. There won't be a window in the bathroom if we move it there.

    i have had 3 contractors check it out and should have estimates next week! Keeping my fingers crossed!!!

  • 10 years ago
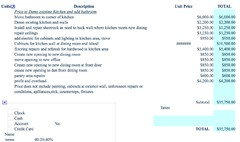
    Well, the first estimate is in on the new plan!! What do you think? Reasonable? Did he miss anything? I am still waiting on the other 2.
  • 10 years ago

    It's about half of what I'd expect a real world licensed and insured contractor would charge. RED FLAG. Overhead line is the biggest red flag of all.

  • 10 years ago
    last modified: 10 years ago

    I think you sought estimates too soon. Your plan needs work!

    I'd start a new thread with "layout" or "floor plan" help in the subject line. You'll get a lot more assistance than this thread's subject.

    Our GC was wonderful. He gave ballpark verbal bids for free, but if you wanted him to put you on his schedule (presently booked out almost a year), provide a detailed estimate, gant chart, etc. he required a 1% deposit. He was so professional that after meeting him I realized the guys who offered what you posted above would not be adequate for us. He redid our 1200 square foot house total gut demo to drywall in six weeks and it was an absolute pleasure.

    In my area I'd be leery of a bid that low and anyone who isn't ridiculously busy right now.

  • 10 years ago

    Dunno Sophie. 12% is a fairly standard overhead/profit margin and is even low for much of the country.

    Being upfront about it appeals to a lot of people too.

    I think his cabinet budget is way low and his floor way high. But then again, I don't know the particulars.

  • 10 years ago
    last modified: 10 years ago

    12% is WAY too low is the red flag. 20%, I could buy as a markup. But not the overall number. This isn't someone that pays for an insurance policy and business license, or it is someone who won't be in business long because he doesn't understand the difference between margins and markup.

    The ''moving the bathroom'' is so laughably low, that it must only be the framing and drywall, not the plumbing and associated electrical, etc. Average bath renovations are 16K, and no way is a new bath with all new infrastructure needed being created for less than that.

  • 10 years ago

    I'm pretty sure our (Portland, OR) GC was 30%. Our budget was limited to cash we had saved--thats why he only took it to drywall--but it was worth every penny for excellent service.

    Almost a year after he finished up we had a roof leak later determined to not be related to his work at all, but he still came out on a Sunday morning in December and fixed the roof for us. A great GC is hard to find and worth his weight in gold.