Software
Houzz Logo Print
michey312

Conestoga Cabinet Island Design Help...

10 years ago
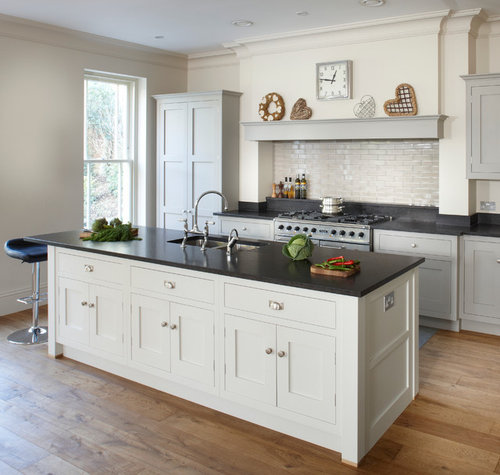
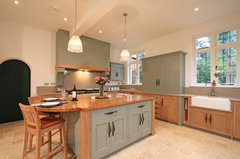
I love this look for my kitchen Island and would like to replicate using Conestoga Cabinetry. How do I achieve the chunky leg look? Can I have square furniture legs notched to achieve this look?

Esher Grey Shaker Kitchen · More Info

Comments (48)

  • 10 years ago

    In-Frame Oak & Painted Shaker Kitchen in Farrow & Ball Pigeon · More Info
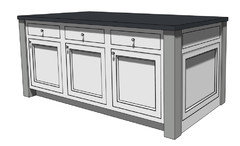
    Really? I'm surprised. Here's a picture I found with a similar look, the 2 tone helps the eye see what design element is going on. It looks like 4 square legs are surrounding the island? Doesn't look that difficult, but I'm not a professional.

  • 10 years ago

    Have you ever used a table saw?

  • 10 years ago
    last modified: 10 years ago

    I wouldn't be doing it..I have a carpenter putting it together. Just wanted to see what I should order from Conestoga to achieve that look. Looks like four square legs in the matching stain for each corner.

  • PRO
    10 years ago

    Just wanted to see what I should order from Conestoga to achieve that look. Looks like four square legs in the matching stain for each corner.


    Talk with the people at Conestoga -- they will help you order what you need.

  • 10 years ago


    Conestoga RTA is way beyond IKEA in what can be built. You just have to know how to specify it all correctly. That takes experience and skill which is usually only found in a cabinet shop. If that experience and skill aren't there, then you just negated the entire reason to choose DIY RTA cabinets. Economically, paying someone to assemble and install cabinets brings them up to the costs of a full service design shop where the burden of all of the design knowledge isn't on you. I think your approach to your project is based on a faulty premise if you yourself cannot DIY the whole thing. Design and construction.

  • 10 years ago

    Talk to a local KD about paying for design help.

  • 10 years ago

    Sorry can't agree. It's done quite a lot with DIY's. I have spent a lot of time researching and designing this kitchen. I am not doing the install. I have someone who has installed kitchens along with references on the work he does including my own personal experience using him for our laundry/bathroom. I am getting great support from my Conestoga Dealer, just asking about the island look. Seems I can't get it. That's fine. It's not the end of the world.

  • 10 years ago
    Lots of nay sayers. YouTube has lots of videos on how to do your own island. I have made a few using stock cabinets. If you have the desire to learn you could do this yourself.
    Michey312 thanked Laura Patterson
  • 10 years ago

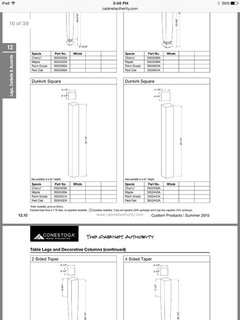
    I WILL check with my installer, but I think if I get these square Dunkirk Legs Custom routed for my island, it will look great!!

  • PRO
    10 years ago
    That leg should work. However, don't forget to order the cabinets with oversized face frame stiles. They will need to be attached properly as well.

    That being said, I agree with Sophie. DYI is great. I've done many projects myself. However I have also seen, and been the target of blame, when things don't go right because of the lack of skill of DYIers that think it must not be that hard. If you are going to do it, make sure you are able to put blame and cost where it belongs.
  • 10 years ago

    Would you manufacturer your kids braces yourself if you had the right equipment, or nah? Designers and pros bring so much more to the table that all the internet reading and DIY blog scouring just cant touch. And no Im not a pro, just a regular person. But I truly respect their talent and skill.

    The point she's making is you aren't really DIY'ing it if you are using a carpenter. You are paying his labor. If you had a custom designed kitchen that labor costs would be included in the bottom line price. You will also pay extra in mistakes.

    Im curious - is it a pride thing with you, or are you just trying to save $? I redid most of my home myself and realize in retrospect if I had just had even one consult with a designer it would have saved me so much $ b/c my direction kept switching and I made costly mistakes in many details, that I really cant afford to go fix now. Maybe you are perfect?

    Good luck to you.

  • PRO
    10 years ago
    The oversized face frame stiles is only the side that the post will wrap around. Also, don't forget that adding these legs will slightly increase the length and width of the island. That will affect your countertops and your tolerances for traffic and opening appliances.
  • 10 years ago

    I want the posts on all four sides, Linda.

  • 10 years ago
    last modified: 10 years ago

    You need to learn to draw your ideas out in overhead elevation form. With measurements. That is how you learn cabinetry and figure out what puzzle pieces will work. And what won't. Notching posts won't work. Sophie knows her cabinets.

  • 10 years ago
    last modified: 10 years ago

    Software is only as good as the skill behind the mouse. Software doesn't think. Good luck with your project. Hope you have a really good contingency fund.

  • PRO
    10 years ago

    Yes, Michelle, but what I'm trying to say is that only 1 side of each cabinet needs the extra width. You probably knew that but I just wanted to clarify. Also, you will need to know the depth of the cut into the leg in order to know how much to extend the frame in width. If I can be further help, please just send me a private message on my profile page.

    Michey312 thanked Linda Mayo
  • PRO
    10 years ago

    P.S. I am a retired kitchen designer and cabinet maker.

    Michey312 thanked Linda Mayo
  • 10 years ago
    last modified: 10 years ago

    Linda, you have been wonderful. Thank you. The cabinets I'm ordering are inset not full overlay, would you still recommend the extended stiles? I don't want this decorative element interfering with the door hinges. I just mentioned to my husband we may need to order it like that, just nice to get confirmation. Thanks again. The depth of the cut was a concern. I'll ask the Conestoga Rep.

  • 10 years ago
    last modified: 10 years ago

    Learn about combining cabinets. All those little seams look terrible.

    Learn about wainscoting panels. You'll need to be able to measure accurately. Software is inadequate.

    Learn about the functionality of shallow storage cabinets vs a wainscot panel. There are trade offs in every design.

    Learn about chase notching. Much easier to not have to try to notch a post. Only someone with zero experience would risk ruining the most expensive piece in the design when a better design could be done that did not risk that.

    Learn to think in 3D. Cabinets can width, depth, and height that all have to interact properly. Most people fail to realize the significance of the height part when it comes to door alignment and don't relocate rails to achieve uniformity in the horizontal I look of their kitchens.

    Learn to measure 27 times and cut once. Make that 28. Not your carpenter You. Carry a tape measure with you everywhere you go. Learn to measure everything.

    Learn that 100K worth of cabinets with a $1000 install will look like $1000 worth.

    Learn that $10,000 worth of cabinets with a $10,000 installer can look like 100K.

    Learn that ideas without practical experience implementing those ideas in the field often leads to opportunities for paid learning experiences.

    Learn to listen to your installer. They know more than you do. Tough to realize. Usually true. And they don't have missing fingers, so they know power tools. That is VERY important.

    Learn to accept challenges to your competency with examples of your ability. That cancels out all questions. Unless you're not competent. Then close mouth and open ears as my granny would say.

    Learn that arrogance gets you no where.

  • PRO
    10 years ago
    last modified: 10 years ago

    Yes, I know they are inset. The reason for the extended stile on the faceframe is that there is probably not more than 3/4"-1 1/2" of the stile showing on the cabinet. If you cut the leg to a depth greater than the stile, then the applique will overhang the door area and then, yes, that would interfere with the operation of the door. You will need to confirm the width of the stile as it comes from the factory and then determine the cut into the leg. After the leg is applied, you should have the same width of stile on the cabinet as there is on the other side of the cabinet to make it look harmonious. Or if you are okay with it not being symmetrical then just be aware of the ramifications.

    If the cut and the stile are figured properly, then the leg overlay shouldn't interfere with the hinges themselves but if the hinges open the door more than 90 degrees, and there is too much 'meat' left on the depth of the applique, it might inhibit the full swing of the door depending on how much 'meat' (depth of wood that overlays) there is left on the applied leg and also depending on the direction of the door swing. (I'm guessing it will probably open towards the leg.)

    Unless you have pullout shelves, 90 degree hinges work (More is better when possible though). Hinges that open more than 90 deg cost more. So if you are okay with 90 deg, make sure you order that hinge so as not to have to pay for more than you need--if they will consent to that and not charge you more for a change.

    Ask Conestoga if they will make the cut on the appliques for you if you get cold feet.

    Michey312 thanked Linda Mayo
  • 10 years ago
    last modified: 10 years ago

    Regarding the inset confusion, I know you know the picture was inset, just wasn't sure you knew I was ordering inset, as well. Just a clarifier :) Again, great advice regarding hinges, Linda!

  • 10 years ago
    last modified: 10 years ago

    Please. Show us. Post your design.

  • PRO
    10 years ago

    I'm curious about having the legs routed. Are you thinking a groove to capture the stile? This is why the extended stile option discussed above?


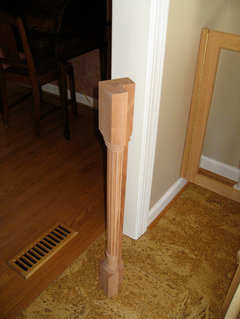
    If that is the case, if I were doing the install, I would prefer to make the attachment on site. I could choose the best 2 faces of each leg and join with a reinforced butt joint which often will look better than a dado type joint.

  • 10 years ago
    last modified: 10 years ago

    @PPF, I was originally thinking, something like 1/4 of the leg would be notched out so the notched section of the leg cut out would wrap around the corner of the island but then my concern became the cabinet doors interfering with the decorative legs overlapping the front of the cabinets too far. Then Linda suggested the extended stile. This was something like I had in mind.

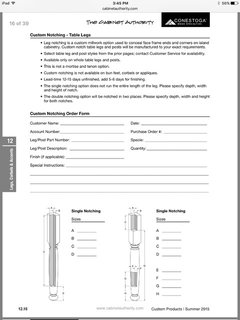
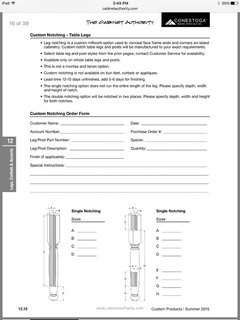
    Conestoga does custom routing. This diagram shows how the "foot" wouldn't be notched where the toe kick is.

  • PRO
    10 years ago

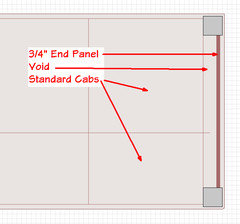
    This is what I was thinking.

    Michey312 thanked PPF.
  • 10 years ago

    That's a great idea, no notching needed. Now I just need to determine if I can afford to lose tha additional floor space. Thanks @PPF!

  • 10 years ago

    Good luck! I did my kitchen design, and it looks amazing :)

    Michey312 thanked sofikbr
  • 10 years ago

    Michey312 thanked sofikbr
  • PRO
    10 years ago

    I don't think you are using more floor space, just eliminating the notch and extended stile.

    Less special order = less potential problems.

    Michey312 thanked PPF.
  • 10 years ago

    @sofikbr, it certainly does look amazing. Great job!

  • 10 years ago
    last modified: 10 years ago

    @PPF, thank you so much! Love your idea. Sending the pic to my Conestoga Rep!! Appreciate your time so much!! No notching is a much better idea in my situation!

  • 10 years ago

    Post your design.

  • 10 years ago
    Some of the people posting their comments are being extremely rude to Michey312. I don't see any arrogance on her part. She is simply stating her plans. If you are able to contribute something helpful, then by all means do. Otherwise no need to post your comment. Makes me wonder if I dare ask a question for fear I will be told I'm incompetent, ignorant or poorly misguided. I believe if I forgo the $25,000 custom cabinets & purchase $14,000 worth of RTA cabinets, assemble them myself with the help of a friend who builds furniture as a hobby & pay a professional installer $1000-1500 to install them I have still saved over $9000. I might not be a carpenter but I can surely add & subtract.
    Michey312 thanked mojome007
  • 10 years ago
    last modified: 10 years ago

    Thank you @mojome007! I appreciate your support . I plan on posting my DIY kitchen in the next few weeks. The Conestoga Cabinets have been a huge undertaking and has been stressful at times, but now that my vision is unfolding in our kitchen, I am thrilled with what I'm seeing and how much we saved. I'm glad I wasn't intimidated by all the naysayers on this board. I will post before and after pictures soon..hopefully by mid August..stay tuned!

  • 10 years ago

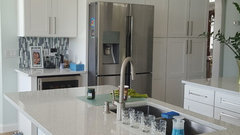
    Giant safety hazard with that range there, especially with it hanging over the combustible door trim. That is a FIRE hazard. And why isn't the pendant centered over the island? Where is the code required outlet to the left of the sink? Etc.

  • 10 years ago
    last modified: 10 years ago

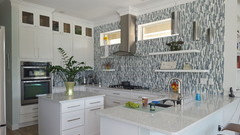
    Have had the range in that exact location since the house was built in 1935. Hmm...house still standing, Sophie. The pendant is hung center of room we wanted it center with window and matching smaller pendant that will be hanging over sink (window) which has not been hung yet. We have a run of outlets under the cabinets. Just wanted them visible on the backsplash where coffee maker and toaster being located. Once a troll, always a troll. Btw, you sound so very desperate.

  • 10 years ago

    Neither the IRC, nor the NFPA make any distinctions in clearances between door trim and tile installed on a wall that is wood framed and covered with gypsum board. IRC G2409.2, IFGC 308.2, NFPA/ANSI Z21

    .

    NEC 210.52(C)

    (1) Wall Countertop Spaces. A receptacle outlet shall be installed at each wall countertop space that is 300 mm (12 in.) or wider. Receptacle outlets shall be installed so that no point along the wall line is more than 600 mm (24 in.) measured horizontally from a receptacle outlet in that space.

    Exception: Receptacle outlets shall not be required on a wall directly behind a range, counter-mounted cooking unit, or sink in the installation described in Figure 210.52(C)(1)

    http://freenec.com/T30.html

    But, for all Sophie knows, you might have a power strip up underneath the upper cabinet.

    (5) Receptacle Outlet Location. Receptacle outlets shall be located above, but not more than 500 mm (20 in.) above, the countertop. Receptacle outlets rendered not readily accessible by appliances fastened in place, appliance garages, sinks, or rangetops as covered in 210.52(C)(1), Exception, or appliances occupying dedicated space shall not be considered as these required outlets.

    Exception to (5): To comply with the conditions specified in (1) or (2), receptacle outlets shall be permitted to be mounted not more than 300 mm (12 in.) below the countertop. Receptacles mounted below a countertop in accordance with this exception shall not be located where the countertop extends more than 150 mm (6 in.) beyond its support base.

    (1) Construction for the physically impaired (2) On island and peninsular countertops where the countertop is flat across its entire surface (no backsplashes, dividers, etc.) and there are no means to mount a receptacle within 500 mm (20 in.) above the countertop, such as an overhead cabinet


  • 10 years ago

    Michey, did you scrap the legs?

  • 10 years ago
    last modified: 10 years ago

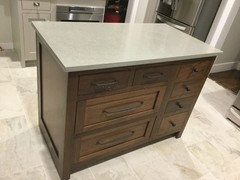
    Yes, I did scrap the legs. I loved the look, and if it weren't for the fact that the legs took up too much space, and would have prevented me from getting all the island cabinet space I could so I chose to extend the face frames to create a leg look .

  • 10 years ago

    @Fred S, yes, powerstrip under the left side cabinet run.

  • 9 years ago

    Michey312, is the island walnut?

  • 9 years ago

    @kencraft, yes Walnut with sable glaze if I remember correctly.

  • PRO
    9 years ago

    Looks great. Agree that people who have only negative comments should refrain from responding - it really doesn't add any value for people who are seeking constructive advice.

  • 8 years ago

    OT - I had to look up this post, to see whether the comments made by the OP on another post were justified. Reading through, I do not take any of the above comments as mean spirited; rather, see a good deal of well-intentioned help.

    I absolutely understand how any personal attack (perceived or otherwise) takes away from the whole point of the post. However, there's a huge gap between a advice with which we don't agree/don't quite understand/don't know enough yet to understand, and a mean-spirited comment. I cannot over-emphasize how much I respect the wisdom on this forum.

    Back to topic - Michey312, I like how your island turned out and the color of your perimeters. It looks like your carpenter did a very nice job. I will look forward to a reveal.

  • 8 years ago
    last modified: 8 years ago

    I did the design on my own with helpful advice from many on Houzz as well as talking with people who had new kitchens installed. What they liked and didn’t like. I didn’t need a contingency budget. Came exactly on budget. Used a carpenter that doesn’t just do kitchens, he did a faboulous job. Saved thousands and thousands of dollars. But had to spend countless hours in design and building the cabinets. Worth it to me, maybe not to someone else. That’s what makes this great big world so great. Everyone is different. Let’s support one another’s ideas/goals. Comments about orthodontic braces, ridiculous and negative. Comments about me needing a big contingent budget wrong, comments about me being perfect, wrong, if I can use a table saw. All negative mean spirited comments. Not discussing this anymore. I have to go cook something in my beautiful DIY kitchen. :)

  • 8 years ago
    Very very nice. Great job!
    Michey312 thanked Trem Wills
  • 6 years ago

    Michey312 I LOVE how your island turned out! I also love the look of the square legs and really like how you extended the face frames to maximize space. What are the dimensions on your island??

Sponsored
Miller Woodworks
Average rating: 5 out of 5 stars23 Reviews
Franklin County's Trusted Custom Cabinetry Solutions