Software
Houzz Logo Print
melis918

Need help with range wall!

10 years ago
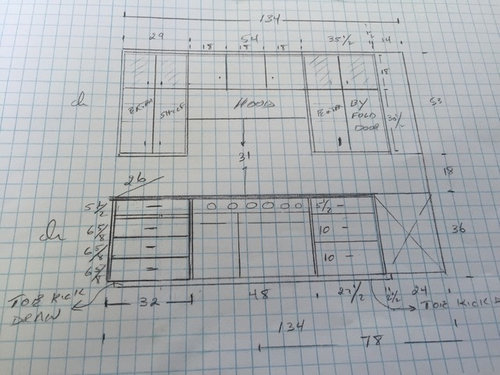
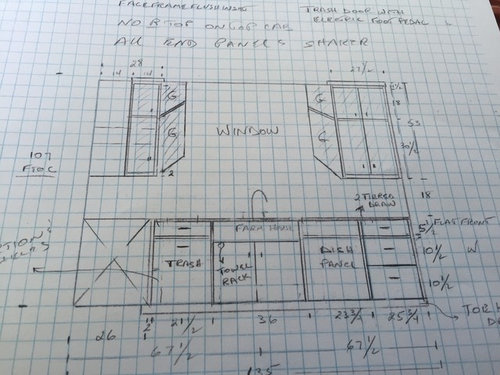
I really need some input because I'm losing my mind and (pathetically) on the verge of tears over this kitchen layout. I like my cabinetmaker, but this design is not quite right and I think I'm starting to get on his nerves. Dh is also ready to kill me since this was supposed to be done loooong ago and we haven't even started. The issue I am having now is with the range wall and corner of range/sink walls. The problem as I see it is that he has centered the range on the wall, which brings the range too close to the corner where the trash is and too close to the sink. I know it will be tight with more than one person cooking and cleaning up. Currently my range is 6" to the left of where he has it and I'm fine with it being off center. What I can't figure out is how to get the upper cabinets/corner to look balanced. For the corner he originally left it blind and now it looks like he has a piano hinged easy reach cabinet. What I actually wanted was an easy reach where each door opens independently. Can someone please help fix this wall?


Kitchen · More Info


Kitchen · More Info

Comments (17)

  • 10 years ago
    last modified: 10 years ago

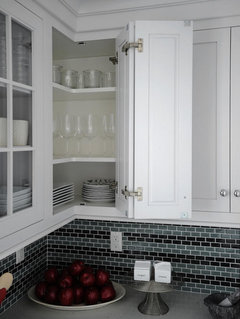
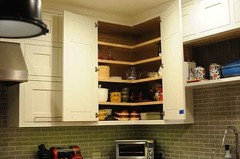
    So I take it he's planning something like this for the easy reach with the piano hinge.

    But if you want it like more like Nightowl's, I'd show him this picture.

    I will think about the range wall some more. I was wondering where you are planning your pots and pans?

    I also think if you could post the birds eye view of the entire layout with the measurements, that will help to see what's happening better.

    It is a good thing you are thinking all these details through. Don't worry, gw to the rescue!

  • 10 years ago

    Rebunky- you must be getting just about as sick of me as my cabinet guy! Thanks for the pics of the easy reach- yes, the one I want is exactly like nightowls. I basically think the range needs to move 5 or 6" to the left, but I want to work out the details before getting back to him in order to avoid a hundred more miscommunications before getting it right. That will only result in further delays and irritation. I will have 38" wide drawers for my pots and pans in the island behind the range, so the drawers on the range wall don't need to be huge. I'll post the layout when I'm home later. With all my obsessing, I hope my kitchen turns out half as nice as your beautiful kitchen!

  • 10 years ago

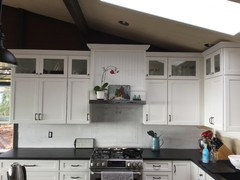
    I'd consider moving it down and making the cabinets on either side glass. That way it looks deliberate.

  • 10 years ago

    Thank you sena01! That's exactly what I was thinking. It will move the range away from the corner, make the upper cabinet doors on each side of the hood more balanced in size and give me the corner cabinet I want. If I did 24" on each side of the hood for symmetry then the corner cabinets would be 16.5 on the range wall and 14" on the sink wall. Can the corner cabs be 2 different sizes to give symmetry to the ones on each side of the hood or will it look weird?

  • 10 years ago

    17.75" and 27.25"

  • 10 years ago
    last modified: 10 years ago

    Sorry I'm just getting back to you Melis. And don't worry no one is sick of you at all. Ask as many questions as you need.

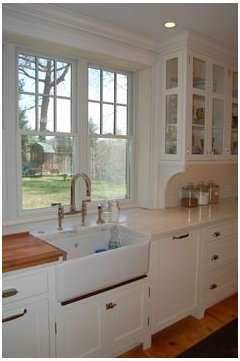
    I was wondering is the "G" on the two uppers by sink mean glass on the sides like this?

    If so, I love that! That's going to be so pretty.

    One concern I did have, and it could look just fine. I just don't know if I like the idea of the easy reach having one solid door and one glass door. I think it would look great though if both doors in that corner were glass. It would really set off the two cabinets flanking the range making it look very symmetrical.

    (adding that I just saw CIC's photo. That look great)

    As Sena suggested I'd do the ER a 28" but all glass.

    Then do a pair of equal sized cabs flanking the hood at 26" each. Please double check my math, it's bad.

    So from corner, 28"+26"+54"+26" = 134"

  • 10 years ago
    last modified: 10 years ago

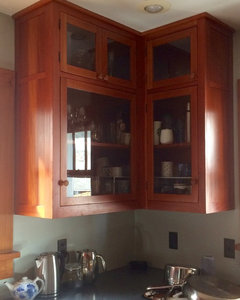
    Clueless- thanks for the pic showing the 2 different sizes!

    Rebunky yes, the G on the upper cabs on the sink wall means glass sides just like the photo you posted. The idea popped into my head a few weeks ago and I'm pretty excited about it. I guess one good thing about this taking so long is the the new ideas I've come up with. Seriously though I need to be done. I think your measurements are off because 14" needs to be subtracted from the 134" for the blind corner. So I've come up with- left to right:

    Moving everything 5" to the left- 24"+54"+24"+16.5

    moving everything 4" to the left- 25+54"+25"+14"

    If I move it 5" then the corner doors will be different sizes since the one on the sink wall is 14". That's why clueless showed the pic of her ER corner doors being 2 different sizes. Does this even make sense? Lol in any case I 100% agree with you that the 2 corner doors should both be glass and just leave the solid ones on each side of the hood. So do you think I should move the range 4" or 5"?

  • 10 years ago

    Oh yes, I would go just the 4" then. I would rather have the two doors equal sizes on the ER rather then just slightly off. On CIC's picture, since There is a larger difference in the door sizes, it looks intentional. But if just slightly off, while I am sure it would be barely noticeable, it would look more like a mistake to me. I know.....I'm a little OCD!


  • 10 years ago

    DOH! I read the 14" and 24" and skipped right over the 16.5"

  • 10 years ago
    last modified: 10 years ago

    CIC, is that your kitchen? If so that wood cabinet is gorgeous.

    Melis, I just wanted to clarify I was calling it a 28" ER going from the corner where the two walls join. I know how I said that was confusing.

    I wouldn't worry about the exact measurements. It's custom so they can make it work. They will figure it all out. That's what your paying them for. :-)

    I think you just need to tell him two things.

    1) I want the two doors on the corner ER cab to be equal size and with glass fronts. So whether that means door is 14" (or less due to being inset) then just do the exact same on the other door.

    2) I want the next two cabinets that go on either side of the range hood the exact same size. I want the range hood centered between them. Whatever size that makes those two cabinets to end at the 134" mark, let him figure that out.

    It's gonna be awwwww-some!

  • 10 years ago

    Thanks for the clarification! I'm glad you worded it so well because sometimes I think my cabinet guy doesn't understand what I'm trying to convey. Do you think the cabinets flanking the hood should be one door or two?

  • 10 years ago

    I sure wish some of the pros or someone that actually knows what their talking about would chime cuz I surely do not!

    I hope I'm not giving you bad advice!

    I know that my one blind corner cabinet door is about 20" wide and I wouldn't like a door much bigger because it swing to far in your face.

    Btw, as much as I do love to have symmetry, the only doors that are the same size on my range wall are the two 15" cabinets on either side of the hood.

    The blind corner door is 20" with a big spacer in the corner. Then the far left cabinet is a 36" with two 18" doors.

    I thought it would bug me with them being all different sizes on the doors, especially on the little glass stacked uppers. But it is actually okay. I do admit at first I obsessed a little, but ya know what, it's just fine now.

    Here is mine but don't look too closely. It still a work in progress. Notice my little backsplash sample which I am still loving?

  • 10 years ago

    I'm glad you are still liking the tile. It is such a soothing color and will be stunning in your beautiful kitchen! The different sized doors look fine and I wouldn't have noticed if you hadn't pointed it out. Your 15" doors look perfect, and I worry that a 25" cabinet with 2 doors would mean each is 12. I wonder if they will look too skinny, but i'm not sure. I do think a 25" door would seem huge, I will contemplate this all night before I email my cabinetmaker. I am hoping that this will be the last changes I need to make so we can finally move forward! Do you have lights in your upper stacks?

  • 10 years ago
    last modified: 10 years ago

    You concerns are exactly what I was thinking as well. The scale of two 12" doors flanking a 54" hood? I was wondering about that proportion wise. But then a 24" or so door is so big. That is why I hope others will pop in here soon.

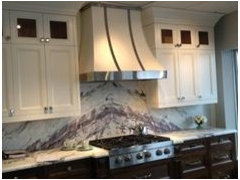
    I found this picture which supposedly is a 54" hood showing three smaller doors on one side and 2 on the other. I think there is a third door on the left out of the shot, but you get an idea anyways.

    Ugh, I don't know either, but I would love to hear some other opinions.

    Yes, planning the lights, but not installed yet. That is what I look forward to, the nice mood lighting at night of those. I want to put some pretty things up there.

  • 10 years ago
    last modified: 10 years ago

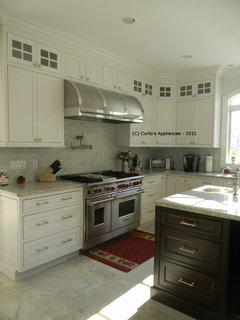
    I ran across this kitchen. It reminds me of yours except picture the easy reach corner cab with glass. I think the cabinets flanking range definitely need to be two doors. I think it will look very similar to this. Isn't this hood similar too what you are planning? It's going to be so beautiful Melis!

  • 10 years ago

    Rebunky- you are awesome! That kitchen is very similar to mine, except it's more like the way my cabinet guy had drawn it with the range scootched towards the corner. I'm guessing that's a 30 ish" upper cabinet to the left of the range, which means 15" doors. In my case using a 24" cabinet, the doors will be 12" if I move everything over. I'm still not sure if they will look too skinny, but I think a big door will be cumbersome. I was thinking about a new post specifically asking about 12" inset doors. I really have to email him late tonight or early tomorrow morning since we are going out of town until Sunday. Oh brother! Dh is cooking and he just said we should move the range even more towards the left because he always uses the right burners and would like to be further from the corner! Lol I'm going to remeasure and draw it up again!