

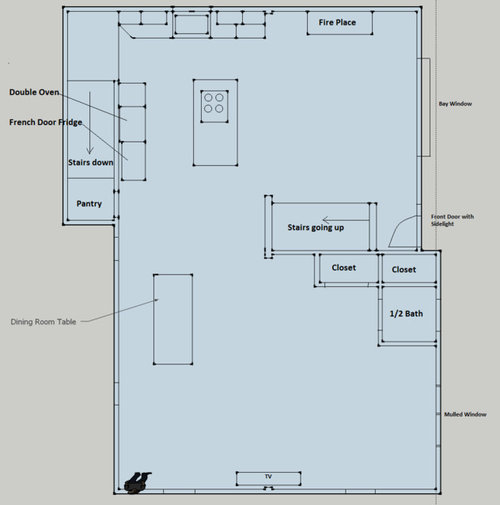
Layout and Light Help Please!
10 years ago
Sort by:Oldest
Comments (2)
Related Stories


MOST POPULAR7 Ways to Design Your Kitchen to Help You Lose Weight
In his new book, Slim by Design, eating-behavior expert Brian Wansink shows us how to get our kitchens working better
Full Story

BATHROOM WORKBOOKStandard Dimensions and Measurements for a Primary Bath
Create a luxe bathroom that functions well with these key fixture dimensions and layout tips
Full Story
KITCHEN DESIGNDesign Dilemma: My Kitchen Needs Help!
See how you can update a kitchen with new countertops, light fixtures, paint and hardware
Full Story
HOUZZ TOURSHouzz Tour: A New Layout Opens an Art-Filled Ranch House
Extensive renovations give a closed-off Texas home pleasing flow, higher ceilings and new sources of natural light
Full Story
CURB APPEAL7 Questions to Help You Pick the Right Front-Yard Fence
Get over the hurdle of choosing a fence design by considering your needs, your home’s architecture and more
Full Story
DECORATING GUIDESHouzz Call: What Home Collections Help You Feel Like a Kid Again?
Whether candy dispensers bring back sweet memories or toys take you back to childhood, we'd like to see your youthful collections
Full Story
GARDENING AND LANDSCAPINGNo Fall Guys, Please: Ideas for Lighting Your Outdoor Steps
Safety and beauty go hand in hand when you light landscape stairways and steps with just the right mix
Full Story
COLORPaint-Picking Help and Secrets From a Color Expert
Advice for wall and trim colors, what to always do before committing and the one paint feature you should completely ignore
Full Story




GregOriginal Author
GregOriginal Author
Related Professionals
Jacksonville Interior Designers & Decorators · Kansas City Interior Designers & Decorators · Enid Interior Designers & Decorators · Cleveland Interior Designers & Decorators · Yakima Interior Designers & Decorators · Gillette Interior Designers & Decorators · Fayetteville Architects & Building Designers · Westminster Architects & Building Designers · Houston Architects & Building Designers · Richmond Architects & Building Designers · Alexandria Architects & Building Designers · Bridgeport Architects & Building Designers · Montrose Architects & Building Designers · Anchorage Architects & Building Designers · Amherstburg Architects & Building Designers