Software
Houzz Logo Print

Comments (30)

  • 10 years ago

    What kind of advice are you after? Paint? Furniture?

  • 10 years ago
    . . .
  • 10 years ago
    last modified: 10 years ago

    What is the block shaped wooden area on the far right of the photo?

  • PRO
    10 years ago

    Great question.. Wall feature? Some sort of bulkhead?

  • PRO
    10 years ago



    I could reconfigure the staircase myself, but I don't think it's completely necessary. I think it just needs new railing, remove carpet to extenuate floating stairs? I have no idea what that platform beneath the stairs is. I'm debating whether or not to paint all the wood white? I think it would really brighten it up and modernize it. Which, I think, is the direction I want to take it. It's a cosmetic fixer upper, but need to keep in mind budget for resale.

  • 10 years ago

    I'd try to visually eliminate the multiple types of wood and the various hard surfaces (tile, brick and stone?) and morph it something more cohesive. None of the floor past the hardwood makes much sense, and the stairs are too complex.

  • PRO
    10 years ago


    If you want to take it more modern, I would paint your wood work white and start with a fresh pallet. Your floors would really "pop" with white mill work. I would leave the beams dark and change out your front entry door with something more contemporary. Great house!

    Ashley Lauren Design Studio thanked Powell Homes & Renovations
  • 10 years ago


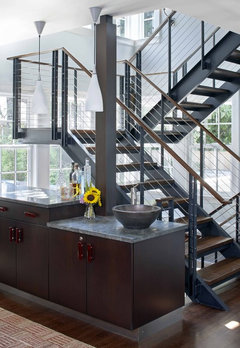

    Wood and cable staircase stained the same color as your beams. Maybe there's some way to get this done with the existing staircase framework, minus the wooden railings.

    A House With Zip! · More Info

    Center Street Bar · More Info

    Port Ludlow House · More Info

  • PRO
    10 years ago

    This is what I would do:

    1. Paint the ceiling white, leaving the dark beams untouched

    2. Remove the wood paneling and replace with sheetrock, paint in white

    3. Stain floor, staircase and railing to match darker ceiling beams

    4. Replace foyer tile with large light grey porcelain tile

    5. Hire a good interior designer to help me do the rest

    Best of luck! This is a beautiful space with tons of potential.


  • PRO
    10 years ago

    You guys, this is wonderful! I'm realizing, with your advice, we're all in the same mindset. Thank you! I'm thinking a white slate would really be a great start. Also, all the doors match that front entry door. Ugh. Would you switch all of them out or paint them white? I feel like if I left them the way they are, I could sell them and help balance the cost for new ones.

  • PRO
    10 years ago



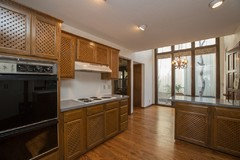


    I'm an interior designer! I've just never worked on my own home before (first time home buyer)! I know what I want and the direction I want to take it. It just gets a little more interesting when it's your own home. Here are some more pictures: The cabinetry has to go.

  • PRO
    10 years ago

    Also... the wet bar right by the fireplace. WHY?!

  • 10 years ago
    You're going to take all the grooviness out of this house? What a shame :-(
  • PRO
    10 years ago

    Terry... Nope. I'm going to maximize it. :D

  • 10 years ago
    It looks like at one time the stairs were different and the bottom half and squared off portion going towards the front door were not there, I would remove those and make the stairs go straight down from the upstairs removing the bottom from the front door and walkway...just one straight set going up
  • PRO
    10 years ago

    I would paint all doors and trim white letting the rest of the wood stand out. If you are an interior designer trust your instincts and go for it!

    Ashley Lauren Design Studio thanked APK Designs LLC
  • 10 years ago
    Then I would make the stairs have glass instead of post to make it more modern, I would def paint walls white and ceilings leaving the darkest beams natural, stain the floors to match the darkest beams
  • 10 years ago
    I would change the front doors to full glass to let in light and match the large windows as well as potential new glass stairs
  • 10 years ago
    I'd paint walls and ceiling white, as others have said. Then I'd redo that fireplace and take it all the way up to the ceiling with stacked stone. Our old house was similar in style (angled ceilings and all), and the gorgeous fireplace was the focal point of the room. Helped with resale too as new buyers fell in love with it at first sight. It's actually a fairly easy DIY. Good luck, and please post pics!
  • 10 years ago
    last modified: 10 years ago

    The staircase seems to take up more room than necessary and there is an odd boxy support for the landing that looks tacky The framing between the higher landing and the one patio door also looks odd. So. I'd rip out the higher landing and all the steps below the landing (including the lower landing near the front door) and have the steps begin at the balcony and continue straight down in their original direction toward the patio door. The only thing I'd want beneath the stairs facing the living room is a solid wall with electrical outlets in it. With this open plan, it is likely you'll need them for lamps, tv, stereo equipment...

    I'd also likely replace the railing for both balcony and stairs or at least stain them darker like the front door or the exposed beams in the ceiling.

    The space beneath the stairs need to be utilized -- but not open unusable space facing the living room. You could put a 3' deep coat closet beneath the stairs accessible from the entry -- to the left as you enter through the double wood front doors.

    Behind that coat closet and still beneath stairs, and provided the side of the lower part of the stairs is accessible from the side of the stairs not visible to the photographer taking the pic, I'd add upscale storage of some kind to meet the needs of your lifestyle and interest.

    http://www.tutorialous.com/data/upload/under-stairs-idea-wine.jpg

    http://www.minimalisti.com/wp-content/uploads/2015/09/under-stairs-storage-ideas-cupboards-shelves.jpg

    http://www.diyandmag.com/wp-content/uploads/2015/12/8-DIY-Extra-Storage-Under-Stairs-Ideas-You-Will-Love-2.jpg

    http://rsvpdesignservices.com/wp-content/uploads/2012/08/under-stair-office322.jpg

    http://rsvpdesignservices.com/wp-content/uploads/2012/08/under-stair-office322.jpg

    http://www.homedit.com/60-under-stairs-storage-ideas-for-small-spaces/

    http://homexdesign.club/wp-content/uploads/2015/10/under-stairs-fresh-ideas-for-mini-spaces.jpg

    http://www.diyandcraftsideas.org/wp-content/uploads/2014/05/Storage-space-under-stairs-with-eclectic-decor.jpg

    Tile at the entry to the living room wall below the steps is fine; otherwise, have flooring, including step treads, finished the same.

    One alternative. if you entertain a lot and want a bar, could be to create a bar beginning with adding cabinets beneath the higher part of the steps and having the bar peninsula or island adjacent to it. Another alternative is to utilize the space beneath the stairs as a mini office w/desk. I'd not do that either. I prefer coat closet and storage. I've even seen pics of mini-office spaces, pet houses and even children's play houses built beneath steps, any of which, if but only if accessible from the other side not visible from the living room, would be preferable to what you now have.

    Add vertical wood blinds to the patio doors with matching blinds or shades on the windows.

    \http://images.prod.meredith.com/product/8f37b7a2301984381bdb9b2f258d425c/f6bf5b5ee29b3560dc4cde8fc49f387ca24916147ed06fee8d8d8fae78fb4510/m/levolor-visions-faux-wood-vertical-blinds-vertical-blinds

  • 10 years ago

    This house is being flipped, not lived in by the OP. Am I correct? Keep the renovations simple, clean and open.

  • 10 years ago
    I see a lot of wasted space. I do not like wasted space. I am confused at what that area aspires to be.
  • 10 years ago

    Paint all the wood except the beams. Change the stair railing-it is really dated , IMHO

  • PRO
    10 years ago

    It's being flipped, but it's also being lived in. Thank you for the suggestions, everyone. I love reading them!

  • 10 years ago
    last modified: 10 years ago

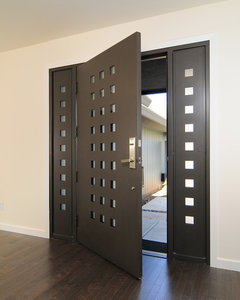

    I think an awesome modernist space needs an equally awesome modern front door. It would work better elsewhere if all the different wood used were color matched to better unify them also.

    Modern Couples Retreat · More Info

    Pyramid Portico · More Info

  • PRO
    10 years ago

    Love that second image, Rusty Empire.


  • 10 years ago

    Lots of sanding, lots of staining, and lots of painting. Just making the wood stain cohesive and a neutral paint color. The wet bar looks like it can be very easily converted to a closet, which is awesome... or even some open shelving. Some open cabinets in the kitchen would be easy to build yourself and cut a lot of cost of hardware.

  • PRO
    10 years ago
    I would be very careful before I touched anything. You have a very beautiful house. If it needs maintenance or renovation think, if you were the architect who designed the place, why is it the way it is.

    Paint is much easier to apply than it is to remove.
  • PRO
    10 years ago
    Here is some inspiration for the stair if you need any.